

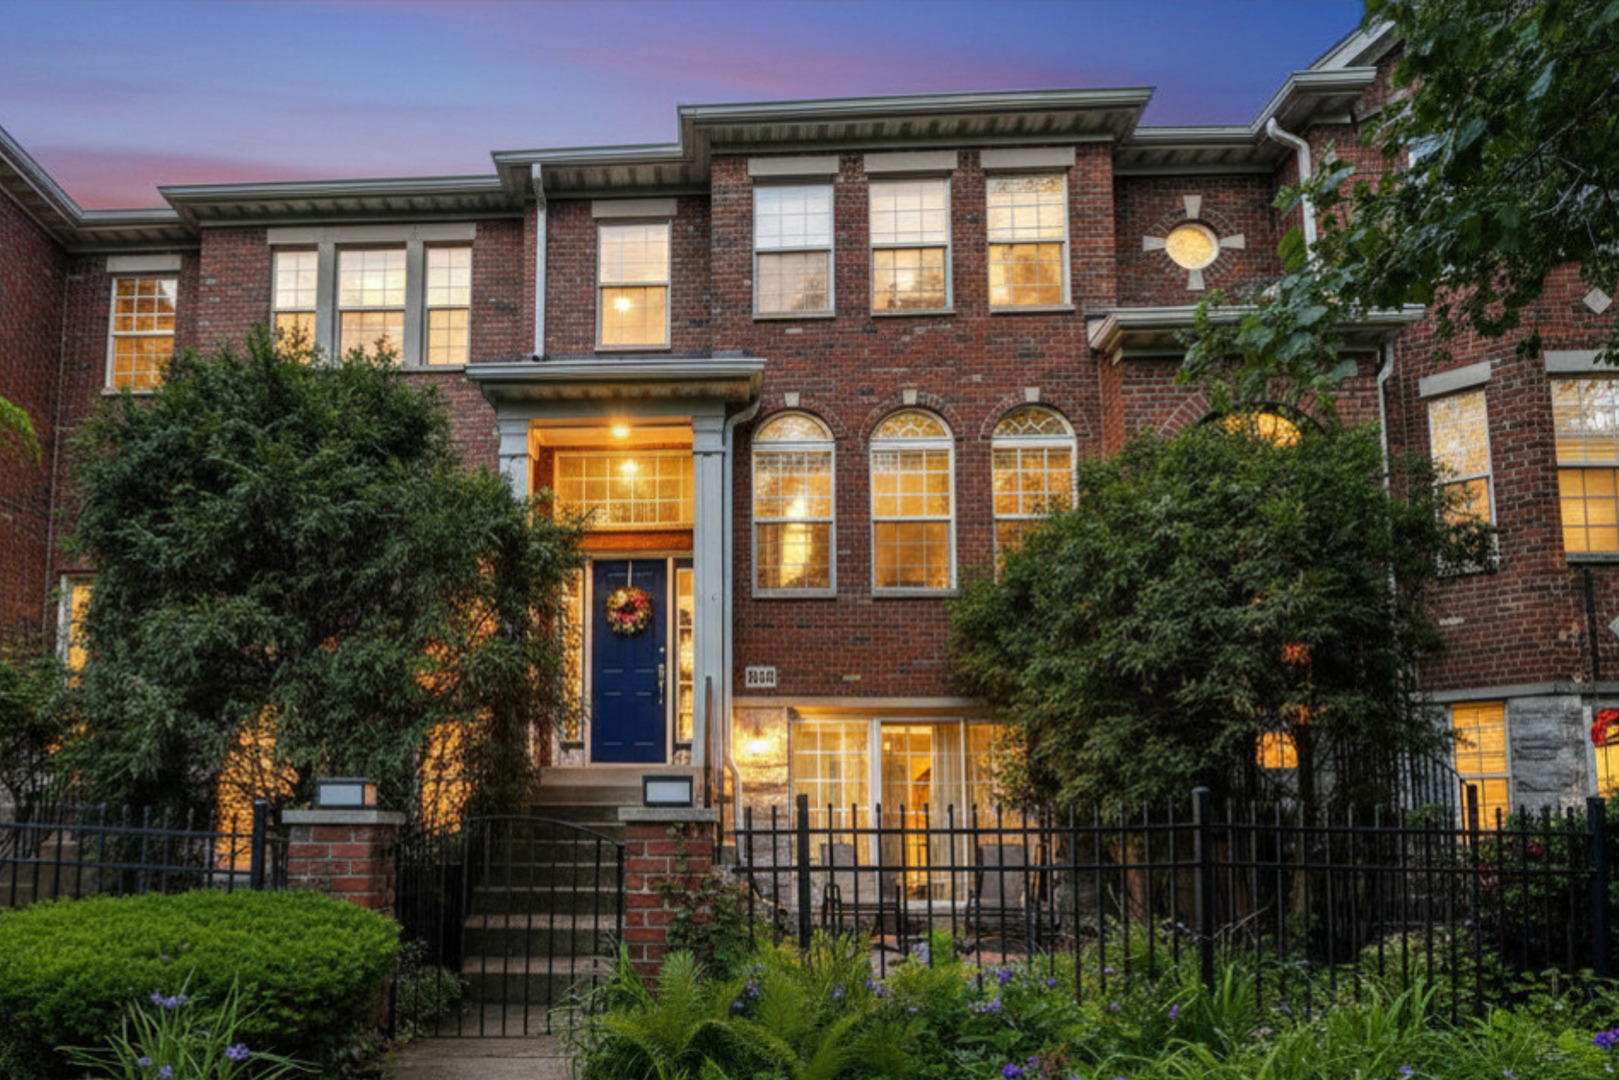
834 Shandrew Drive, Naperville, IL 60540
Vintage Club · DuPage County
Key Facts
Description
Prepare to be impressed by this updated, luxury townhome where exceptional attention to detail abounds. The airy, open-concept main living area features beautiful oak flooring, a commanding wall of windows with lush greenspace views, and a stylish fireplace. The gourmet kitchen features classic white cabinetry, granite countertops, upgraded stainless steel appliances, a custom tile backsplash, and elegant glass display doors, connecting to a charming eating area that doubles as a hearth room for entertaining. Upstairs, the oak flooring, white baseboards, and neutral paint continue, featuring a second bedroom with an updated ensuite bath and dual closets, as well as a dreamy primary suite complete with a deluxe remodeled bath featuring marble counters, a rain shower, and a soaking tub with lumbar support. The finished lower-level family room or den showcases heated porcelain tile with a textured wood finish and opens directly to a gorgeous, private courtyard with tree-lined vistas. Complete with a sealed garage floor, ample built-in storage shelving, and major mechanicals-including the furnace, air conditioner, and water heater-dating to 2017. This home offers a superb, quiet location just minutes from vibrant downtown Naperville and access to fabulous shopping and dining.
Property Information
Property Type
Residential
Sub-Type
Condominium
Year Built
2002
Stories
3
Living Area
2,092 sq ft
Lot Dimensions
COMMON
Garage Spaces
2
Parking Spaces
2
Ownership
Condo
Days on Market
7
MLS® Listing#
12685582
Property Features
Interior
Exterior
Appliances
Cooling
Heating
Flooring
Fireplace
Basement
Parking
Laundry
Patio
Construction
Foundation
Roof
Windows
Sewer
Rooms
- 6X4Lower
- 13X9Main
- 8X7Main
- 7X6Lower
- 7X7Second
- Bedroom 217X10Second
- Bedroom 3
- Bedroom 4
- Dining Room20X13Main
- Family Room14X13Lower
- Kitchen13X11Main
- Laundry6X3Second
- Living Room14X13Main
- Master Bedroom23X13Second
Schools
- Elementary:
- Cowlishaw Elementary School
- Middle:
- Hill Middle School
- High:
- Metea Valley High School
- District:
- Metea Valley High School
Financial Details
HOA
$377 / Monthly
Annual Taxes
$8,159
Tax year 2025
Parcel Number
0727109021
Directions
Ogden Ave heading east from Rt 59*Right on Shandrew*second drive on east side*home faces park area.
Affordability Calculator
$99,800
Estimated monthly payment
$2,656/mo
Principal $399,200 · Est. interest $556,920 over 30 yrs
Neighborhood Market Statistics
How this home compares to active listings in Naperville, IL
- $679,412
- Median Listing Price
- 33
- Median Days on Market
- 2,484
- Median Sq Ft
- $285
- Median Price / Sq Ft
- 276
- Active Listings
- This home’s price is 27% below the area median.
- Its price per sq ft is 16% below the area median.
Market statistics compiled from active EXIT Realty® and MLS listings in Naperville, IL.
Location
Map is currently unavailable for this location.
Points of Interest in Naperville, IL
Showing the Naperville area map.
Commute Calculator
Nearby Homes
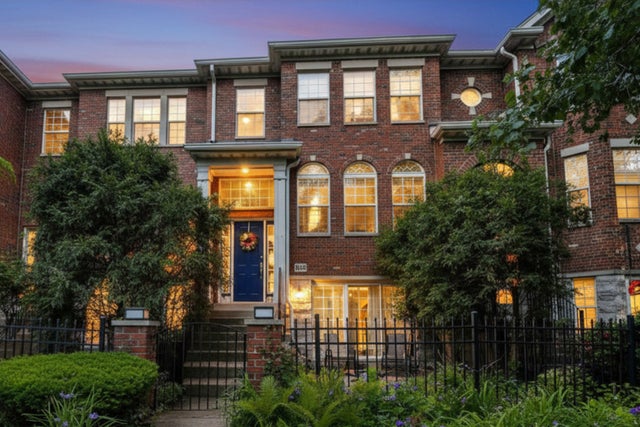
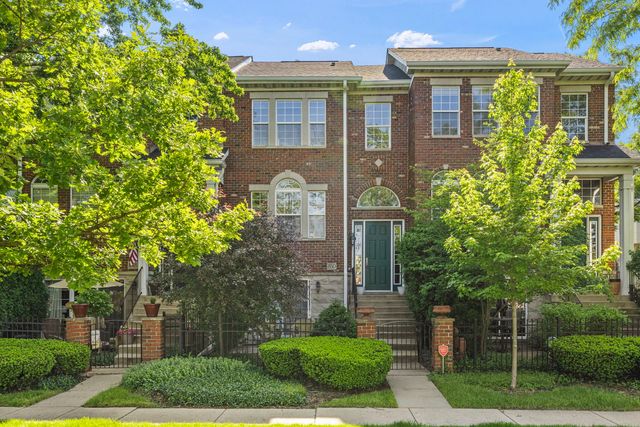


Similar Homes Nearby

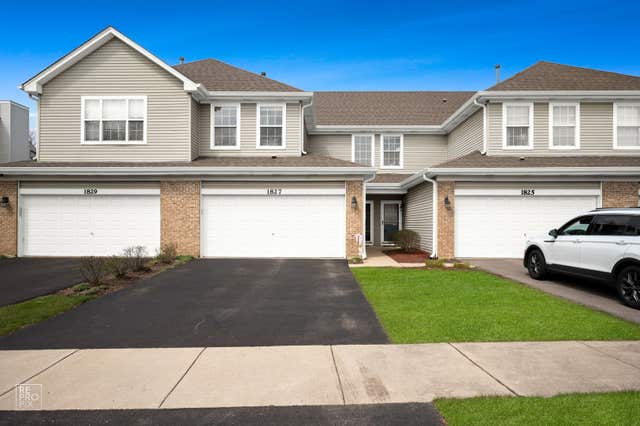


Similar Home Values
Comparable nearby listings and their asking prices.
| Address | Price | Beds | Baths | Sq Ft |
|---|---|---|---|---|
| 5S027 Pebble Beach Court, Naperville, IL | $354,900 | 3 | 2 | 1,476 |
| 1827 Golden Gate Lane, Naperville, IL | $375,000 | 2 | 3 | 1,500 |
| 920 Elderberry Circle 104, Naperville, IL | $380,000 | 2 | 2 | 1,763 |
| 356 Westbrook Circle, Naperville, IL | $384,900 | 2 | 2 | 991 |
| 1644 Windward Avenue, Naperville, IL | $385,000 | 3 | 3 | 1,984 |
| 2759 Sheridan Court 2759, Naperville, IL | $390,000 | 3 | 3 | 1,646 |
Moving Cost Estimate
EXIT Agents in Naperville


Listing Courtesy: @properties Christies International Real Estate - 6306340700
Last Updated: 2026-07-01