

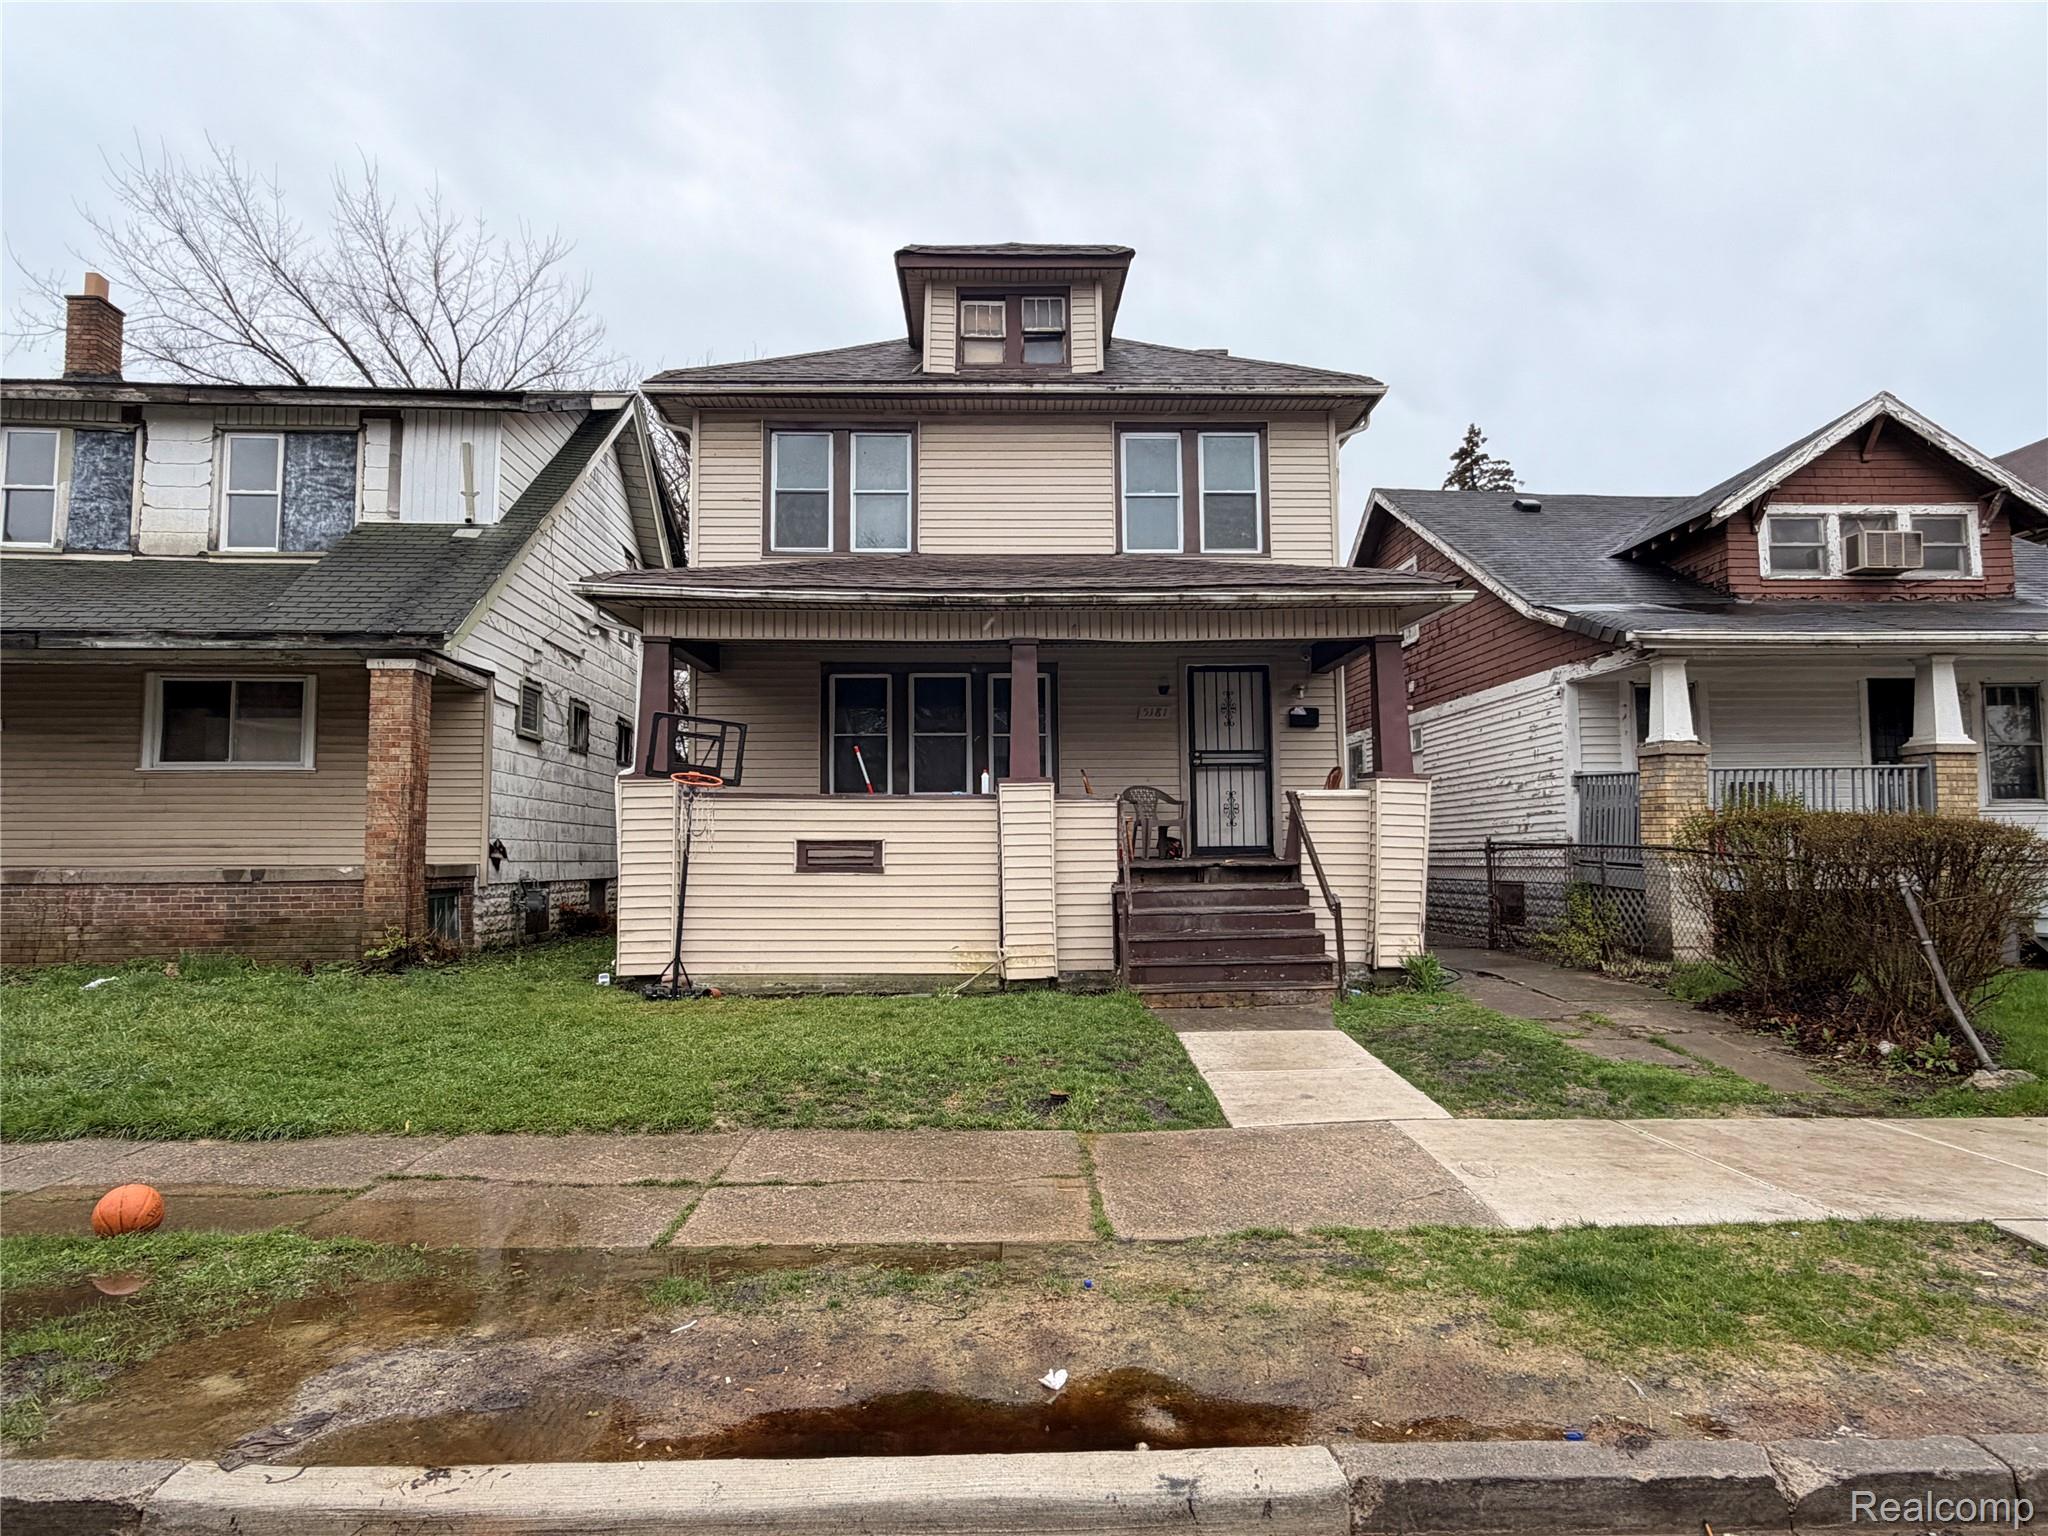
5181 Tuxedo Street, Detroit City, MI 48204
ELMHURST PARK · Wayne County
Key Facts
Description
Presenting an amazing investment opportunity. Constructed in 1920, this property offers a unique opportunity to acquire a piece of an existing real estate portfolio, professionally managed. This property represents an exceptional opportunity to acquire a residence of significant character and enduring appeal.
Property Information
Property Type
Residential
Sub-Type
Single Family Residence
Style
Colonial
Year Built
1920
Living Area
1,794 sq ft
Lot Size
0.10 acres
Lot Dimensions
35X127.61
Days on Market
46
MLS® Listing#
20261028405
Property Features
Cooling
Heating
Basement
Pool
Parking
Patio
Construction
Foundation
Utilities
Sewer
Water Source
Rooms
- 5 X 7Second
- 7 X 5
- Bedroom10 X 10
- Bedroom10 X 10Second
- Bedroom11 X 10Second
- Bedroom10 X 10
- Bedroom11 X 10Second
Financial Details
HOA
None
Annual Taxes
$1,965
Assessed Value
$20,100
Parcel Number
W16I005612S
Directions
West of Livernois and North of Elmhurst
Affordability Calculator
$19,400
Estimated monthly payment
$516/mo
Principal $77,600 · Est. interest $108,259 over 30 yrs
Neighborhood Market Statistics
How this home compares to active listings in Detroit City, MI
- $231,966
- Median Listing Price
- 55
- Median Days on Market
- 1,491
- Median Sq Ft
- $136
- Median Price / Sq Ft
- 14,074
- Active Listings
- This home’s price is 58% below the area median.
- Its price per sq ft is 60% below the area median.
Market statistics compiled from active EXIT Realty® and MLS listings in Detroit City, MI.
Location
- 5181 Tuxedo Street, Detroit City, MI 48204
Points of Interest in Detroit City, MI
Showing the Detroit City area map.
Nearby Schools
McKerrow School
School · 0.3 mi away
Hope Academy
School · 0.3 mi away
Keidan Special Education Center
Elementary · 0.5 mi away
Mosque-El Hagg School
School · 0.9 mi away
Noble Elementary-Middle School
Elementary · 1.0 mi away
Charles R Drew Transition Center
School · 1.1 mi away
Stewart Elementary School
Elementary · 1.2 mi away
Allen Academy
School · 1.2 mi away
Mackenzie Elementary-Middle School
Elementary · 1.3 mi away
Flagship Charter Academy
School · 1.3 mi away
Commonwealth Community Dev Academy
School · 1.3 mi away
National Heritage Academies
Elementary · 1.3 mi away
Brady Elementary School
Elementary · 1.3 mi away
Barton Elementary School
Elementary · 1.4 mi away
Central High School
Secondary · 1.5 mi away
Durfee Elementary Middle School
Elementary · 1.5 mi away
Jamieson Elementary School
Elementary · 1.6 mi away
Renaissance Head Start
School · 1.7 mi away
Sampson-Webber Leadership Academy
School · 1.8 mi away
Joy Preparatory Academy
School · 1.8 mi away
Commute Calculator
Nearby Homes

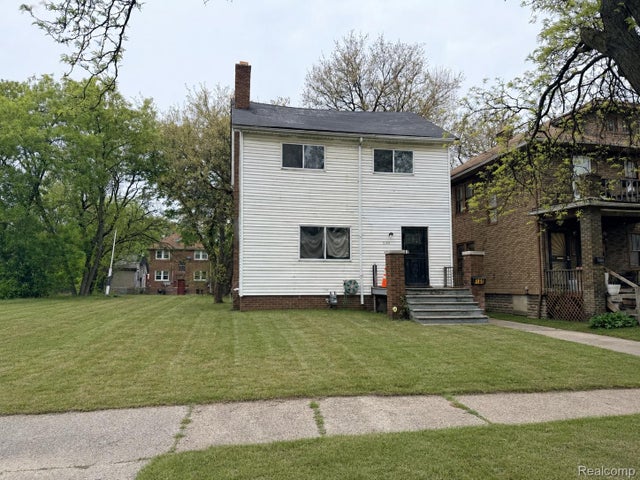
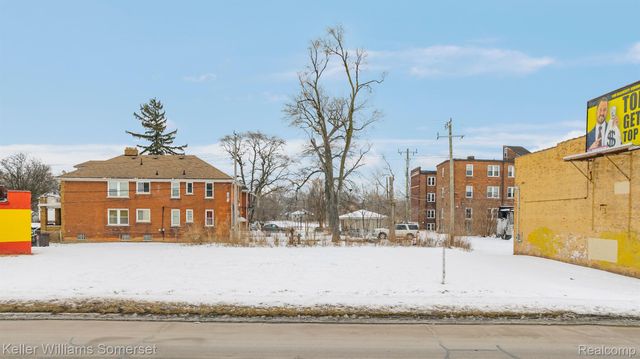


Similar Homes Nearby
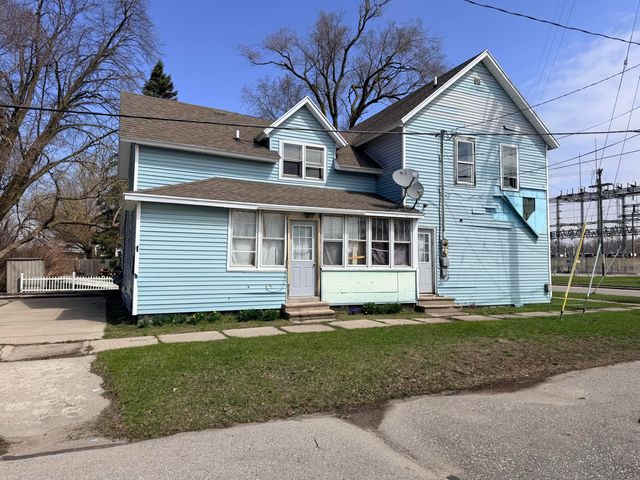
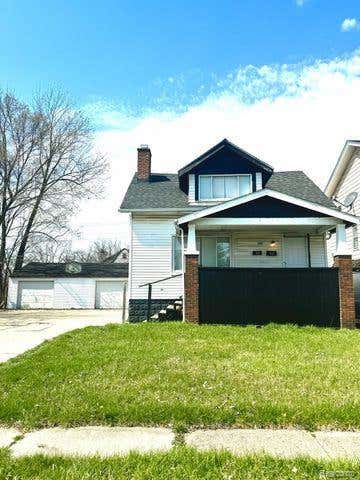
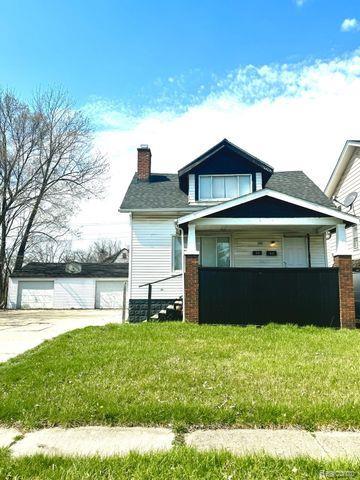


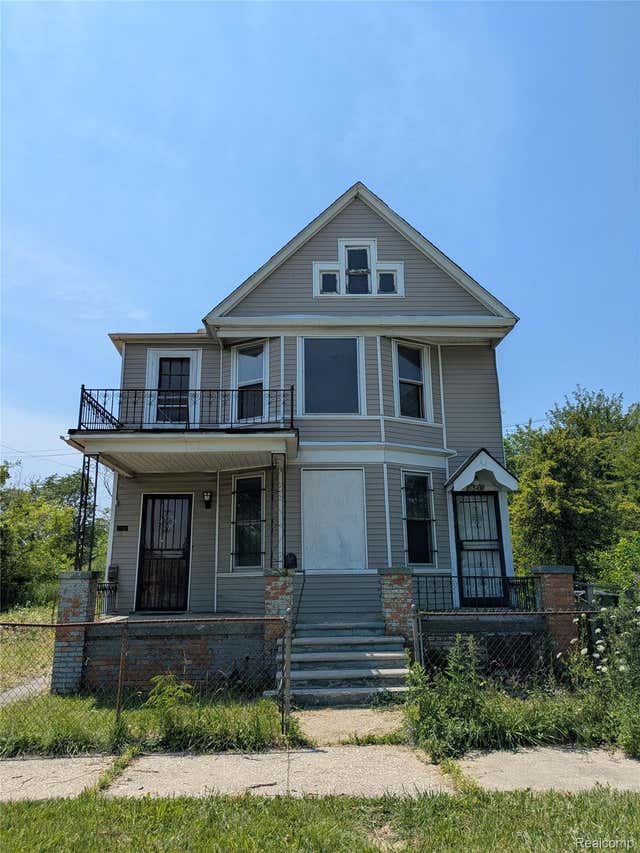
Similar Home Values
Comparable nearby listings and their asking prices.
| Address | Price | Beds | Baths | Sq Ft |
|---|---|---|---|---|
| 822 Vine Street, Manistee City, MI | $68,000 | 5 | — | — |
| 14539 TERRY Street, Detroit City, MI | $68,000 | 4 | 2 | 2,000 |
| 14539 TERRY Street, Detroit City, MI | $68,000 | 4 | 2 | 1,476 |
| 1652 Wisconsin Avenue, Flint City, MI | $68,300 | 4 | 2 | 1,434 |
| 616 N Oakley Street, Saginaw City, MI | $68,500 | 4 | 2 | 1,288 |
| 5547 Joseph Campau Street, Detroit City, MI | $68,500 | 5 | 2 | 2,164 |
Moving Cost Estimate
EXIT Agents in Detroit City


Listing Courtesy: Parc Brokerage LLC - 3132410767
The accuracy of all information, regardless of source, is not guaranteed or warranted. All information should be independently verified. Any use of search facilities of data on the site, other than by a consumer looking to purchase real estate, is prohibited.