

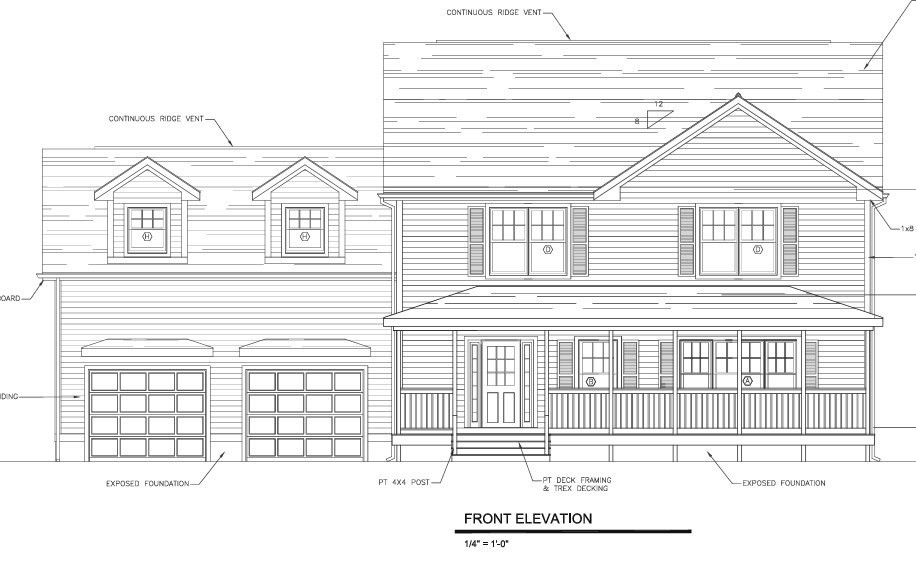
7 Julia Lane, Freetown, MA 02702
Bristol County
Key Facts
Description
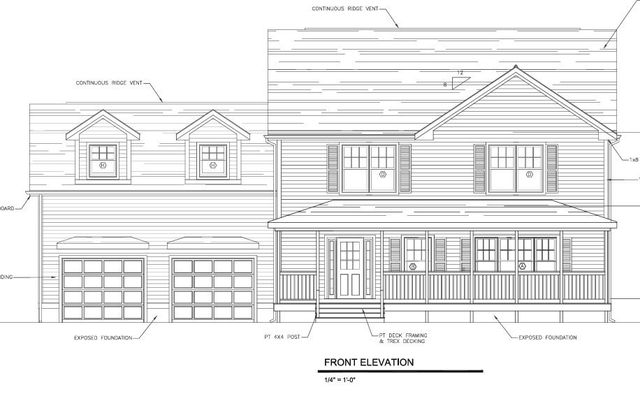
To-be-built new construction by SouthCoast Building on a private 1.6-acre lot at the end of a 500' shared drive in Assonet Village. Turn-key site: well installed, power to building site via new utility poles, approved 4-BR Title 5 septic, engineered plans in hand. Classic farmers porch Colonial — 2,730 SF, 4 BR, 2.5 BA, open-concept main level with 9' ceilings, hardwood, granite, shaker cabinets. Primary suite with walk-in closet and tiled double-vanity bath. Includes attached 2-car garage (26'x26') with 14' ceiling. Propane high-efficiency heat, 2-zone CA, 200A electric, PVC rear deck with vinyl railings. Minutes to new Freetown MBTA station with direct Boston service; easy Rte 24 and I-195 access. Construction-to-permanent financing accepted. Plans, specs, and finish allowances available — customize during construction. Rare opportunity at this price in Freetown.
Property Information
Property Type
Residential
Sub-Type
Single Family Residence
Style
Colonial
Year Built
2026
Living Area
2,730 sq ft
Lot Size
1.61 acres
Garage Spaces
2
Parking Spaces
6
Zoning
R3
Days on Market
4
MLS® Listing#
73503597
Property Features
Exterior
Appliances
Cooling
Heating
Flooring
Basement
Parking
Laundry
Patio
Lot Features
Construction
Foundation
Roof
Community
Sewer
Water Source
Financial Details
HOA
None
Annual Taxes
$100
Tax year 2026
Assessed Value
$20,000
Parcel Number
211045.02
Directions
Private Lane off Walnut St
Affordability Calculator
$179,980
Estimated monthly payment
$4,790/mo
Principal $719,920 · Est. interest $1,004,352 over 30 yrs
Neighborhood Market Statistics
How this home compares to active listings in Freetown, MA
- $670,000
- Median Listing Price
- 45
- Median Days on Market
- 2,130
- Median Sq Ft
- $332
- Median Price / Sq Ft
- 29
- Active Listings
- This home’s price is 34% above the area median.
- Its price per sq ft is 1% below the area median.
Market statistics compiled from active EXIT Realty® and MLS listings in Freetown, MA.
Location
Map is currently unavailable for this location.
Points of Interest in Freetown, MA
Showing the Freetown area map.
Commute Calculator
Nearby Homes
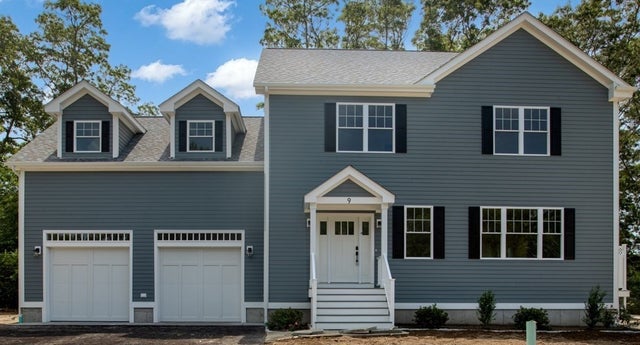
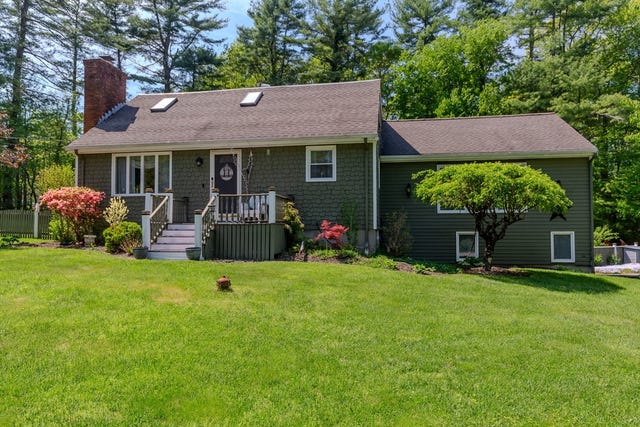


Similar Homes Nearby
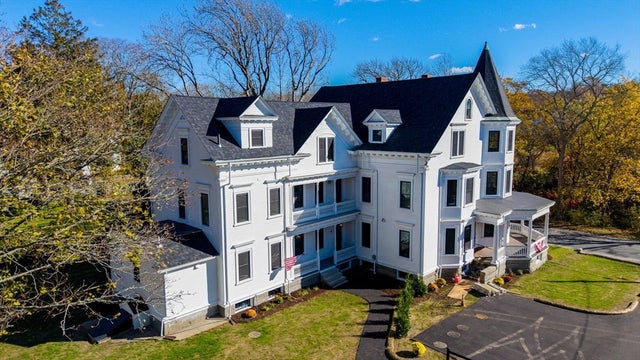

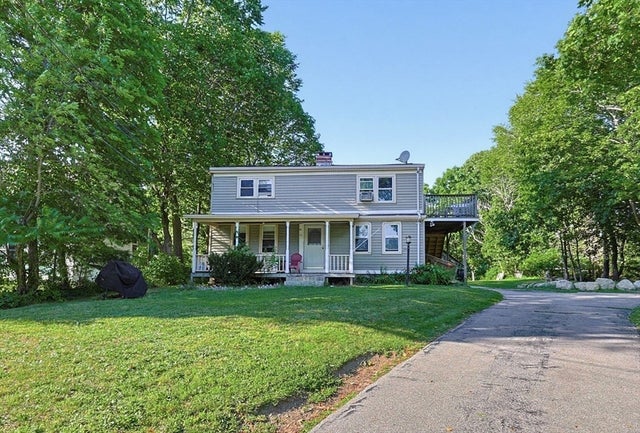


Similar Home Values
Comparable nearby listings and their asking prices.
| Address | Price | Beds | Baths | Sq Ft |
|---|---|---|---|---|
| 16 Water St. B, Freetown, MA | $649,000 | 3 | 3 | 2,800 |
| 163 Quanapoag Rd, Freetown, MA | $669,900 | 3 | 2 | 1,656 |
| 26 Water St, Freetown, MA | $699,900 | 4 | 2 | 2,688 |
| 6 Ida Way, Freetown, MA | $710,000 | 3 | 3 | 2,038 |
| 39 Water Street, Freetown, MA | $750,000 | 3 | 1 | 1,822 |
| 12 Dakel Dr, Freetown, MA | $750,000 | 3 | 3 | 2,140 |
Moving Cost Estimate
EXIT Agents in Freetown


Listing Courtesy: Keller Williams South Watuppa - 5086773233
Presented by: Michael Bicho