

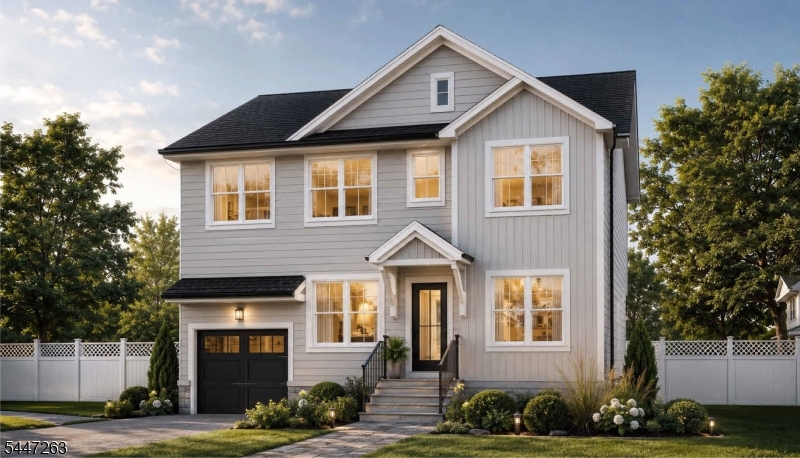
114 Gertrude St, Clark Twp., NJ 07066
Union County
Key Facts
Description
Here's what makes this one special: construction is already underway and the home is going up now. Buyers who act quickly have the exciting opportunity to select their own tile, cabinetry, paint colors, and flooring and work directly with the builders to make this home truly their own. This beautifully renovated colonial is being completely reimagined for 2026. This impressive 5-bedroom, 4-full-bath home offers approximately 2,512 square feet of thoughtfully designed living space, plus a finished basement with its own full bath, giving you plenty of room to spread out. The first floor features a spacious living room with a fireplace, a dining room, a modern kitchen with gas cooking, a convenient mudroom, a dry bar perfect for entertaining, a first-floor bedroom, and a full bath. Upstairs, the primary suite includes a private full bath and a generous WIC, joined by three additional bedrooms, another full bath, and second-floor laundry for everyday convenience. The home also features two-zone heating and central air, an attached garage, and a brand-new asphalt shingle roof. Don't miss your chance to put a personal touch on this Clark colonial in a desirable location.
Property Information
Property Type
Residential
Sub-Type
Single Family Residence
Style
Colonial
Lot Size
0.13 acres
Garage Spaces
1
Ownership
Fee Simple
MLS® Listing#
4041175
Property Features
Appliances
Cooling
Heating
Flooring
Fireplace
Basement
Parking
Construction
Roof
Sewer
Water Source
Rooms
- BedroomFirst
- Bedroom 1Second
- Bedroom 2Second
- Bedroom 3Second
- Bedroom 4Second
- Dining RoomFirst
- Family RoomFirst
- KitchenFirst
Financial Details
Annual Taxes
$8,388
Tax year 2025
Assessed Value
$369,700
Parcel Number
2902-00081-0000-00072-0000-
Directions
From Madison Hill Rd at GSP, head east toward Terhune Rd. Turn left onto Adams St. Continue onto Gertrude St and the home will be on your right.
Affordability Calculator
$219,800
Estimated monthly payment
$5,849/mo
Principal $879,200 · Est. interest $1,226,562 over 30 yrs
Location

Points of Interest in Clark Twp., NJ
Showing the Clark Twp. area map.
Nearby Schools
Polish Supplementary School
School · 0.3 mi away
Rahway Middle School
Elementary · 0.4 mi away
Rahway School Superintendent
School · 0.4 mi away
Mother Seton Regional High School
Secondary · 0.6 mi away
Valley Road Elementary School
Elementary · 0.6 mi away
Rahway High School
Secondary · 0.7 mi away
Arthur L Johnson High School
Secondary · 0.7 mi away
Clark Public Schools
School · 0.7 mi away
Carl H Kumpf Middle School
Secondary · 0.7 mi away
Madison Elementary School
Elementary · 0.7 mi away
St Agnes School
Secondary · 0.8 mi away
Franklin Elementary School
Elementary · 1.0 mi away
Featherbed Lane School of Clark
School · 1.1 mi away
Roosevelt School
Elementary · 1.2 mi away
Pennsylvania Ave School
Elementary · 1.2 mi away
Alphabet Academy
School · 1.3 mi away
Divine Mercy Parish
School · 1.4 mi away
Frank K. Hehnly Elementary School
Elementary · 1.4 mi away
Winfield Township School
School · 1.4 mi away
Winfield Township
Elementary · 1.4 mi away
Commute Calculator
Nearby Homes

Similar Homes Nearby
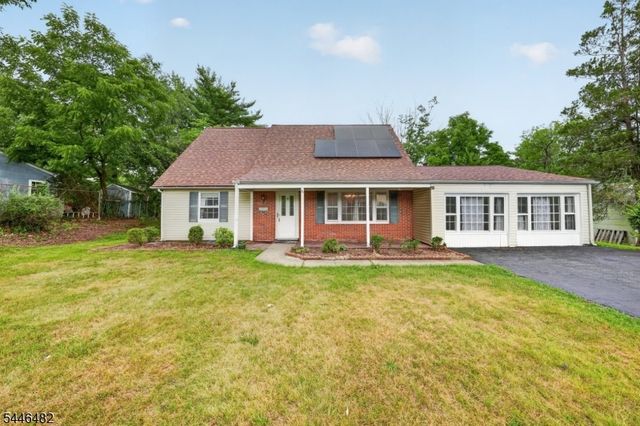


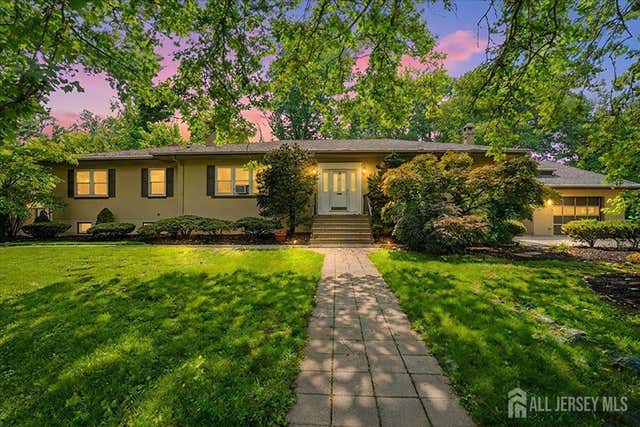
Similar Home Values
Comparable nearby listings and their asking prices.
| Address | Price | Beds | Baths | Sq Ft |
|---|---|---|---|---|
| 6 Concord Dr, Franklin Twp., NJ | $770,000 | 4 | 2 | — |
| 28 Grove Ter, Irvington Twp., NJ | $771,000 | 6 | 6 | 2,400 |
| 34 Parkview Dr, Roxbury Twp., NJ | $774,900 | 5 | 3 | 2,369 |
| 2556 Mountain Ave, Scotch Plains Twp., NJ | $774,900 | 4 | 2 | — |
| 150 Fairview Ave, South Orange Village Twp., NJ | $775,000 | 4 | 3 | — |
| 4 Orchard Avenue, Bordentown Twp, NJ | $775,000 | 7 | 5 | 4,852 |
Moving Cost Estimate
EXIT Agents in Clark Twp.


Listing Courtesy: KELLER WILLIAMS REALTY - 9082338502