

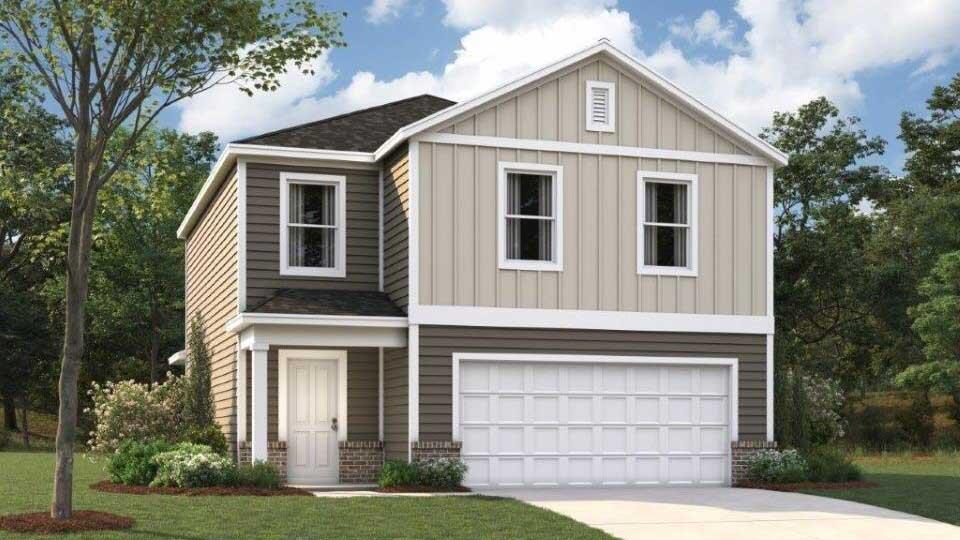
10697 Prairie Lake Drive, Apison, TN 37302
Prairie Pass · Hamilton County
Key Facts
Description
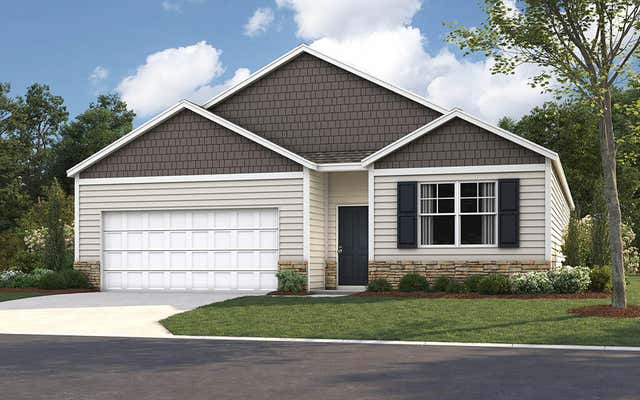
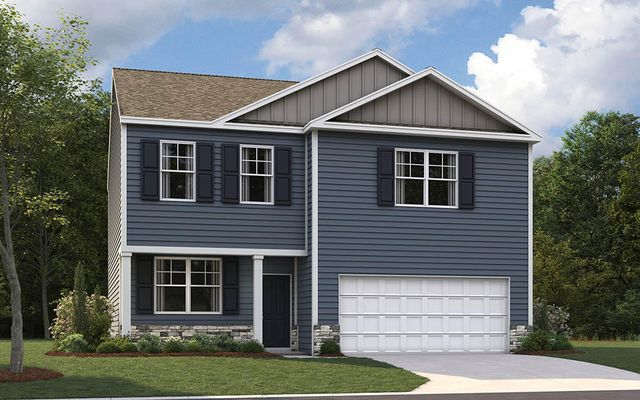
The Aria floorplan is available in the Prairie Pass in Apison,TN . This spacious single level floorplan features 3 bedrooms and 2 bathrooms. The primary bedroom has a large walk-in closet with a comfortable bathroom. The kitchen, living, and dining areas are open concept, allowing the home to feel even more spacious and welcoming. The kitchen has a beautiful island with countertop seating, making it ideal for entertaining. This plan also features a covered patio in the back of the house. Enjoy the convenience of a laundry room directly off the foyer.
Property Information
Property Type
Residential
Sub-Type
Single Family Residence
Style
Contemporary
Year Built
2026
Living Area
1,618 sq ft
Lot Size
0.15 acres
Lot Dimensions
51 X 125
Garage Spaces
2
MLS® Listing#
1533234
Property Features
Interior
Exterior
Appliances
Cooling
Heating
Flooring
Fireplace
Parking
Laundry
Patio
Lot Features
Construction
Foundation
Roof
Windows
Security
Utilities
Sewer
Water Source
Rooms
- Bedroom11.9 x 10.7First
- Dining Room12 x 15First
- Living Room12 x 16First
- Master Bedroom13 x 14.8First
Schools
- Elementary:
- Apison Elementary
- Middle:
- East Hamilton
- High:
- East Hamilton
Financial Details
HOA
$700 / Annually
Annual Taxes
$2,504
Parcel Number
00
Directions
From E Brainard Rd, Turn onto London Ln Turn left onto Bill Jones Rd Turn Left onto Upland Drive Destination will be on the left
Affordability Calculator
$68,733
Estimated monthly payment
$1,829/mo
Principal $274,932 · Est. interest $383,555 over 30 yrs
Neighborhood Market Statistics
How this home compares to active listings in Apison, TN
- $583,333
- Median Listing Price
- 84
- Median Days on Market
- 2,810
- Median Sq Ft
- $205
- Median Price / Sq Ft
- 95
- Active Listings
- This home’s price is 41% below the area median.
- Its price per sq ft is 3% above the area median.
Market statistics compiled from active EXIT Realty® and MLS listings in Apison, TN.
Location
Map is currently unavailable for this location.
Points of Interest in Apison, TN
Showing the Apison area map.
Commute Calculator
Nearby Homes
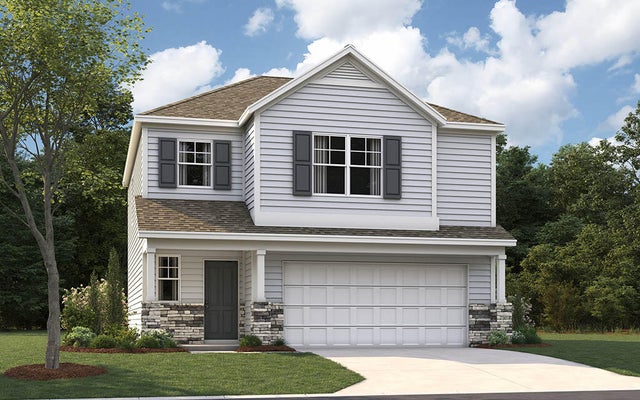
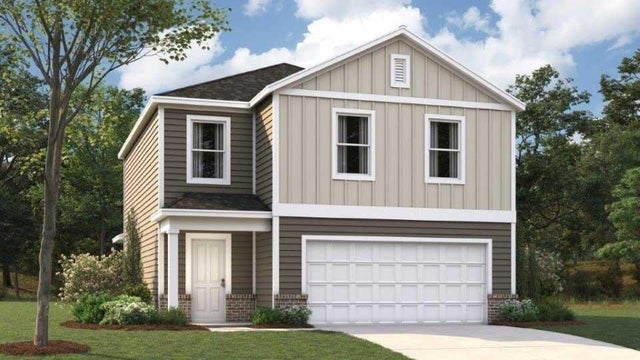


Similar Homes Nearby


Similar Home Values
Comparable nearby listings and their asking prices.
| Address | Price | Beds | Baths | Sq Ft |
|---|---|---|---|---|
| 11025 Apison Pike, Apison, TN | $325,000 | 4 | 2 | 1,904 |
| 10709 Prairie Lake Drive, Apison, TN | $336,545 | 4 | 2 | 1,497 |
| 10701 Prairie Lake Dr, Apison, TN | $343,665 | 4 | 2 | 1,497 |
| 10696 Prairie Lake Dr, Apison, TN | $355,545 | 4 | 2 | 1,764 |
| 10692 Prairie Lake Dr, Apison, TN | $356,205 | 3 | 3 | 1,749 |
| 10708 Prairie Lake Drive, Apison, TN | $361,995 | 4 | 3 | 1,991 |
Moving Cost Estimate
EXIT Agents in Apison


Listing Courtesy: DHI Inc - 8653385674
Presented by: Christy McGrew