

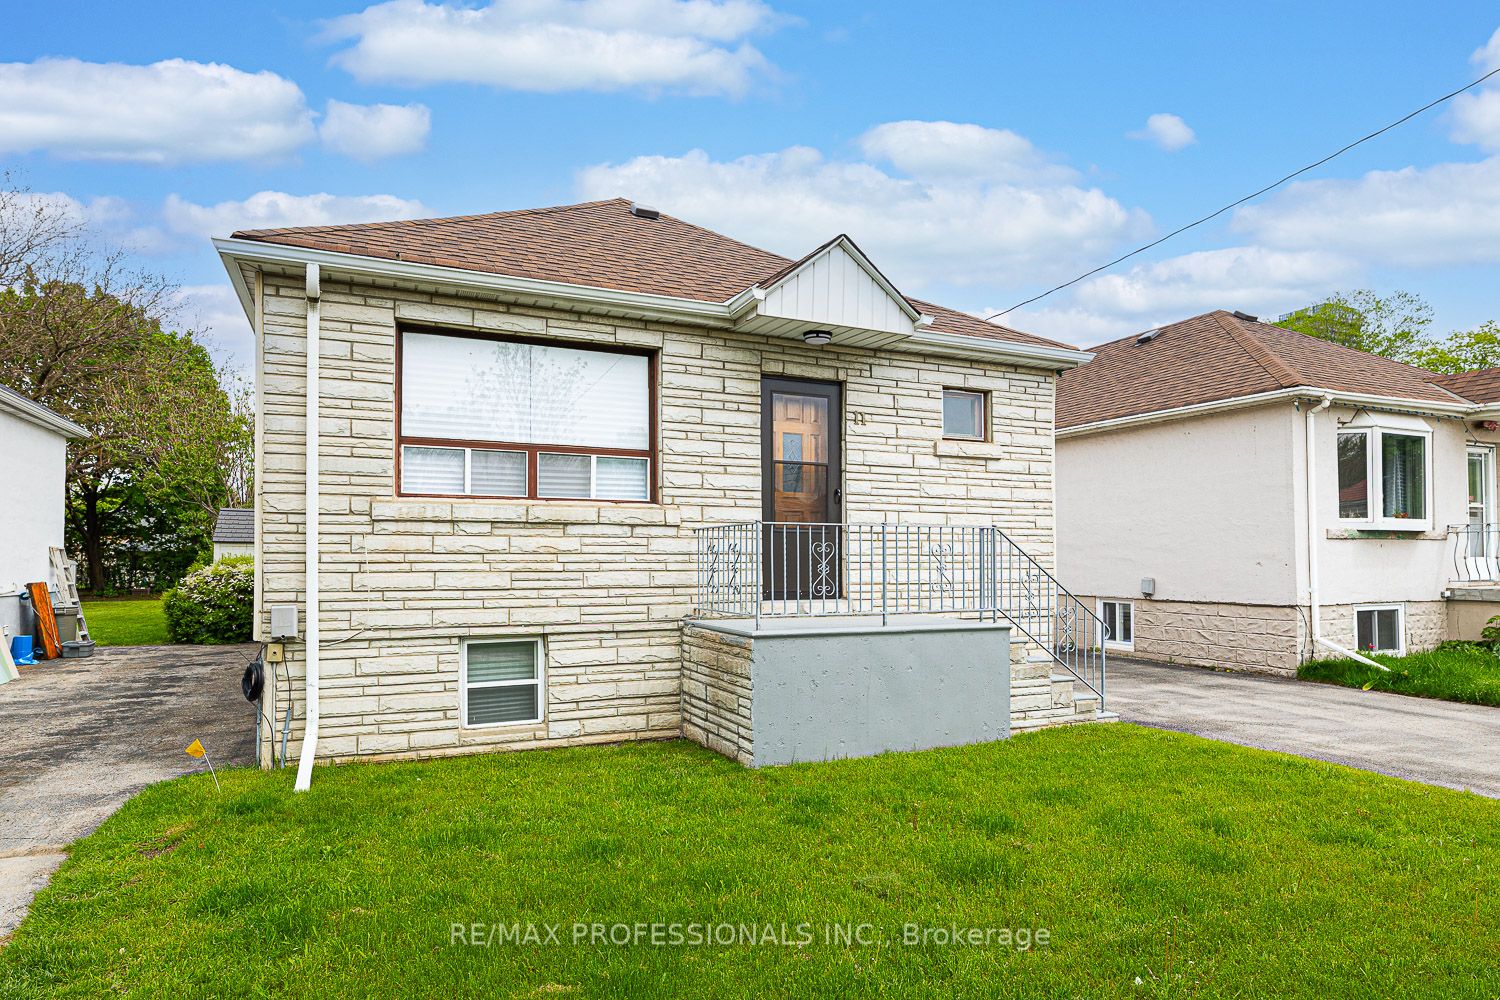
11 Stock Avenue, Toronto, ON M8Z 5C3
Toronto County
Key Facts
Description
Welcome to 11 Stock Avenue, a charming storybook bungalow ideally situated in the highly sought-after Islington-Centre West neighbourhood. This well-maintained home features a renovated kitchen equipped with stainless steel appliances, including a stove, refrigerator, and built-in dishwasher, renovated main bathroom and hardwood flooring runs throughout the main level, complementing the bright and inviting living spaces. The home offers three generously sized bedrooms and a full bathroom on the main floor, a finished lower level with a separate entrance, spacious recreation room, rough-in for a kitchen, laundry room and two-piece bathroom. Outside, you'll find a beautiful backyard perfect for relaxing or entertaining, along with parking for up to three vehicles on the private driveway. Enjoy the convenient location close to TTC transit routes, major highways, shopping, restaurants, and a movie theatre. ***Please Note: Some photos have been virtually staged (Kitchen with Portable Island/Stools, Living Room Bedrooms and Recroom with Appropriate Furniture).***
Property Information
Property Type
Residential
Sub-Type
Single Family Residence
Style
Bungalow
Lot Dimensions
40.0x142.0
Parking Spaces
3
MLS® Listing#
W13434404
Property Features
- Appliances:
- Water Heater
- Cooling:
- Central Air
- Heating:
- Natural Gas, Forced Air
- Basement:
- Full, Partially Finished
- Pool:
- None
- Parking:
- Private
- Patio:
- Patio, Porch
- Fencing:
- Fenced
- Construction:
- Stone, Vinyl Siding
- Foundation:
- Block
- Roof:
- Asphalt
- Security:
- Smoke Detector(s), Carbon Monoxide Detector(s)
- Other Structures:
- Shed(s)
Rooms
- 26.9 x 10.99Lower
- Bedroom 210.17 x 10.1Main
- Bedroom 311.22 x 6.56Main
- Dining Room14.14 x 11.22Main
- Kitchen12.01 x 11.42Main
- Laundry0.0 x 0.0Lower
- Living Room14.14 x 9.84Main
- Master Bedroom12.6 x 10.43Main
Financial Details
Annual Taxes
CA$4,397
Tax year 2026
Parcel Number
075280158
Directions
Kipling and Queensway
Affordability Calculator
$231,800
Estimated monthly payment
$6,169/mo
Principal $927,200 · Est. interest $1,293,527 over 30 yrs
Location
- 11 Stock Avenue, Toronto, ON M8Z 5C3
Points of Interest in Toronto, ON
Showing the Toronto area map.
Nearby Schools
Holy Angels Catholic School
School · 0.8 km away
Castlebar Junior School
Elementary · 1.3 km away
Teddy Bear Educare Advance
School · 1.5 km away
Norseman JMS
School · 1.6 km away
Mildenhall School, the
School · 1.6 km away
Norseman YMCA Child Care
School · 2.0 km away
Etobicoke School of the Arts
Secondary · 2.0 km away
St Louis Elementary School
Elementary · 2.0 km away
Lanor Junior Middle School
Elementary · 2.1 km away
Oak Learners
Elementary · 2.1 km away
Bishop Allen Academy
School · 2.2 km away
George R. Gauld Junior School
Elementary · 2.2 km away
Ecole Ste-Marguerite-D'Youville
School · 2.2 km away
Vincent Massey Academy
School · 2.3 km away
Mindwerx 4 Kids
Elementary · 2.3 km away
Lakeshore Collegiate Institute
Secondary · 2.4 km away
Growing Tykes Learning Centre
School · 2.5 km away
St. Ambrose Catholic School
School · 2.5 km away
YMCA
School · 2.5 km away
St Leo Catholic School
School · 2.5 km away
Commute Calculator
Moving Cost Estimate
EXIT Agents in Toronto


Listing Courtesy: RE/MAX PROFESSIONALS INC. - 4162361241
Presented by: STEPHANIE NICOLE PERDUE