

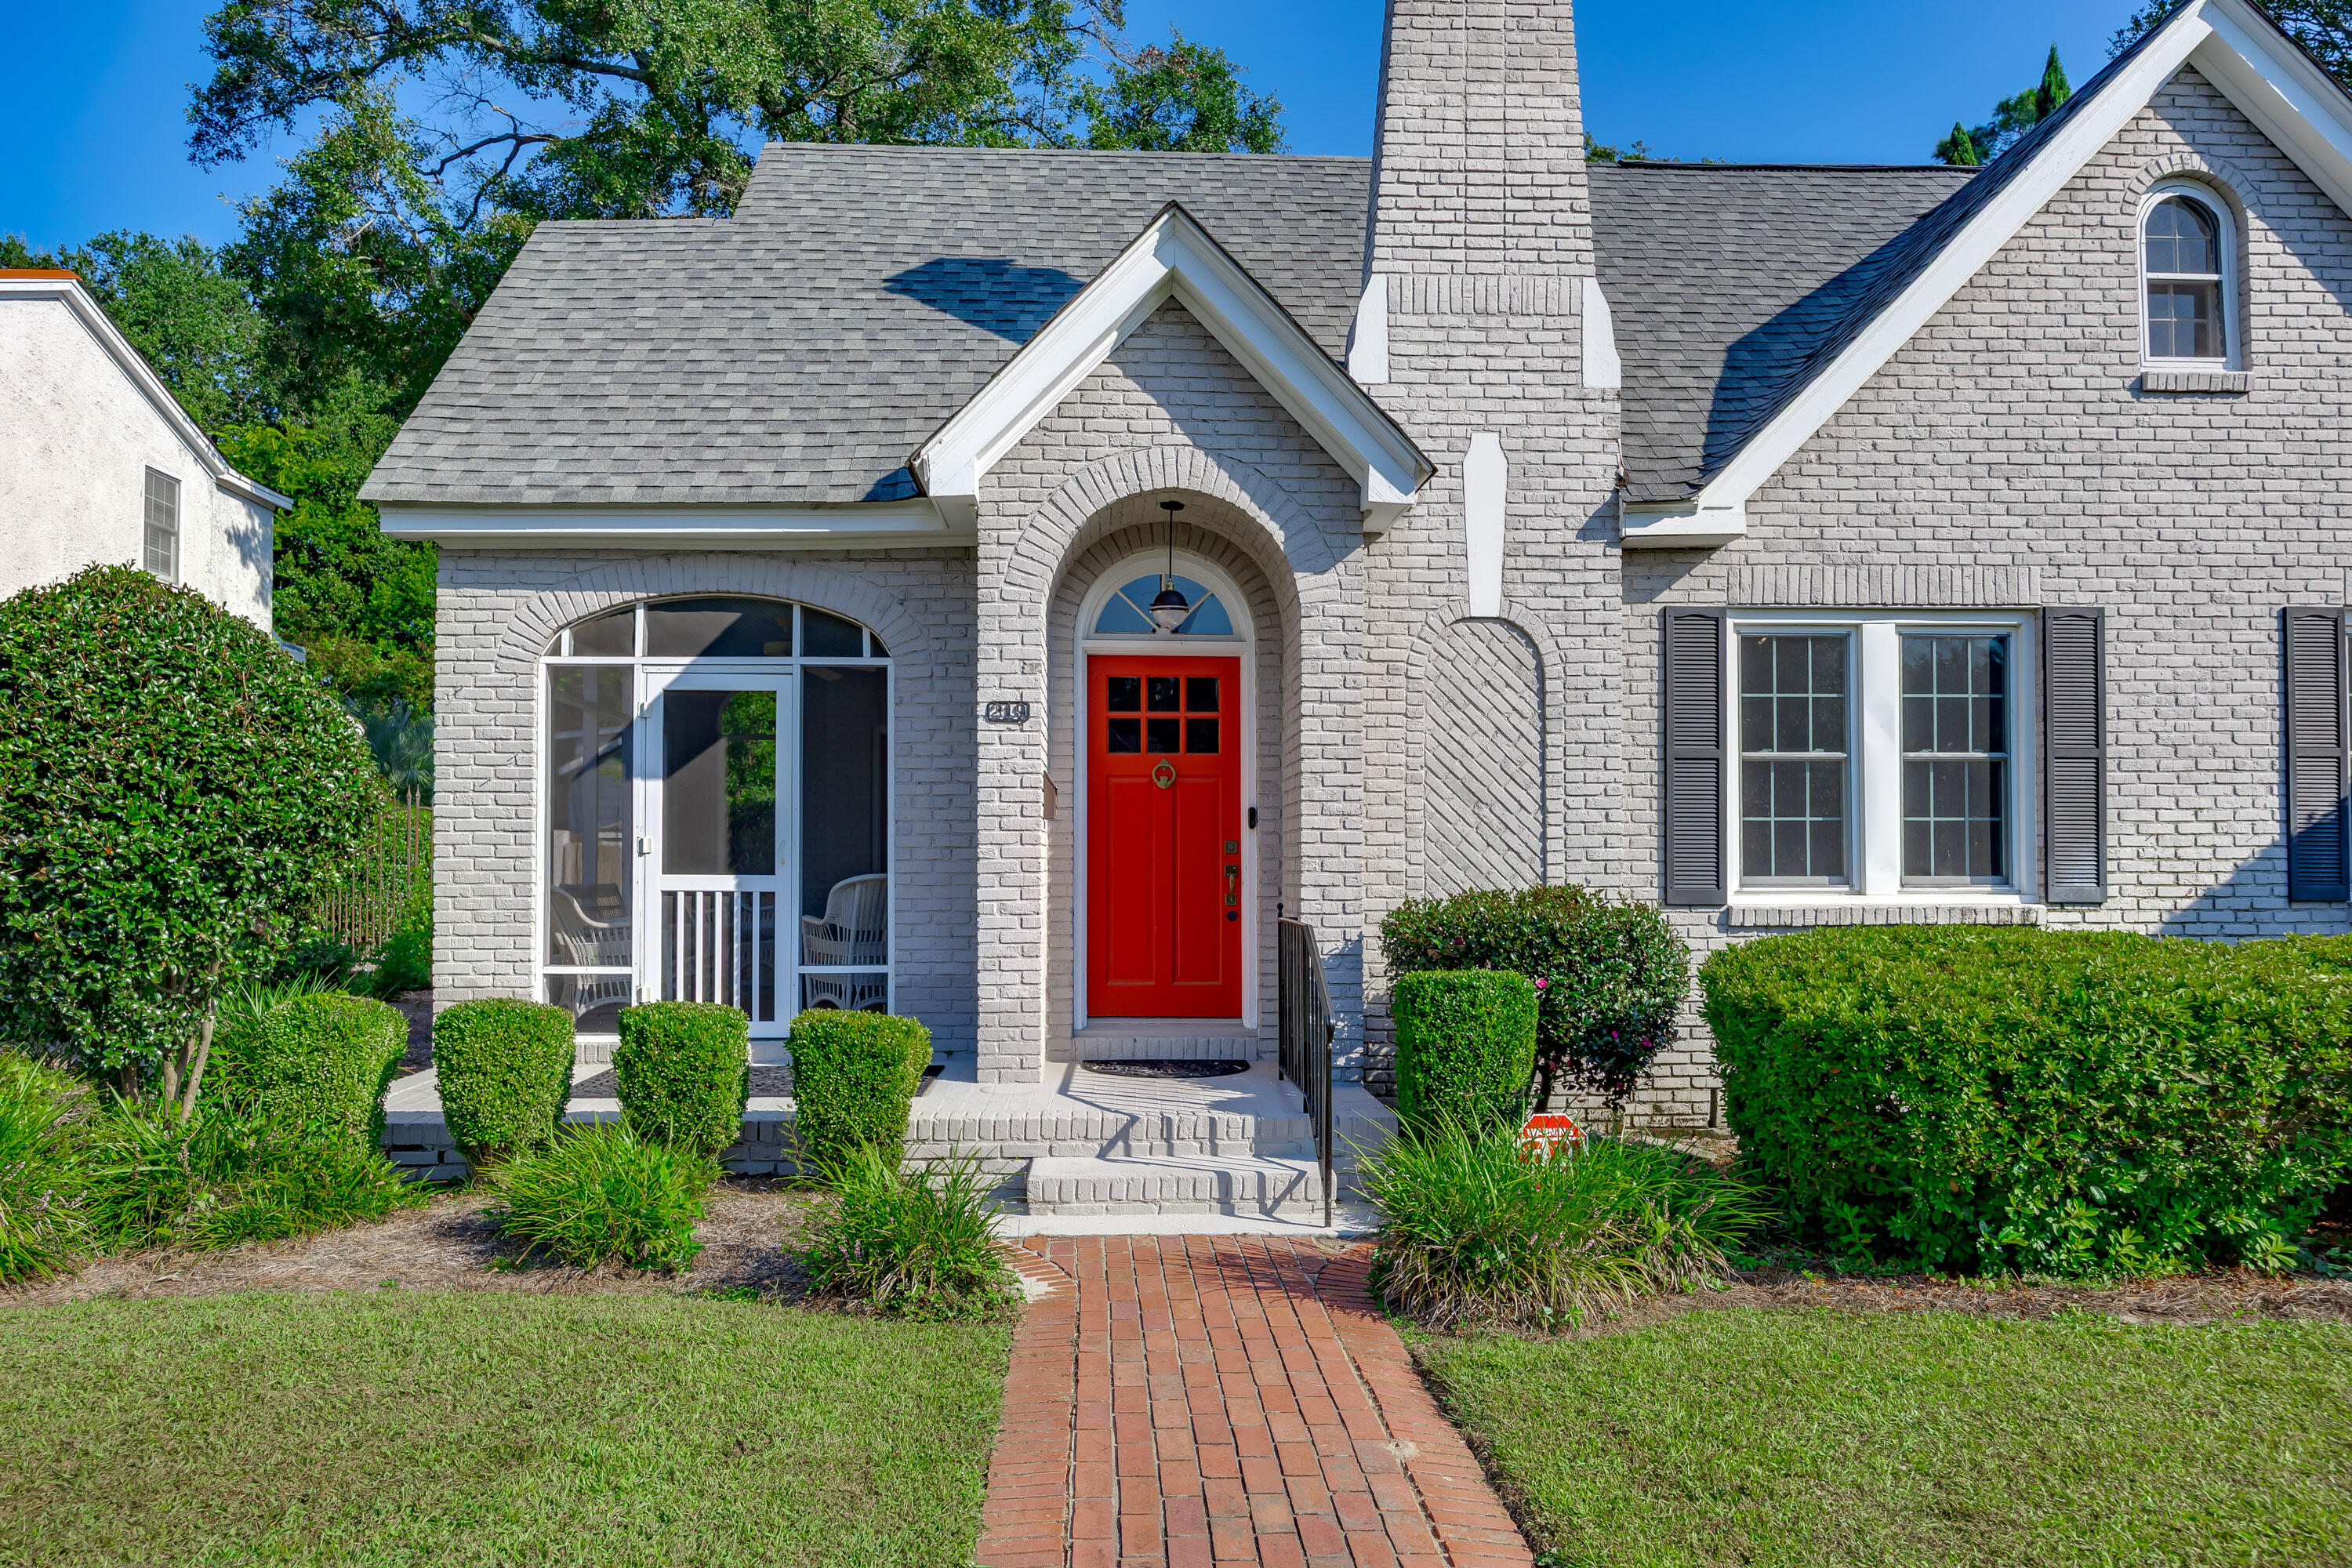
219 Haynsworth Street, Sumter, SC 29150
Sumter County
Key Facts
Description
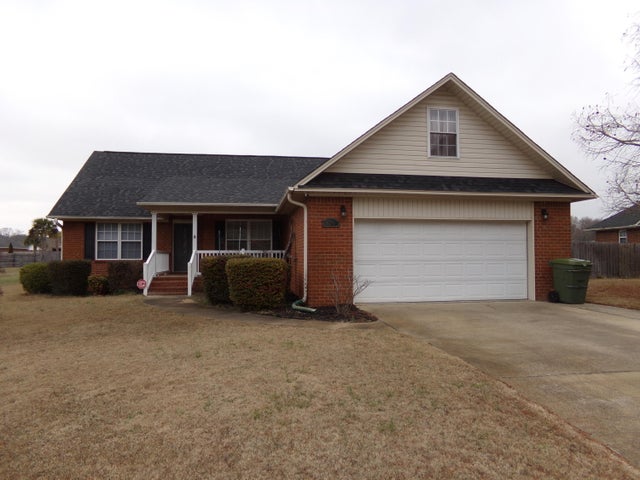
Welcome to 219 Haynsworth Street, a beautifully preserved and thoughtfully updated all-brick home that blends classic 1930s craftsmanship with modern comfort and style. From the inviting brick walkway, gorgeous gardens, backyard patio and screened-in eating area to the hardwood floors, glass front cabinets, and brass surround fireplace, this home radiates timeless Southern charm and hospitality. The seller has outdone themselves with a major remodel in the last 2 years to include the following: new plumbing and electrical, all new outlets, new lighting throughout, exterior basement access added and interior basement access closed to add a kitchen pantry, stair wall was opened up to add the lovely banister, all new interior paint and floors refinished downstairs, the exterior carport was converted to a screened in entertaining area, a side porch covered entrance was added and an outdoor storage closet, new garden shed, the retaining wall and steps were repointed, the roof was upgraded with ridge vents and side vents, a new furnace, coil, and duct return were added to the first floor, as well as, new outdoor heat pump and Nest thermostat controls installed.Numeric key lock entry, security system that includes window and door alarms, cameras, carbon monoxide monitoring, whole house fire alarm system. Don't miss the fully remodeled kitchen creating a true eat-in space with butler's pantry and bar. Granite countertops, white subway-tiled backsplash, glass-front upper cabinets, pantry storage, built-in microwave and oven with a recessed refrigerator nook as well as a double farmhouse sink and island cooktop make this kitchen a dream. Recessed lighting and spotlights add to the bright cheeriness of this space. All new appliances in 2023. From the butler's pantry, your formal dining room awaits all your holiday gatherings and family meals in style with hardwood floors, elegant chandelier, and french doors flowing into the living room. There you will find a masonry coal fireplace as a focal point. You can cozy up here, or continue on thru to the screened-in side porch with ceiling fan. Also off the kitchen is a 2nd living space with a barn door and 1/2 bath converted from a previous bedroom. Two bedrooms are located on the main floor with a shared full bath. One of these bedrooms has built-in bookshelves added that could make for a great home office. The current owners opened up the main floor hall to a beautifully crafted oak staircase with salvaged railings and 1860s newel post that leads to the second level. 3 new mini split units were installed on second story in 2023. The private primary suite offers hardwood floors, a walk-in closet with custom storage, and a modern ensuite bath with a separate walk-in tiled shower with seamless glass door and double vanity. The second floor also features a spacious loft area with charming nooks; a 4th bedroom that has a private closet, vaulted ceilings and a full bathroom; the laundry room is nestled upstairs with tile floors and a barn door. Outdoor living is equally impressive. The front and back yards are gorgeously landscaped with a well-fed irrigation system to aid maintenance, providing numerous spaces for relaxation and entertaining. A converted carport now serves as a screened-in entertainment area with solar lighting, while a brick patio and side covered porch offer additional spots to enjoy the outdoors. There is also an unfinished basement accessible only from the outside for additional storage. Ideally located near the heart of Sumter, this home combines historic character, thoughtful updates, and inviting living spaces inside and out. About 20 minutes to Shaw Air Force Base, 40 minutes to McEntire National Guard Base, and 45 min to downtown Columbia.
Property Information
Property Type
Residential
Sub-Type
Single Family Residence
Structure Type
House
Year Built
1937
Living Area
3,297 sq ft
Lot Size
0.27 acres
Lot Dimensions
73x157x73x160
MLS® Listing#
202520
Property Features
Interior
Exterior
Appliances
Cooling
Heating
Flooring
Fireplace
Basement
Laundry
Patio
Fencing
Lot Features
Construction
Roof
Windows
Security
Other Structures
Utilities
Sewer
Water Source
Schools
- Elementary:
- Willow Drive
- Middle:
- Alice Drive Middle
- High:
- Sumter
Financial Details
HOA
None
Parcel Number
2280601008
Directions
From Columbia - 20E to exit 98, turn right. Left on Broad Street. Slight right on Bultman Drive. Continue onto N Guignard Dr. Left on Haynsworth Street. House on Left.
Affordability Calculator
$82,800
Estimated monthly payment
$2,203/mo
Principal $331,200 · Est. interest $462,053 over 30 yrs
Neighborhood Market Statistics
How this home compares to active listings in Sumter, SC
- $276,339
- Median Listing Price
- 61
- Median Days on Market
- 2,035
- Median Sq Ft
- $137
- Median Price / Sq Ft
- 379
- Active Listings
- This home’s price is 50% above the area median.
- Its price per sq ft is 8% below the area median.
Market statistics compiled from active EXIT Realty® and MLS listings in Sumter, SC.
Location

Points of Interest in Sumter, SC
Showing the Sumter area map.
Nearby Schools
Sumter School District 17
School · 0.2 mi away
St Francis Xavier High School
Secondary · 0.6 mi away
Willow Drive Elementary School
Elementary · 0.7 mi away
Trinity United Methodist Church
School · 0.8 mi away
Lincoln High School
Secondary · 0.8 mi away
Counseling Sumter, LLC
School · 0.8 mi away
Alice Drive Middle School
Secondary · 1.2 mi away
St Anne Catholic Church
School · 1.3 mi away
Crosswell Drive Elementary School
Elementary · 1.4 mi away
Alice Drive Elementary School
Elementary · 1.4 mi away
Sumter Christian School
School · 1.5 mi away
JMBC Christian & Academic School
School · 1.8 mi away
Millwood Elementary School
Elementary · 1.8 mi away
Bates Middle School
Secondary · 1.9 mi away
St James Lutheran School
Elementary · 2.0 mi away
Berea Junior Academy
Elementary · 2.1 mi away
Lemira Elementary School
Elementary · 2.2 mi away
Wilder Elementary School
Elementary · 2.2 mi away
Ragin Preparatory Christian Academy
School · 2.2 mi away
Westside Christian Academy
School · 2.5 mi away
Commute Calculator
Nearby Homes



Similar Homes Nearby




Similar Home Values
Comparable nearby listings and their asking prices.
| Address | Price | Beds | Baths | Sq Ft |
|---|---|---|---|---|
| 2740 Fearless Lane Lot 64, Sumter, SC | $289,900 | 3 | 3 | 1,823 |
| 114 Horseshoe Cove, Sumter, SC | $290,000 | 4 | 2 | 2,376 |
| 3637 Moseley Drive, Sumter, SC | $290,000 | 4 | 3 | 2,672 |
| 3680 Galloway Lane, Sumter, SC | $290,000 | 4 | 3 | 2,409 |
| 3240 Oleander Drive, Sumter, SC | $292,000 | 3 | 2 | 1,931 |
| 1919 Barnhart Drive, Sumter, SC | $294,900 | 5 | 3 | 2,316 |
Moving Cost Estimate
EXIT Agents in Sumter


Listing Courtesy: Keller Williams Palmetto - 8037221900
Presented by: Candy Limehouse