

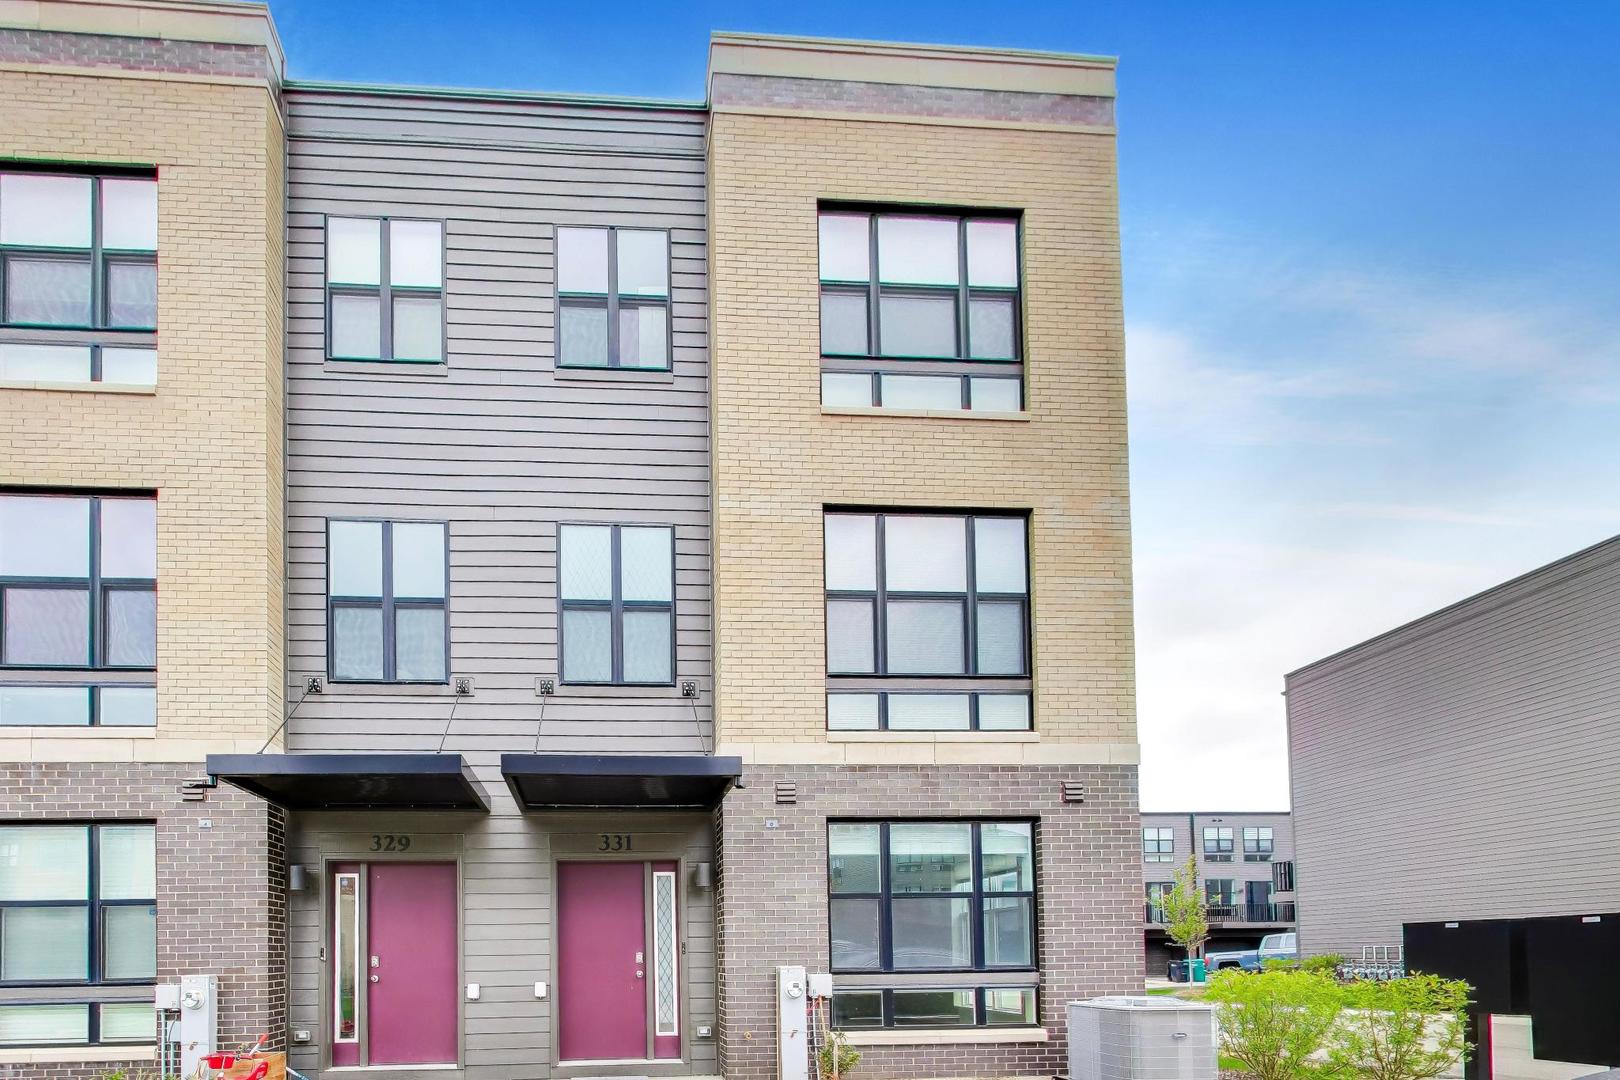
331 Summit Circle, Lombard, IL 60148
The Summit at Yorktown · DuPage County
Key Facts
Description
Sun-drenched luxury awaits in this rare Grant model end unit! Enjoy three levels of refined living, starting with a flexible lower-level bonus room perfect for work or play. This unit is move-in ready, includes premium washer/dryer, stainless steel refrigerator and range, Deako smart switches, custom blinds, and professionally painted. The main level is an entertainer's dream, featuring an open floor plan, 9' ceilings, and a chef's kitchen with a massive island, quartz counters, and luxury vinyl plank flooring. Enjoy seamless indoor-outdoor living with a private deck off the living room, direct access to lush landscaped grounds, and a generous dining area perfect for entertaining. Upstairs, the primary suite offers a private sanctuary with a dual-sink ensuite and walk-in closet, plus two additional guest rooms and a dedicated laundry area. You'll love the convenience of having the vibrant shops, eateries, and seasonal events of Yorktown Shopping Center right at your doorstep! Included Feature: Seller leaving Sony K77XR80 77" TV in living room, smart energy features include a tankless water heater and high-efficiency HVAC for year-round comfort.
Property Information
Property Type
Residential
Sub-Type
Townhouse
Year Built
2023
Stories
3
Living Area
1,952 sq ft
Lot Dimensions
22X55X22X55
Garage Spaces
2
Parking Spaces
4
Ownership
Fee Simple w/ HO Assn.
Days on Market
34
MLS® Listing#
12677600
Property Features
Exterior
Appliances
Cooling
Heating
Basement
Parking
Laundry
Lot Features
Construction
Foundation
Sewer
Water Source
Rooms
- Bedroom 29X11Third
- Bedroom 39X10Third
- Bedroom 4
- Bonus Room9X15Lower
- Dining Room15X11Main
- Family Room
- Kitchen13X13Main
- Laundry3X5Third
- Living Room18X12Main
- Master Bedroom12X13Third
Schools
- Elementary:
- Butterfield Elementary School
- Middle:
- Glenn Westlake Middle School
- High:
- Glenbard East High School
- District:
- Glenbard East High School
Financial Details
HOA
$242 / Monthly
Annual Taxes
$3,585
Tax year 2024
Parcel Number
0629101126
Directions
From I-290/I-355, exit Butterfield Rd (IL-56) East to Highland S to Yorktown Mall Drive Right to the community on the left.
Affordability Calculator
$108,980
Estimated monthly payment
$2,900/mo
Principal $435,920 · Est. interest $608,147 over 30 yrs
Neighborhood Market Statistics
How this home compares to active listings in Lombard, IL
- $410,526
- Median Listing Price
- 37
- Median Days on Market
- 1,644
- Median Sq Ft
- $237
- Median Price / Sq Ft
- 80
- Active Listings
- This home’s price is 33% above the area median.
- Its price per sq ft is 18% above the area median.
Market statistics compiled from active EXIT Realty® and MLS listings in Lombard, IL.
Location

Points of Interest in Lombard, IL
Showing the Lombard area map.
Nearby Schools
School District 45
School · 0.6 mi away
Jefferson Middle School
Secondary · 0.6 mi away
North Elementary School
Elementary · 0.6 mi away
St Alexander Elementary School
Elementary · 0.7 mi away
Ardmore Elementary School
Elementary · 0.8 mi away
Trinity Christian Nursery School
School · 0.8 mi away
Seton Academy
School · 1.0 mi away
York Community High School
Secondary · 1.1 mi away
Emerson Elementary School
Elementary · 1.2 mi away
Jon Lor Montessori School
Elementary · 1.3 mi away
Buttons and Bows Preschool
School · 1.3 mi away
Kensington School
School · 1.3 mi away
Schafer Elementary School
Elementary · 1.4 mi away
Ardmore Elementary School
Elementary · 1.4 mi away
Lincoln Elementary School
Elementary · 1.4 mi away
Westmore Elementary School
Elementary · 1.5 mi away
IC Catholic Prep
Secondary · 1.6 mi away
The Growing Place Preschool
School · 1.7 mi away
Hawthorne Elementary School
Elementary · 1.7 mi away
Immaculate Conception Church
Elementary · 1.7 mi away
Commute Calculator
Nearby Homes

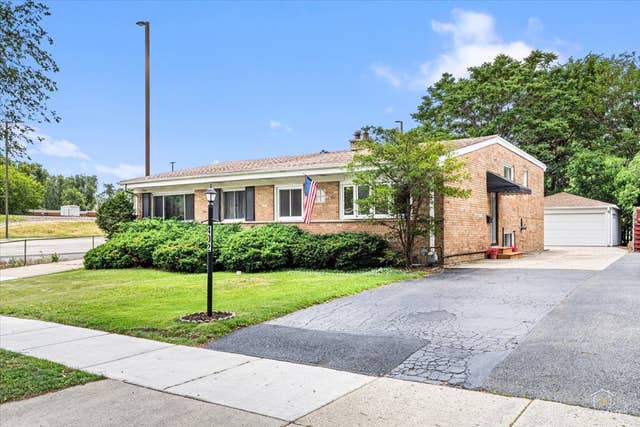
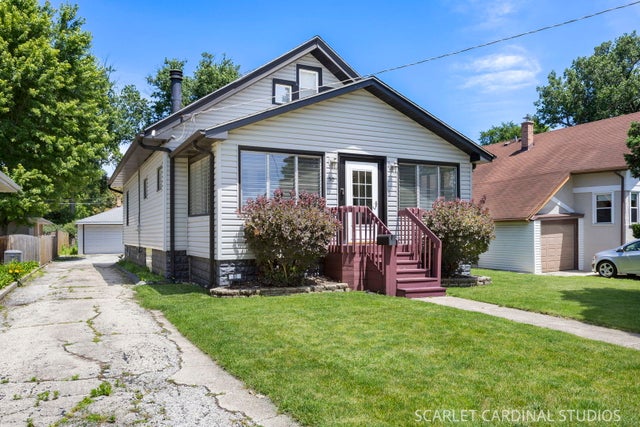

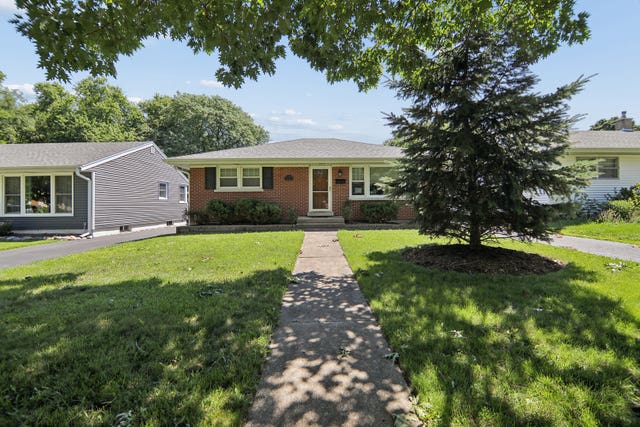
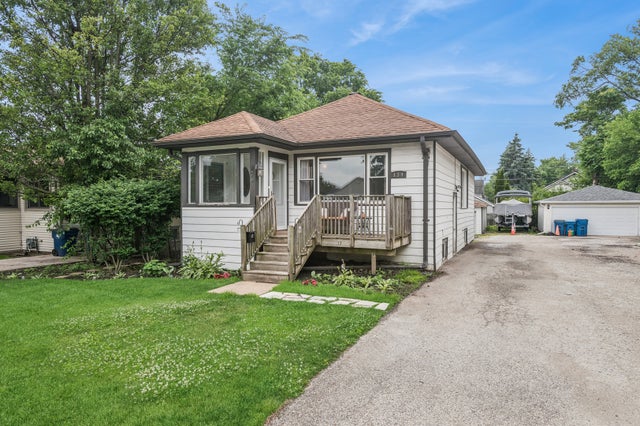
Similar Homes Nearby
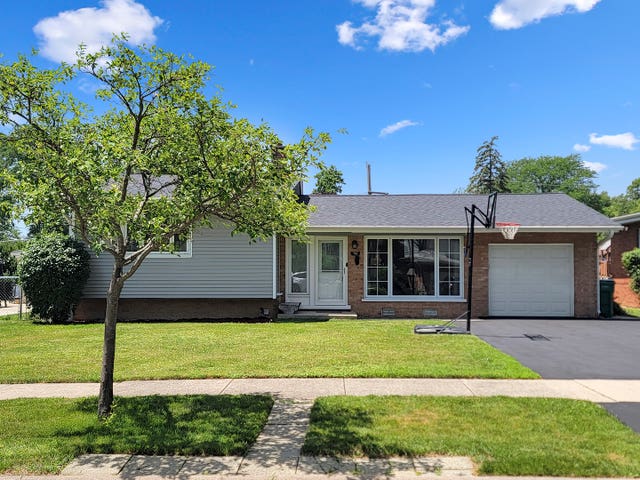

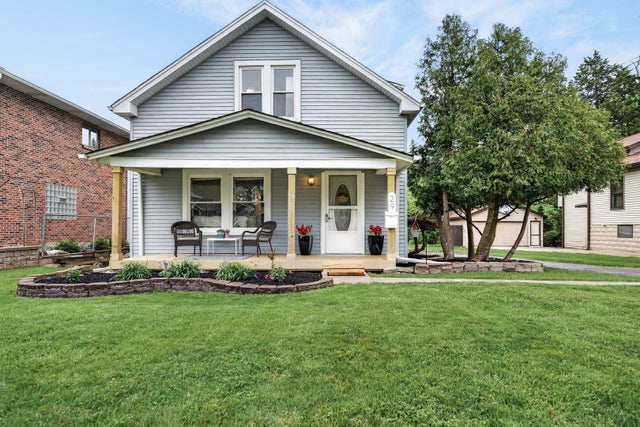
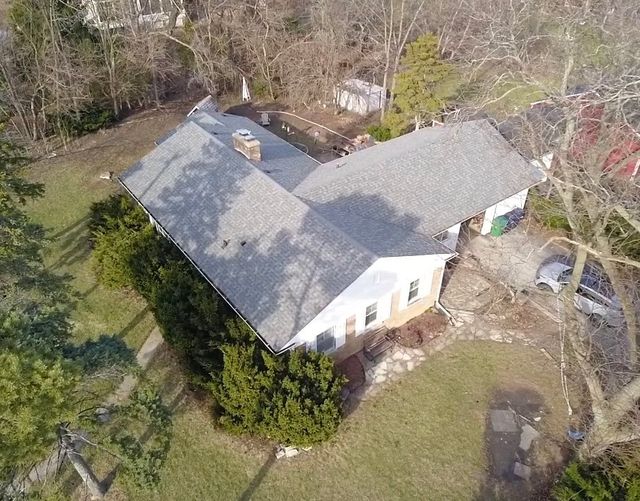
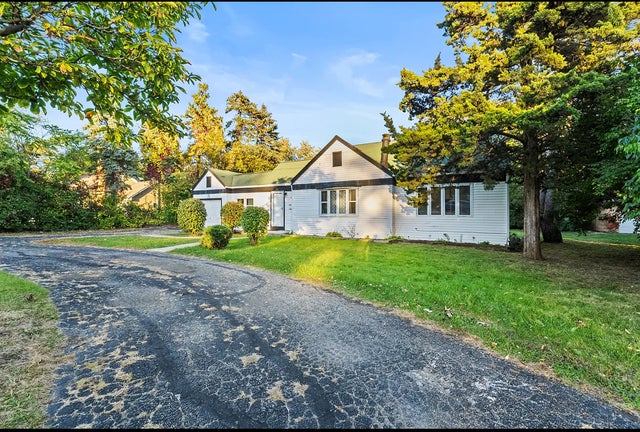
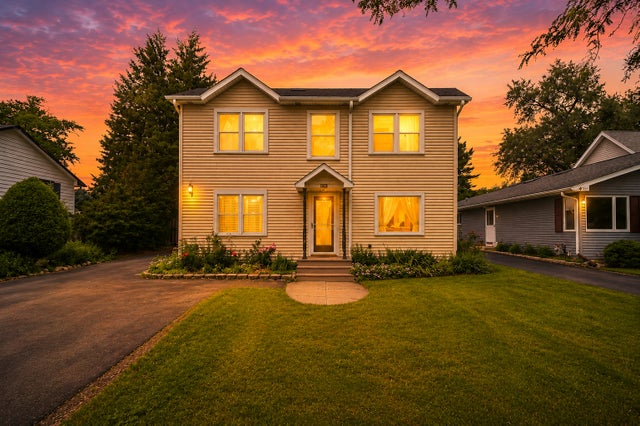
Similar Home Values
Comparable nearby listings and their asking prices.
| Address | Price | Beds | Baths | Sq Ft |
|---|---|---|---|---|
| 702 S School Street, Lombard, IL | $389,900 | 3 | 2 | 1,264 |
| 425 N Main, Lombard, IL | $395,000 | 3 | 2 | 1,795 |
| 29 N Ahrens Avenue, Lombard, IL | $399,000 | 3 | 2 | 1,680 |
| 105 N Main Street, Lombard, IL | $399,000 | 3 | 2 | 1,811 |
| 1705 S Highland Avenue, Lombard, IL | $399,999 | 4 | 2 | 1,500 |
| 230 W Morris Avenue, Lombard, IL | $399,999 | 4 | 2 | 1,616 |
Moving Cost Estimate
EXIT Agents in Lombard


Listing Courtesy: Compass - 7086668700
Last Updated: 2026-06-14