

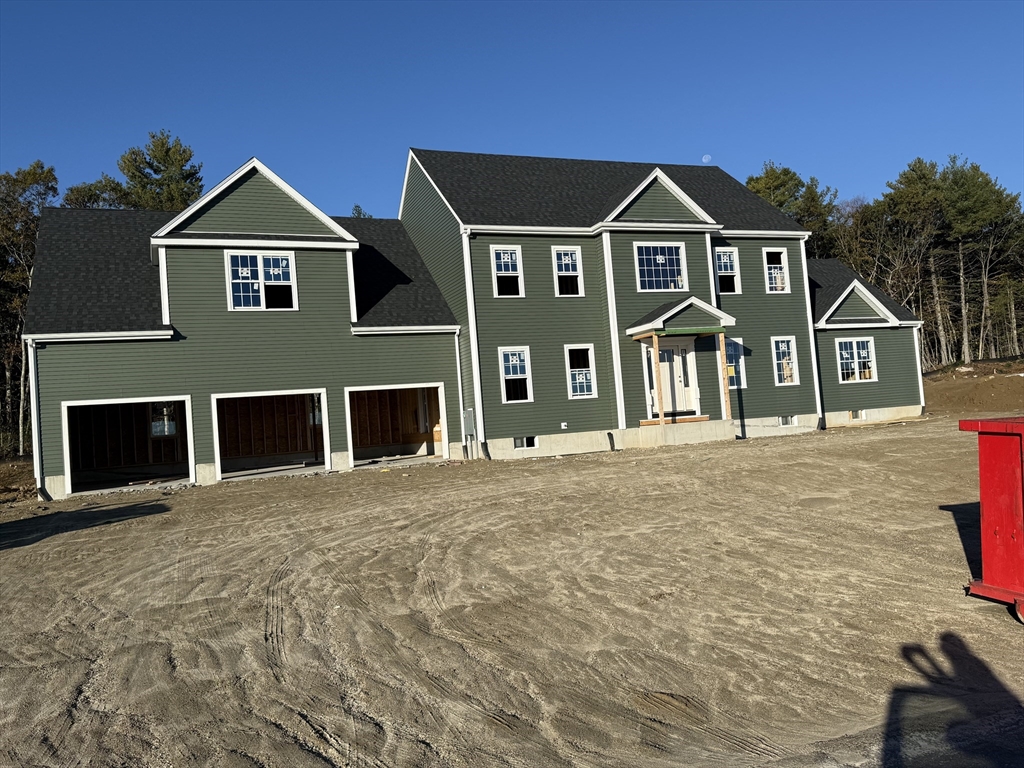
121 Valerie Run, Northbridge, MA 01534
Worcester County
Key Facts
Description
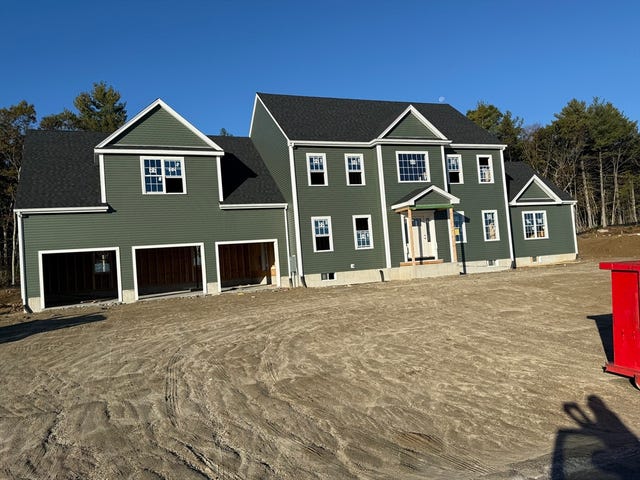
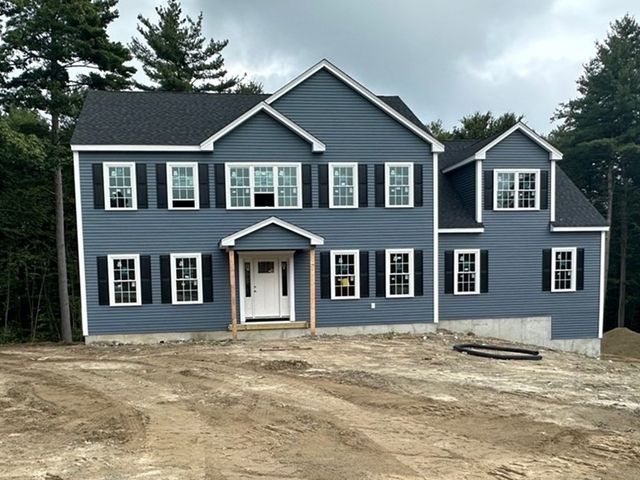
This beautifully designed 4-bedroom, 2.5-bath colonial-style home offers the perfect combination of modern elegance and everyday comfort—set on just over an acre of land.Featuring a spacious 3-car attached garage and a luxurious oversized master suite, this new construction residence is sure to impress.Step into a welcoming foyer that leads to a bright, open-concept living space. The main level boasts gleaming hardwood floors throughout, flowing seamlessly into a warm and inviting family room—perfectly positioned next to the kitchen for easy entertaining. Generous windows flood the space with natural light, creating a cozy yet sophisticated atmosphere.Upstairs, the expansive master suite is a true retreat, offering ample space for a sitting area or dressing space, plus a large en-suite bath and walk-in closet. There’s still time to personalize your dream home with the builder’s generous selection allowances and high-quality standard specs.
Property Information
Property Type
Residential
Sub-Type
Single Family Residence
Style
Colonial
Year Built
2025
Living Area
3,492 sq ft
Lot Size
1.00 acres
Garage Spaces
3
Parking Spaces
9
Zoning
res
Days on Market
4
MLS® Listing#
73548587
Property Features
Appliances
Cooling
Heating
Flooring
Parking
Construction
Foundation
Roof
Windows
Community
Sewer
Water Source
Financial Details
HOA
None
Directions
West River to Moon Hill to Valerie Run
Affordability Calculator
$219,980
Estimated monthly payment
$5,854/mo
Principal $879,920 · Est. interest $1,227,567 over 30 yrs
Neighborhood Market Statistics
How this home compares to active listings in Northbridge, MA
- $636,364
- Median Listing Price
- 30
- Median Days on Market
- 2,315
- Median Sq Ft
- $284
- Median Price / Sq Ft
- 36
- Active Listings
- This home’s price is 73% above the area median.
- Its price per sq ft is 11% above the area median.
Market statistics compiled from active EXIT Realty® and MLS listings in Northbridge, MA.
Location
Map is currently unavailable for this location.
Points of Interest in Northbridge, MA
Showing the Northbridge area map.
Commute Calculator
Nearby Homes
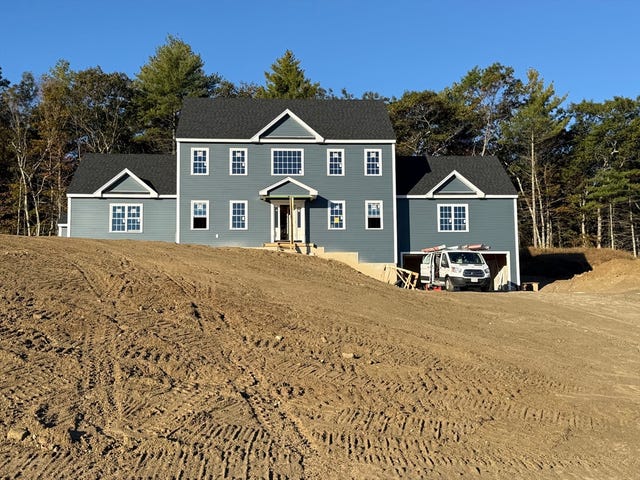

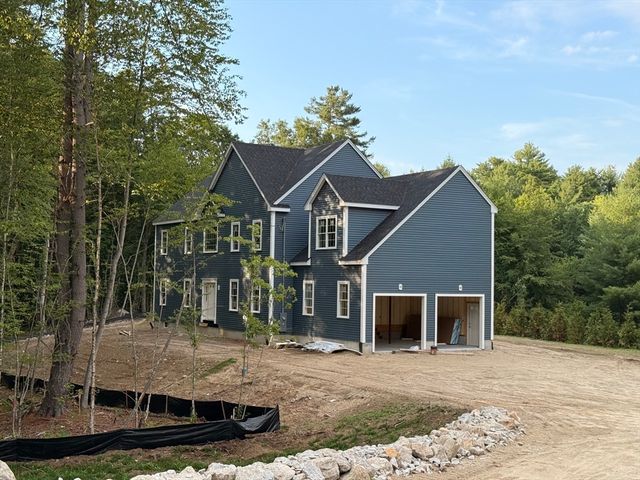


Similar Homes Nearby


Similar Home Values
Comparable nearby listings and their asking prices.
| Address | Price | Beds | Baths | Sq Ft |
|---|---|---|---|---|
| 110 Chipper Hill Road, Northbridge, MA | $775,000 | 3 | 3 | 2,523 |
| 146 Moon Hill Road, Northbridge, MA | $799,900 | 4 | 3 | 3,280 |
| Lot 24 Monica Way, Northbridge, MA | $799,900 | 4 | 3 | 2,816 |
| 377 Rebecca Rd, Northbridge, MA | $819,000 | 4 | 3 | 2,628 |
| 40-42 N Main St, Northbridge, MA | $850,000 | 6 | 4 | 2,318 |
| Lot 19 Monica Way, Northbridge, MA | $899,900 | 4 | 3 | 3,343 |
Moving Cost Estimate
EXIT Agents in Northbridge


Listing Courtesy: Afonso Real Estate - 5084787286
Presented by: Diana Afonso