

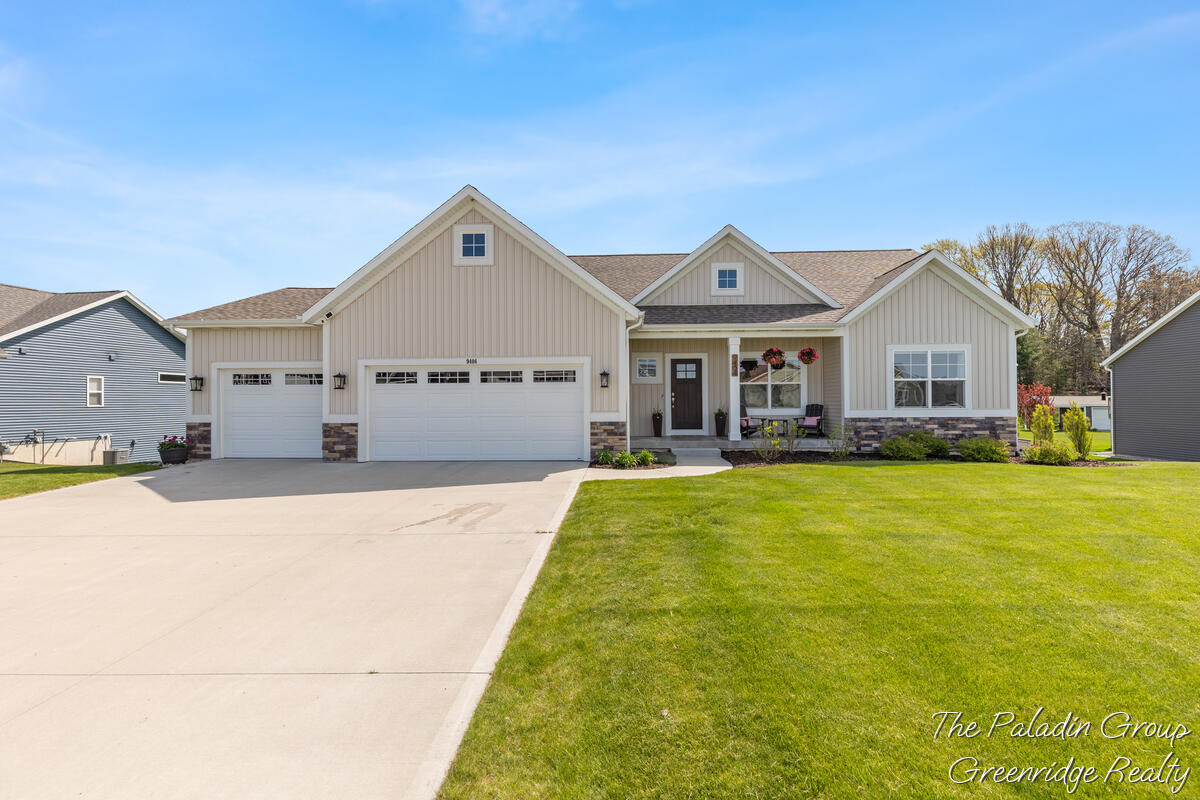
9404 Shoreway Drive, Port Sheldon Township, MI 49460
VENTURA SHORES · Ottawa County
Key Facts
Description
Beautiful newer ranch located in Ventura Shores community featuring almost 3000 sq ft. The home was built by Baumann Building and offers open concept kitchen, dining and living space with a back entry offering bench & cubbies, separate laundry room plus primary bedroom with ensuite & walk in closet, 2 more bedrooms & 2nd full bath. Home has sliders to covered back deck where you can sit and enjoy the large back yard and landscaping with underground sprinkling. The lawn is nicely established and well maintained. Basement is fully finished with a beautiful fireplace and a fabulous bar area with a keggerator, microwave, & mini fridge. Basement has 2 more bedrooms and another full bath as well as a huge rec space and added touches like a hidden door shelving unit, high quality carpet and tiled shower. Three stall garage & tankless water heater add to this wonderful home! Better than new construction with custom blinds, window treatments and yard. Association access to pond and small beach.
Property Information
Property Type
Residential
Sub-Type
Single Family Residence
Style
Ranch
Year Built
2022
Stories
1
Living Area
3,004 sq ft
Lot Size
0.59 acres
Lot Dimensions
107 X 239.64
Garage Spaces
3
Days on Market
50
MLS® Listing#
71026020546
Property Features
Interior
Appliances
Cooling
Heating
Fireplace
Basement
Parking
Laundry
Patio
Fencing
Construction
Roof
Windows
Utilities
Sewer
Water Source
Rooms
- Main
- Lower
- Bedroom 2Main
- Bedroom 3Main
- Bedroom 4Lower
- Bedroom 5Lower
- Family RoomLower
- LaundryMain
- Living RoomMain
- Master BathroomMain
- Master BedroomMain
Financial Details
HOA
$300 / Annually
Annual Taxes
$6,480
Tax year 2025
Assessed Value
$238,383
Parcel Number
701101133011
Directions
US31 to Stanton, East to Shoreway Drive, North to Address
Affordability Calculator
$117,800
Estimated monthly payment
$3,135/mo
Principal $471,200 · Est. interest $657,366 over 30 yrs
Neighborhood Market Statistics
How this home compares to active listings in Port Sheldon Township, MI
- $399,792
- Median Listing Price
- 57
- Median Days on Market
- 1,884
- Median Sq Ft
- $203
- Median Price / Sq Ft
- 11,540
- Active Listings
- This home’s price is 47% above the area median.
- Its price per sq ft is 3% below the area median.
Market statistics compiled from active EXIT Realty® and MLS listings in Port Sheldon Township, MI.
Location

Points of Interest in Port Sheldon Township, MI
Showing the Port Sheldon Township area map.
Nearby Schools
Roundabouts Playschool
School · 0.2 mi away
Sheldon Woods Elementary School
Elementary · 3.4 mi away
Careerline Tech Center
Secondary · 4.0 mi away
Ottawa Area Isd
School · 4.1 mi away
Robinson Elementary School
Elementary · 4.6 mi away
South Olive Christian School
School · 5.5 mi away
Kids Kampus Daycare & Preschool
School · 5.7 mi away
Grand Haven High School
Secondary · 5.7 mi away
Kids Kampus
School · 6.2 mi away
Rosy Mound Elementary School
Elementary · 6.6 mi away
Ottawa Area Center
School · 6.8 mi away
Peach Plains Elementary School
Elementary · 6.9 mi away
North Holland Elementary School
Elementary · 7.0 mi away
West Ottawa North High School
Secondary · 7.2 mi away
Friendship Pre Sch & Day Care
School · 7.4 mi away
Borculo Christian School
School · 7.5 mi away
West Ottawa South High School
Secondary · 7.5 mi away
Lakeshore Elementary School
Elementary · 7.5 mi away
Pine Creek Elementary School
Elementary · 7.6 mi away
West Ottawa Public Schools
School · 7.6 mi away
Commute Calculator
Nearby Homes
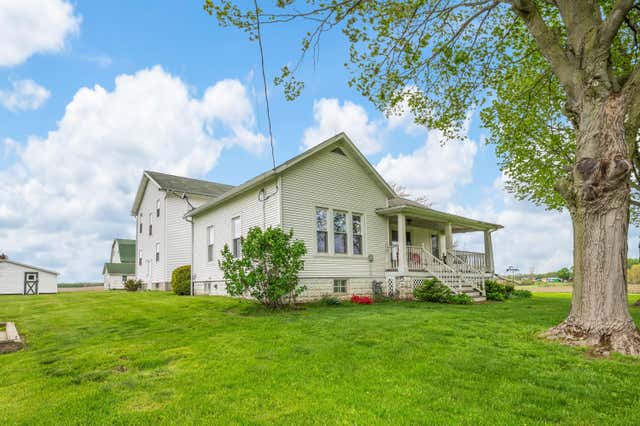
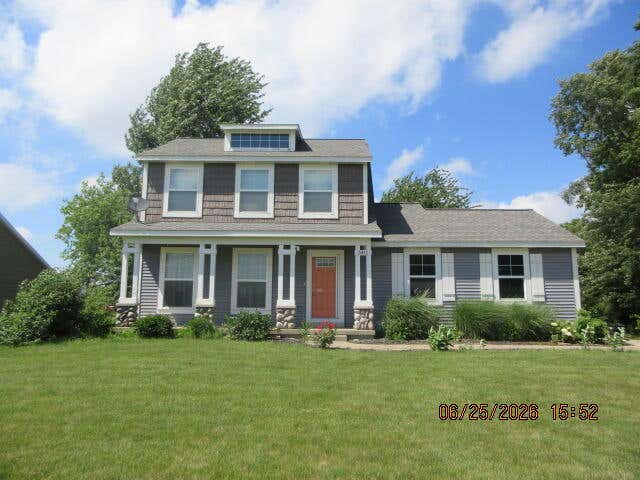
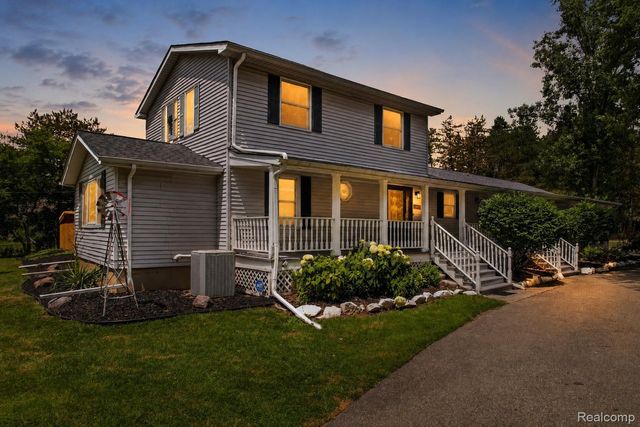
Similar Homes Nearby


Similar Home Values
Comparable nearby listings and their asking prices.
| Address | Price | Beds | Baths | Sq Ft |
|---|---|---|---|---|
| 4190 Cedar Lane, Grand Blanc Charter Township, MI | $414,795 | 4 | 3 | 2,473 |
| 13269 N Genesee Road, Thetford Township, MI | $414,900 | 4 | 3 | 1,837 |
| 16686 Cleveland Avenue, Weesaw Township, MI | $414,900 | 6 | 3 | 3,204 |
| 5411 Pierce Street, Allendale Charter Township, MI | $414,900 | 4 | 4 | 1,392 |
| 8165 Buck Avenue, Comstock Charter Township, MI | $414,900 | 4 | 3 | 2,981 |
| 1437 E Cook Road, Grand Blanc Charter Township, MI | $414,900 | 4 | 4 | 2,664 |
Moving Cost Estimate
EXIT Agents in Port Sheldon Township


Listing Courtesy: Greenridge Realty Holland - 6163961917
The accuracy of all information, regardless of source, is not guaranteed or warranted. All information should be independently verified. Any use of search facilities of data on the site, other than by a consumer looking to purchase real estate, is prohibited.