

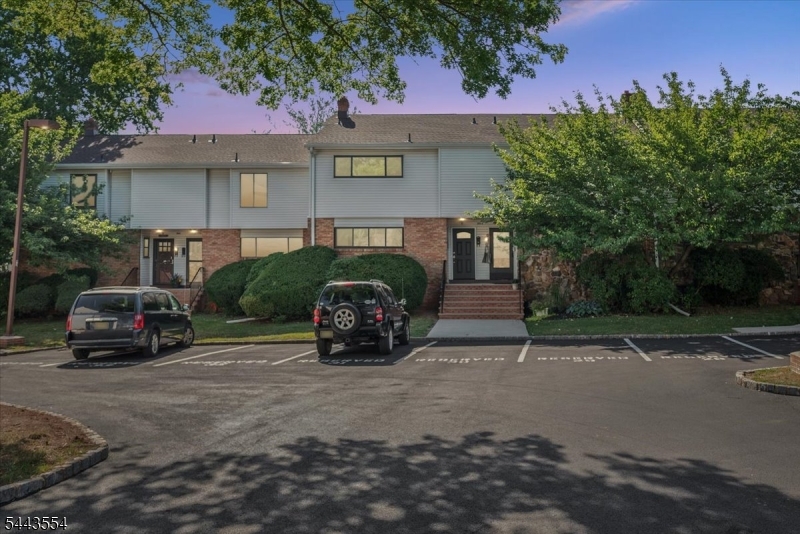
904F Merritt Dr, Hillsborough Twp., NJ 08844
Somerset Park · Somerset County
Key Facts
Description
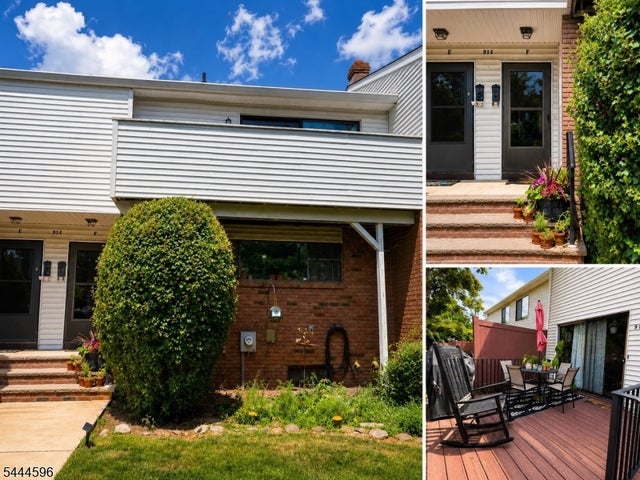
FINISHED TO PERFECTION - Expect to be Impressed in this Totally Updated 3BR 2.5 Bath Multi-Level Townhouse w/Large Beautifully Finished Basement - Largest Model- Totally Remodeled - Be the First Lucky Person to Move into this Like New Home - Amazing Brand-New Quartz Eat-in-Kitchen, New Stainless Steel Samsung Appliances, Shaker-White 42" Soft-Close Cabinets, Quartz Center Island, Sub-Way Tiled Back-Splash, Custom Built Coffee Center, Attractive Pendant Lighting, LED Recessed Lights, Very Large LR & DR w/Attractive Crown-Moldings, More LED Recessed Lighting & 8' Wide Sliding Glass Doors Leading to an Over-Sized Large Rear Deck w/Privacy Fencing/Great for Summer BBQ's. Gorgeous New Bathrooms Thru-Out w/Upscale Tiles, New Powder Rm, New Full Bath 2nd Level w/Stunning Large Quartz Tiles, Shower Niche, Accent Tiles, Primary Bed Rm has a WIC & New Full Quartz Bath & Custom Upgraded Sliding Shower Glass Doors, Spacious 2nd Bedroom & 3rd Bedroom. Brand New Windows Thru-Out, New Front Door, Upgraded New Water-Proof Beveled-Edge LVP Floors Thru-Out, All New Safety Outlets and Light Switches Thru-Out, Beautifully Huge Finished Basement, Crown-Moldings, Brand New Plush Wall to Wall Carpet, LED Recessed Lighting, Large Storage Area/Washer & Dryer Space, Super Dry Basement- No Pump Needed in the Sump, Brand New Gas Heat & Ice-Cold Central Air, This Home Features 2 Dedicated Parking Spaces, New 100AMP Electric Panel, Home is Like Brand New- Must See !! Just Move Right-in...
Property Information
Property Type
Residential
Sub-Type
Townhouse
Style
Townhouse-Interior
Year Built
1976
Living Area
1,577 sq ft
Ownership
Condominium
Days on Market
7
MLS® Listing#
4038443
Property Features
- Interior:
- Breakfast Bar, Eat-in Kitchen, Kitchen Island
- Appliances:
- Dishwasher, Electric Oven, Electric Range, Refrigerator, Microwave, Gas Water Heater
- Cooling:
- Central Air
- Heating:
- Forced Air
- Flooring:
- Carpet, Vinyl
- Basement:
- Finished, Full
- Laundry:
- Laundry Room
- Patio:
- Deck
- Construction:
- Brick, Vinyl Siding
- Roof:
- Asphalt
- Sewer:
- Public Sewer
- Water Source:
- Public
Rooms
- 16x10Basement
- 18x16Basement
- Bedroom 116x15Second
- Bedroom 213x11Second
- Bedroom 313x11Second
- Dining Room11x18First
- KitchenFirst
- Living Room12x18First
- Master Bedroom
Financial Details
HOA
$425 / Monthly
Annual Taxes
$7,492
Tax year 2025
Assessed Value
$343,600
Parcel Number
2710-00163-0008-00001-0000-C1203
Directions
Amwell Rd to Marshal to Merritt 904-F on Right. Unit-F / 2 Parking Spaces 32 & 24
Affordability Calculator
$103,980
Estimated monthly payment
$2,767/mo
Principal $415,920 · Est. interest $580,245 over 30 yrs
Neighborhood Market Statistics
How this home compares to active listings in Hillsborough Twp., NJ
- $662,245
- Median Listing Price
- 38
- Median Days on Market
- 2,266
- Median Sq Ft
- $322
- Median Price / Sq Ft
- 3,891
- Active Listings
- This home’s price is 21% below the area median.
- Its price per sq ft is 3% above the area median.
Market statistics compiled from active EXIT Realty® and MLS listings in Hillsborough Twp., NJ.
Location
- 904F Merritt Dr, Hillsborough Twp., NJ 08844
Points of Interest in Hillsborough Twp., NJ
Showing the Hillsborough Twp. area map.
Nearby Schools
Goddard School
School · 0.3 mi away
Hillsborough High School
Secondary · 0.7 mi away
Hillsborough School
Elementary · 1.3 mi away
The Goddard School
Elementary · 1.3 mi away
A Child's Place
School · 1.4 mi away
Apple Montessori Schools & Camps - Hillsborough
Elementary · 1.4 mi away
Auten Road Intermediate School
Secondary · 1.4 mi away
Triangle Elementary School
Elementary · 1.4 mi away
Hillsborough Middle School
Secondary · 1.6 mi away
The Cherry Blossom Montessori School
Elementary · 1.6 mi away
Blooming Hearts Child Development Center
School · 1.9 mi away
East Mountain School
School · 2.4 mi away
Primrose Schools
Elementary · 2.4 mi away
Neshanic United Methodist Church
Elementary · 3.4 mi away
Sunnymead Elementary School
Elementary · 3.6 mi away
Woods Road Elementary School
Elementary · 3.7 mi away
Amsterdam Elementary School
Elementary · 4.1 mi away
American Montessori School
Elementary · 4.3 mi away
Whiton Elementary School
Elementary · 4.3 mi away
Bradley Gardens Primary School
Elementary · 4.3 mi away
Commute Calculator
Nearby Homes



Moving Cost Estimate
EXIT Agents in Hillsborough Twp.


Listing Courtesy: BHHS FOX & ROACH - 9085805000