

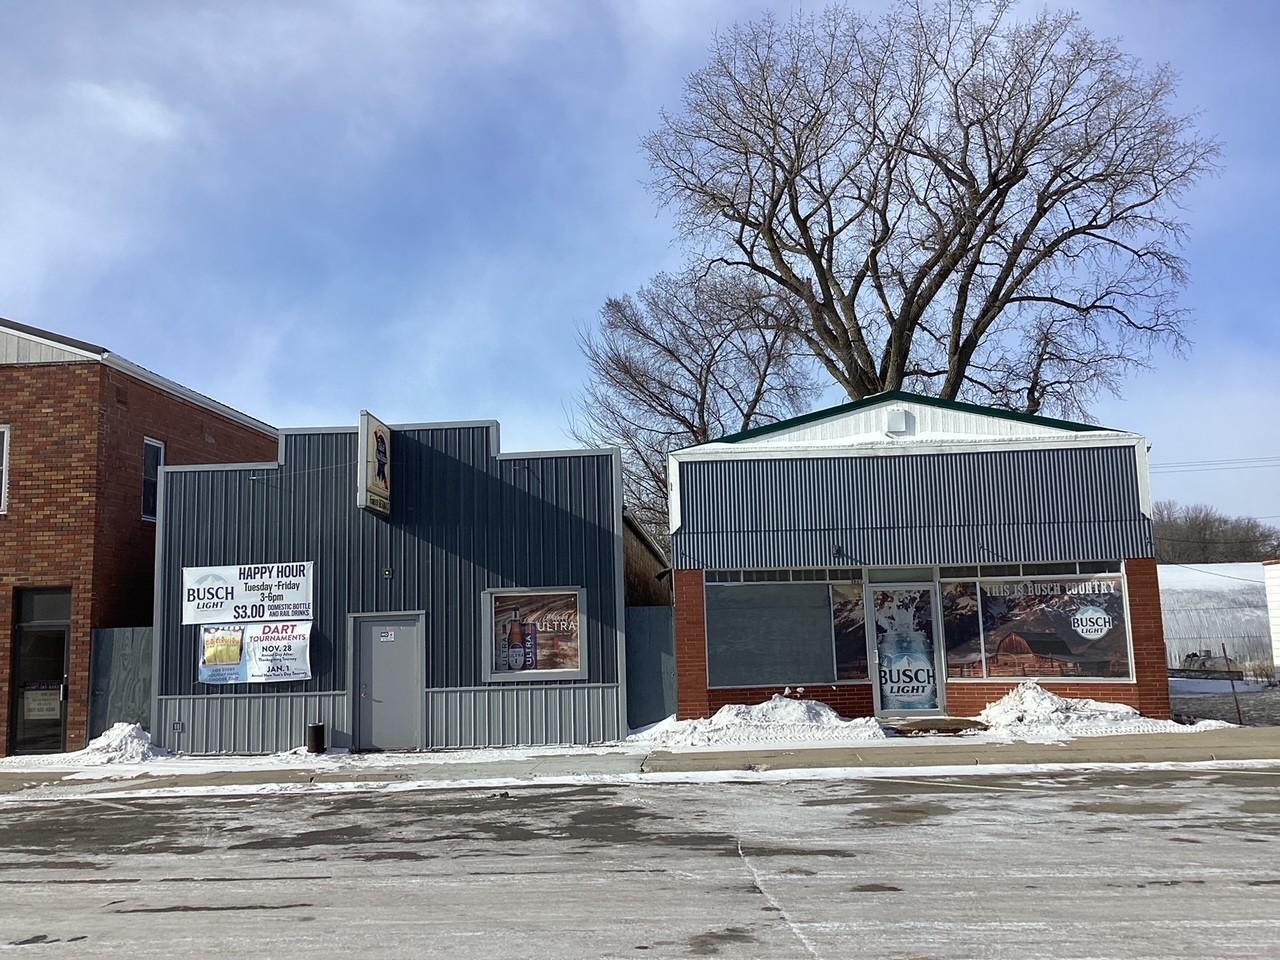
126 & 130 Main Street S, Kiester, MN 56051
Faribault County
Key Facts
Description
This listing is a great opportunity for an established on-sale liquor business with food service provided. The property being marketed consists of two separate parcels and buildings which are contiguous to one another. Both parcels have separate utility services including municipal water and sewer, 100amp electrical services with circuit breaker service panels and a shared 1000 gallon lp tank. The intentions for the 126 Main Street So. building was to expand the dining and bar area into this 1440 square foot structure with a wide connecting hallway. Otherwise in the main bar area there is also an outside seating and dining patio on a 48' x 22' deck connected to the back of this building. There are various weekly leagues and activities which include pool leagues on Monday and Tuesday, Texas Holdom card league on Wednesdays, dart leagues on Thursday and Friday and the fireman's bingo on Saturdays. This business also provides pull tabs and e-tabs for charitable gambling with the local firemen's relief fund. Kitchen hours are 3:00pm - 9:00pm on weekdays and noon - 9:00pm on weekends. The facility includes an historic bar, pool table, stainless steel commercial kitchen equipment, ansul exhaust hood, walk in cooler, electronic amusement dart games and more. All of this kitchen equipment is approved by the local health inspector. Recent upgrades include a new hot water heater, roof, store front and windows on the 130 Main St. So. building. The list price also includes all liquor and food inventory. (typically, $10,000.00 in value). Schedule your appointment today to tour this listing.
Property Information
Property Type
Commercial Sale
Year Built
1930
Stories
1
Lot Size
0.16 acres
Lot Dimensions
129' x 55'
Zoning
Business/Commercial
Days on Market
81
MLS® Listing#
7014103
Property Features
- Appliances:
- Cooktop, Dishwasher, Microwave, Refrigerator
- Cooling:
- Central Air
- Heating:
- Forced Air
- Flooring:
- Vinyl
- Basement:
- Concrete
- Pool:
- None
- Patio:
- Deck
- Fencing:
- None
- Lot Features:
- Sloped
- Construction:
- Frame
- Roof:
- Metal
- Sewer:
- Public Sewer
- Water Source:
- Public
Financial Details
Annual Taxes
$414
Parcel Number
272002720
Directions
Traveling westbound on Hwy. 46 turn left onto and travel southerly on Highway 22 for 8 miles, turn right on W State St or Highway 2 and then turn right on Main St S. Listed property is on the left side of the road.
Affordability Calculator
$46,980
Estimated monthly payment
$1,250/mo
Principal $187,920 · Est. interest $262,165 over 30 yrs
Moving Cost Estimate
Listing Courtesy: Century 21 Atwood - 5073773174
Presented by: Craig Hoium