

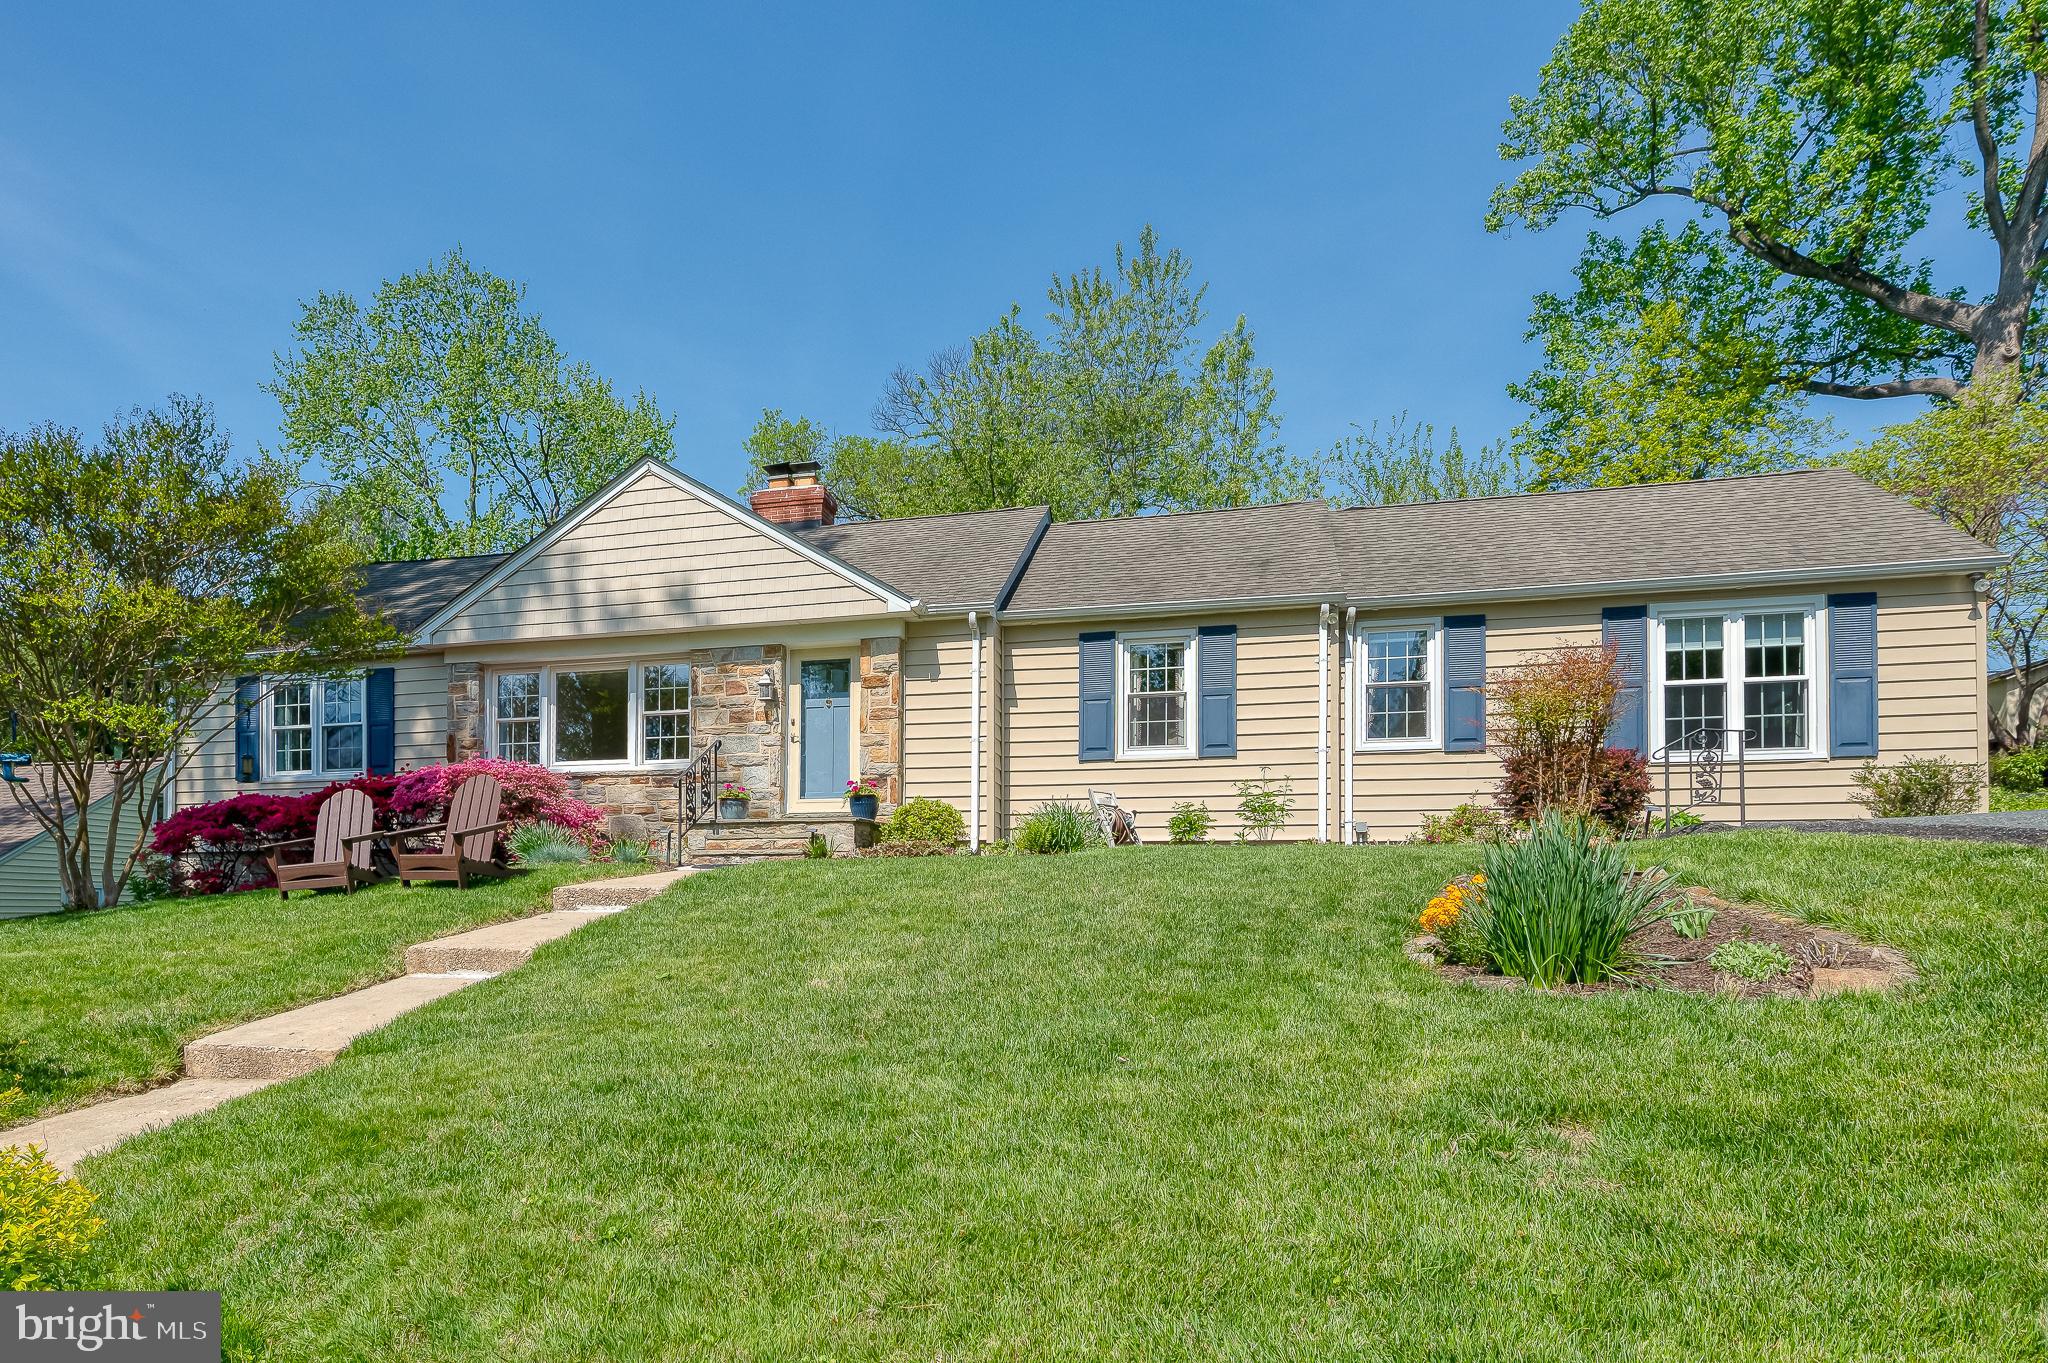
508 CHARLES STREET AVENUE, BALTIMORE, MD 21204
WEST TOWSON · BALTIMORE County
Key Facts
Description
Gorgeous West Towson 4 bedroom updated rancher perched on an elevated private lot with panoramic views and set well back from the road providing ultimate tranquility. Beautiful landscaping enhances this peaceful retreat. The house has been tastefully updated throughout, including a primary suite and provides the best in a one level lifestyle. This terrific home offers a flexible floorplan for the new owners personal preferences. The primary suite is perfect for those looking for a true four bedroom home but the primary has also been used as a comfortable family room in the past. The kitchen has been updated with granite countertops, soft close cabinetry, hardwood floors and tile backsplash. The stunning living/family room is complete with hardwood floors, a wood burning fire place, crown moldings and a bay window providing beautiful views and abundant natural light. The classic big dining room is complimented with hardwood floors, crown moldings and built-in corner cabinets. Three nice sized bedrooms with hard wood floors and an updated hallway full bathroom complete the main level. The lower level is ready for the new buyers personal touches. Large floored attic also provides a ton of storage are. A very special property in West Towson!
Property Information
Property Type
Residential
Sub-Type
Single Family Residence
Structure Type
House
Year Built
1953
Living Area
2,429 sq ft
Lot Size
0.77 acres
Lot Dimensions
1.00 x
Parking Spaces
6
Zoning
RESIDENTIAL
Days on Market
7
MLS® Listing#
MDBC2161302
Property Features
Interior
Exterior
Appliances
Cooling
Heating
Flooring
Fireplace
Basement
Pool
Parking
Laundry
Patio
Lot Features
Construction
Foundation
Roof
Windows
Sewer
Water Source
Schools
- Elementary:
- WEST TOWSON
- Middle:
- DUMBARTON
- High:
- TOWSON HIGH LAW & PUBLIC POLICY
- District:
- BALTIMORE COUNTY PUBLIC SCHOOLS
Financial Details
HOA
None
Annual Taxes
$4,619
Tax year 2025
Assessed Value
$387,100
Parcel Number
04091900003015
Directions
Charles street ave driveway for 508
Affordability Calculator
$119,000
Estimated monthly payment
$3,167/mo
Principal $476,000 · Est. interest $664,062 over 30 yrs
Neighborhood Market Statistics
How this home compares to active listings in BALTIMORE, MD
- $228,365
- Median Listing Price
- 57
- Median Days on Market
- 1,495
- Median Sq Ft
- $158
- Median Price / Sq Ft
- 3,313
- Active Listings
- This home’s price is 161% above the area median.
- Its price per sq ft is 55% above the area median.
Market statistics compiled from active EXIT Realty® and MLS listings in BALTIMORE, MD.
Location

Getting Around
Points of Interest in BALTIMORE, MD
Showing the BALTIMORE area map.
Nearby Schools
Loyola Blakefield High School
Secondary · 0.3 mi away
Baltimore County Board of Education
School · 0.4 mi away
Baltimore County Public Schools
School · 0.4 mi away
Baltimore County
Elementary · 0.7 mi away
West Towson Elementary
Elementary · 0.7 mi away
Carver Center Foundation
Secondary · 0.7 mi away
Immaculate Conception Church
School · 0.7 mi away
Home Assignments-Secondary
Secondary · 0.8 mi away
Southwest Edlp at Woodlawn High School
Secondary · 0.8 mi away
Good Shepherd School
School · 1.1 mi away
Celebree School of Lutherville
School · 1.2 mi away
Towson High School
Secondary · 1.4 mi away
Hampton Elementary
Elementary · 1.4 mi away
Rodgers Forge Elementary School
Elementary · 1.5 mi away
Dumbarton Middle School
Secondary · 1.6 mi away
Cambridge School
Secondary · 1.7 mi away
Brown Memorial Weekday School
School · 1.7 mi away
Baltimore County
School · 1.7 mi away
Lutherville Laboratory
Elementary · 1.7 mi away
Riderwood Elementary School
Elementary · 1.7 mi away
Commute Calculator
Nearby Homes
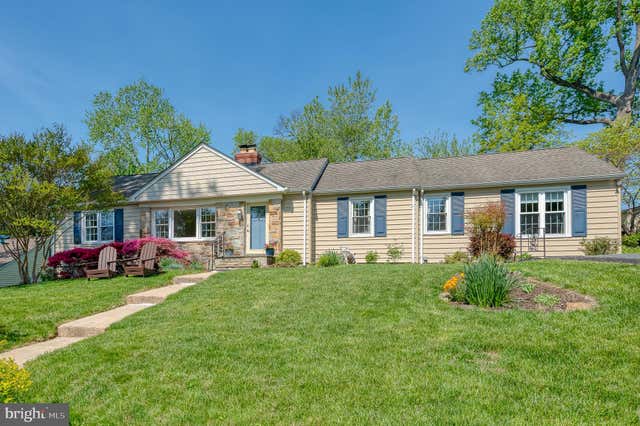
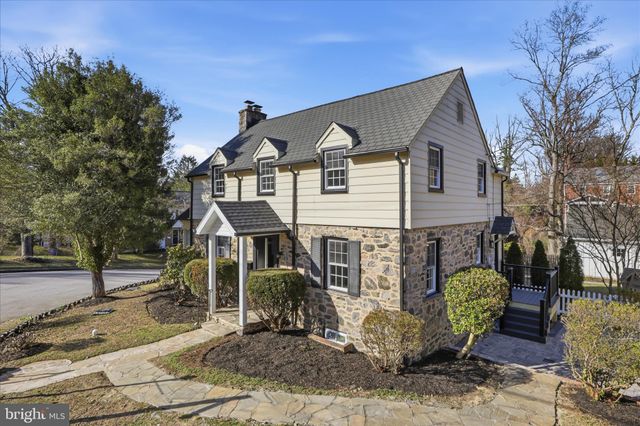


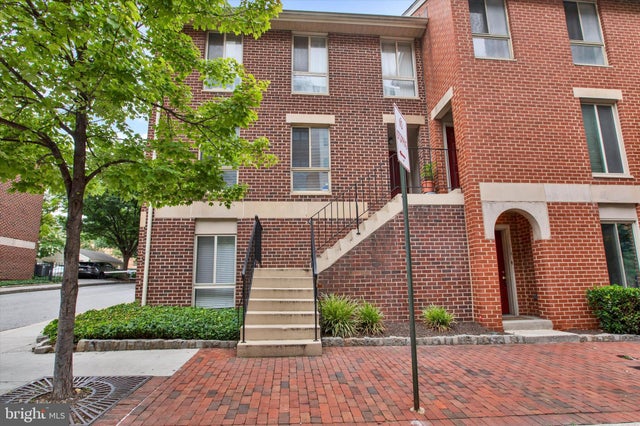
Similar Homes Nearby


Similar Home Values
Comparable nearby listings and their asking prices.
| Address | Price | Beds | Baths | Sq Ft |
|---|---|---|---|---|
| 2431 CALVERT STREET N, BALTIMORE, MD | $419,000 | 4 | 4 | 3,000 |
| 322 S CLINTON STREET S, BALTIMORE, MD | $419,000 | 4 | 3 | 1,570 |
| 5601 WINDSOR MILL ROAD, BALTIMORE, MD | $419,000 | 4 | 2 | 1,850 |
| 14 S COLLINGTON AVENUE, BALTIMORE, MD | $419,000 | 3 | 3 | 1,875 |
| 4834 VICKY ROAD, BALTIMORE, MD | $419,900 | 3 | 3 | 1,798 |
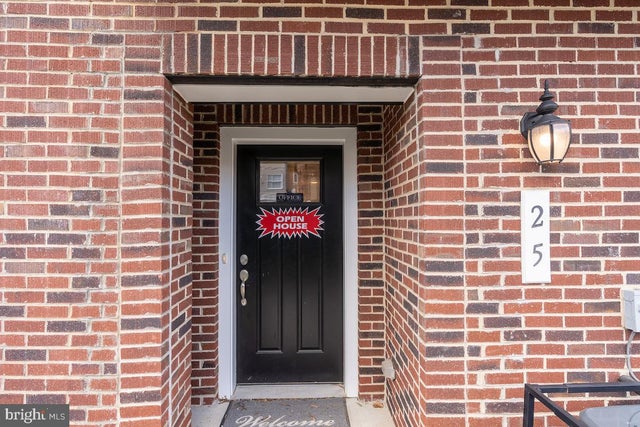
| 25 S BETHEL STREET, BALTIMORE, MD | $419,900 | 4 | 4 | 2,354 |
Moving Cost Estimate
EXIT Agents in BALTIMORE


Listing Courtesy: Cummings & Co. Realtors - 4108230033