

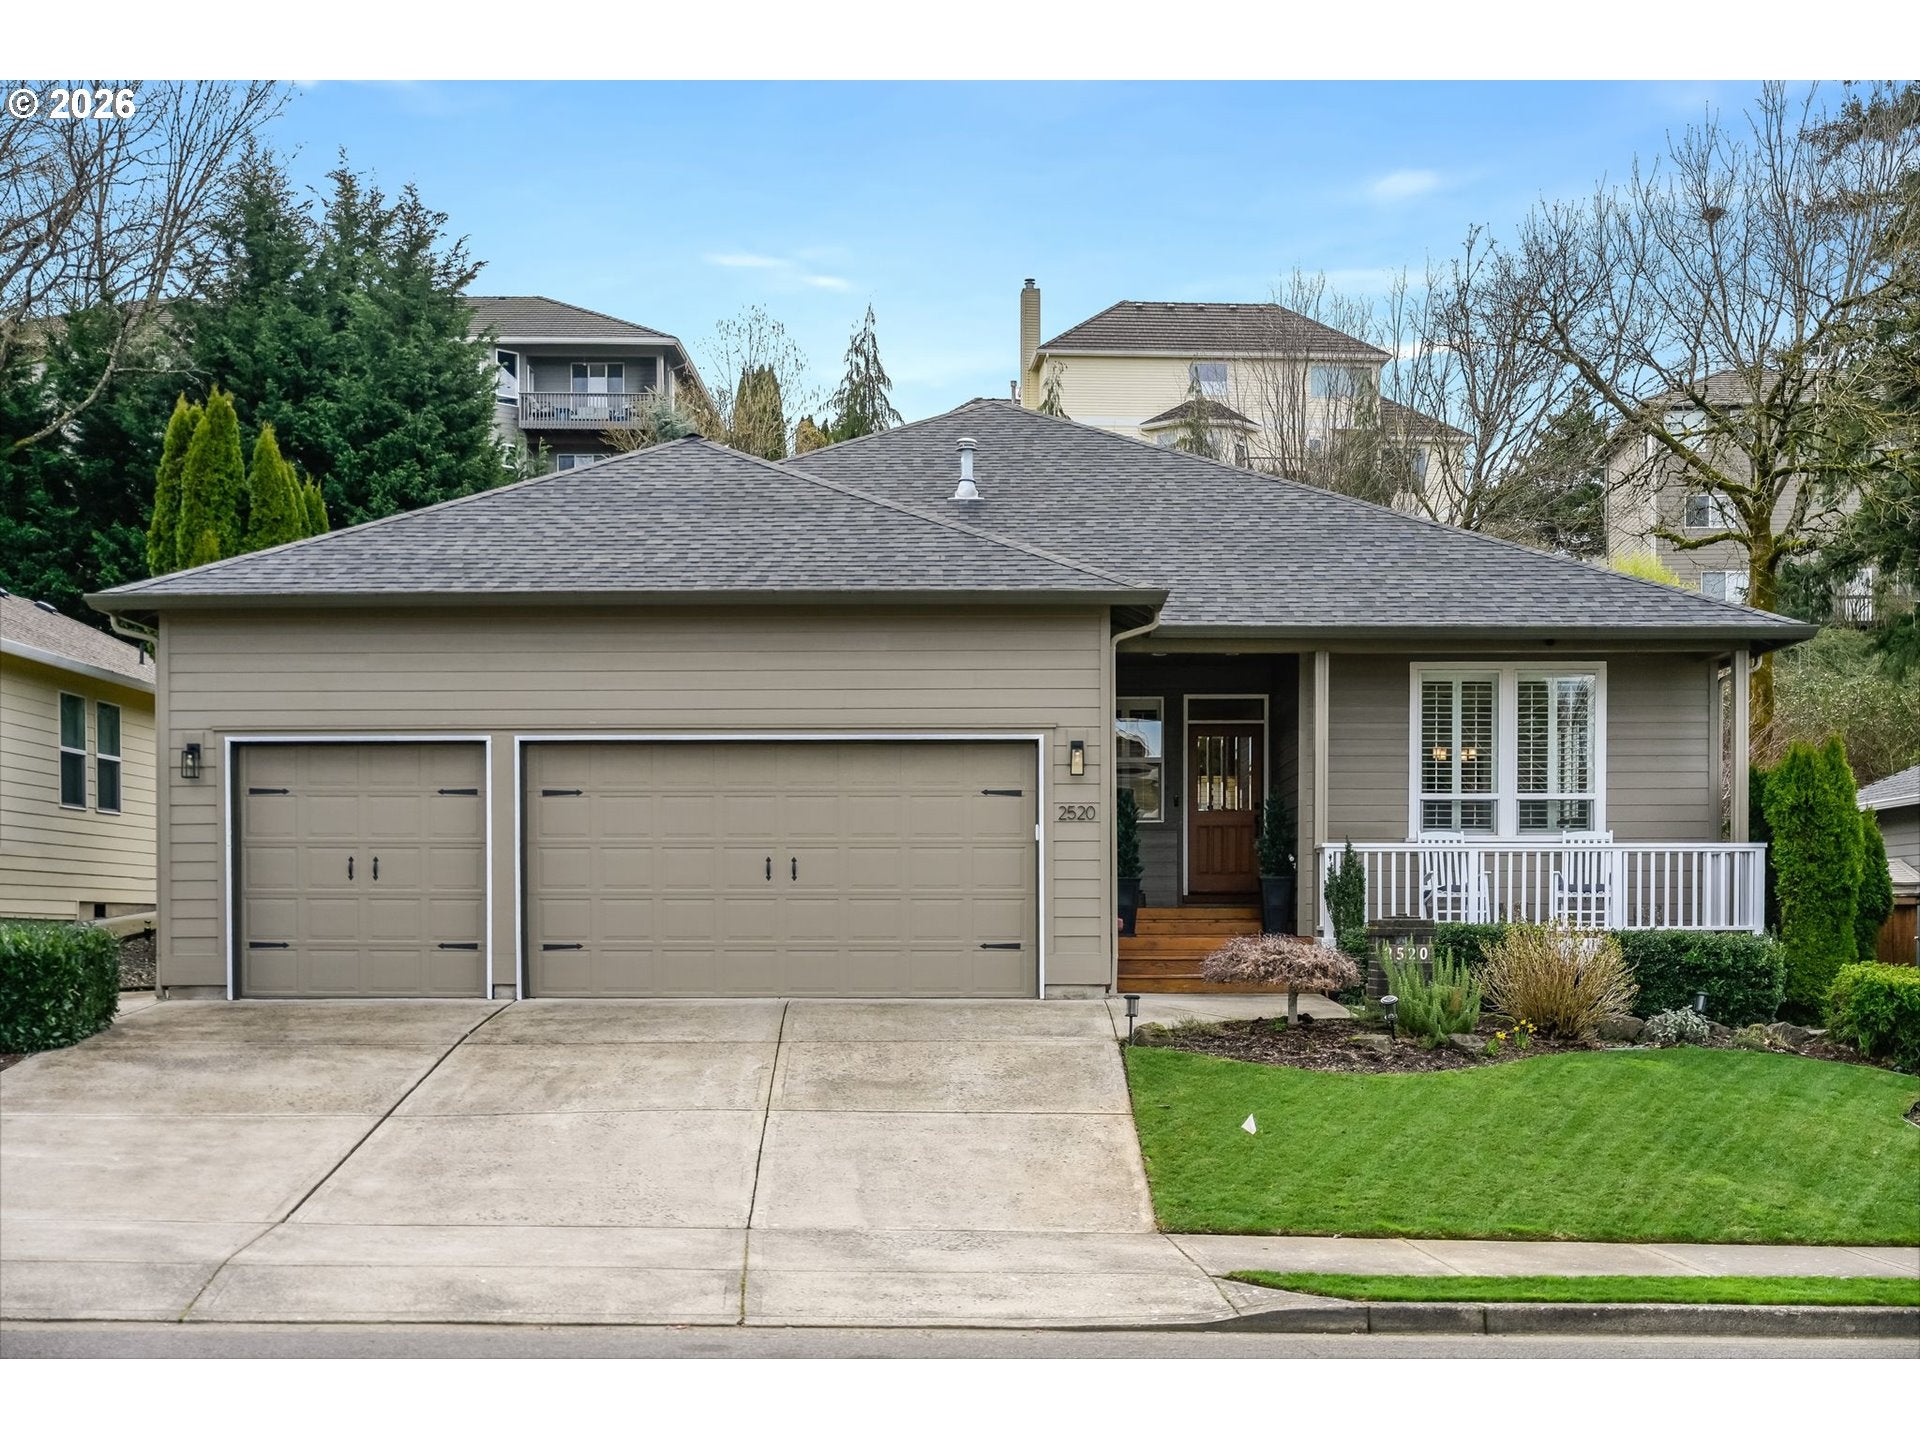
2520 NW 29TH AVE, Camas, WA 98607
HOLLY HILLS · Clark County
Key Facts
Description
Camas one-level in highly desirable Holly Hills – priced to sell and dialed in for easy, move in ready living! This impeccably maintained 4-bedroom, 2.1-bath home offers 2,180 sq ft of thoughtfully designed space with tasteful updates. Gorgeous, newly refinished hardwood floors, plantation shutters, and updated light fixtures throughout create a warm, elevated feel, while a new roof (2025) and fresh exterior paint make this home shine as much outside as it does inside. The kitchen is both beautiful and functional with slab granite counters, stainless steel appliances (refrigerator included), an eating bar, sizable pantry, and ample cabinetry, with an adjoining nook/dining area and slider access to a covered patio for effortless indoor/outdoor living. Formal living and dining spaces add flexibility, while the family room with cozy gas fireplace creates a natural gathering spot. The vaulted owner’s suite features French doors, hardwood flooring, a large walk-in closet with organizer, and an ensuite with double sinks, jetted soaking tub, and walk-in shower. Two bedrooms share a Jack & Jill bath, and a fourth bedroom off the entry (with French doors) makes an ideal home office, playroom, or flex space. Transom windows also let in extra light. A large laundry room with sink, built-in storage, and folding counter keeps life organized – washer and dryer included! An oversized driveway and 3-car garage with built-in storage and shelving that stays offers plenty of room for parking, storage, and gear. Outside, enjoy a beautifully landscaped yard with mature trees, a sprinkler system, and a retractable awning designed for year-round enjoyment. All of this in a prime location with access to highly rated Camas schools, nearby Prune Hill walking trails, and just minutes to downtown Camas and 192nd/SR-14.
Property Information
Property Type
Residential
Sub-Type
Single Family Residence
Style
Stories1 / Ranch
Year Built
2002
Stories
1
Living Area
2,180 sq ft
Lot Size
0.17 acres
Garage Spaces
3
Parking Spaces
3
Zoning
R-12
Days on Market
4
MLS® Listing#
220064116
Property Features
Interior
Appliances
Cooling
Heating
Flooring
Fireplace
Basement
Parking
Patio
Lot Features
Roof
Windows
Security
Sewer
Water Source
Schools
- Elementary:
- Dorothy Fox
- Middle:
- Skyridge
- High:
- Camas
Financial Details
HOA
$220 / Semi-Annually
Annual Taxes
$6,592
Tax year 2026
Parcel Number
125008386
Directions
Use gmaps
Affordability Calculator
$157,000
Estimated monthly payment
$4,178/mo
Principal $628,000 · Est. interest $876,116 over 30 yrs
Neighborhood Market Statistics
How this home compares to active listings in Camas, WA
- $852,778
- Median Listing Price
- 189
- Median Days on Market
- 2,413
- Median Sq Ft
- $350
- Median Price / Sq Ft
- 181
- Active Listings
- This home’s price is 8% below the area median.
- Its price per sq ft is 3% above the area median.
Market statistics compiled from active EXIT Realty® and MLS listings in Camas, WA.
Location
Map is currently unavailable for this location.
Points of Interest in Camas, WA
Showing the Camas area map.
Commute Calculator
Nearby Homes


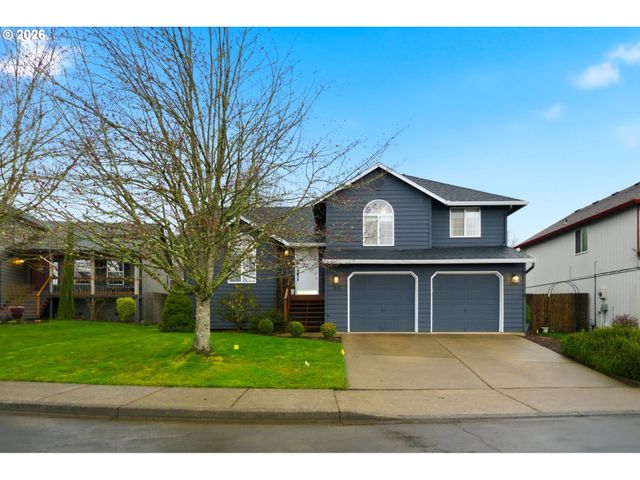

Similar Homes Nearby
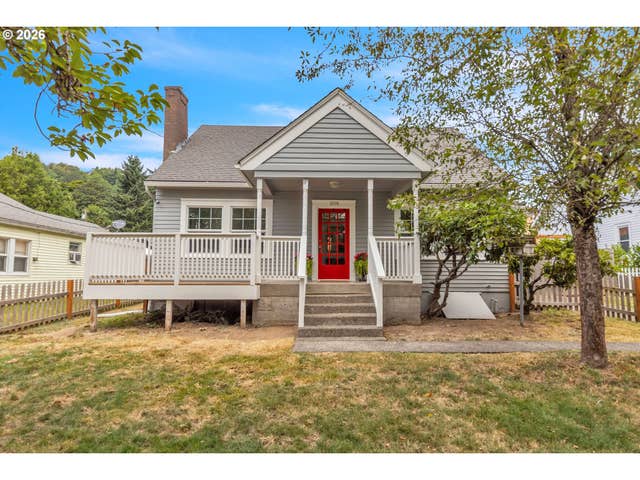


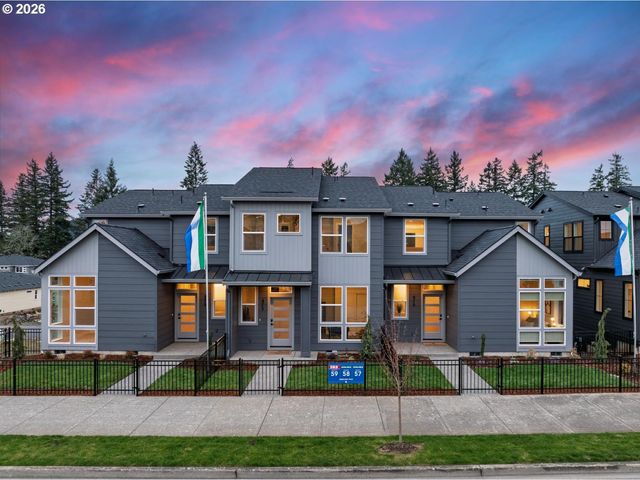
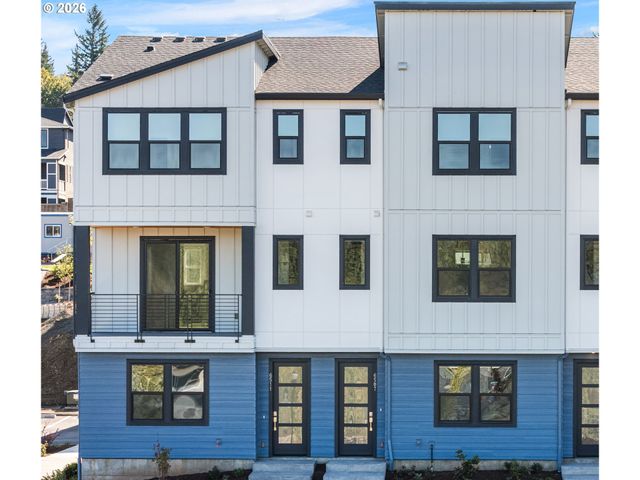
Similar Home Values
Comparable nearby listings and their asking prices.
| Address | Price | Beds | Baths | Sq Ft |
|---|---|---|---|---|
| 2219 SW 6TH AVE, Camas, WA | $549,900 | 3 | 2 | 2,226 |
| 4697 NW CAMAS MEADOWS DR, Camas, WA | $578,000 | 4 | 3 | 1,976 |
| 4695 NW CAMAS MEADOWS DR, Camas, WA | $578,000 | 4 | 3 | 1,976 |
| 5717 NW 26TH AVE, Camas, WA | $595,000 | 3 | 3 | 1,974 |
| 4717 NW CAMAS MEADOWS DR, Camas, WA | $599,000 | 4 | 3 | 1,976 |
| 6507 NW Olympic LN 62, Camas, WA | $599,000 | 3 | 3 | 2,125 |
Moving Cost Estimate
EXIT Agents in Camas


Listing Courtesy: Real Broker LLC - wacontracts@therealbrokerage.com
Presented by: Hannah Dubyne
Last Updated: 2026-03-19