

115 - 63 WINGOLD AVENUE Unit 115, Toronto (Yorkdale-Glen Park), ON M6B1P8
Yorkdale-Glen Park
Key Facts
Description
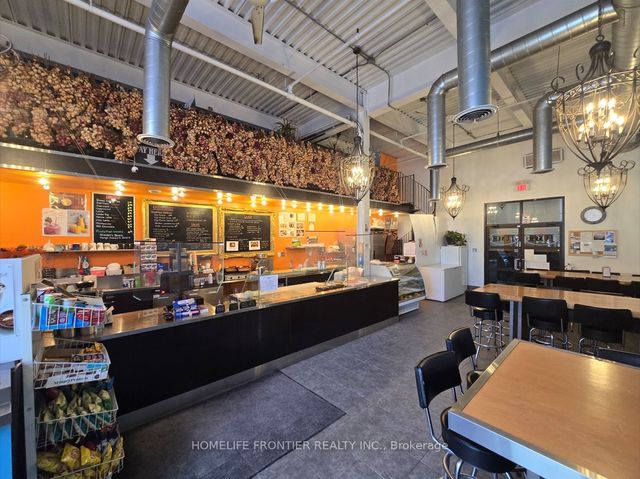
Work 5 days. Close weekends. Keep the profit. This well-established Café/Cafeteria inside a thriving Commercial Complex offers LOW rent ($2,200/month ALL UTILITIES INCLUDED), minimal overhead, and high margins right out of the gate. A captive lunchtime customer base from 100+ on-site shops and surrounding industrial tenants provides consistent daily volume with zero local competition. Ample upside through delivery platforms and extended menu offerings. Motivated transitioning to retirement - priced to move. (id:31684)
Property Information
Property Type
Commercial Sale
Sub-Type
Business
Living Area
1,000 sq ft
Listing #
W13138806
Property Features
Heating
Affordability Calculator
$23,800
Estimated monthly payment
$633/mo
Principal $95,200 · Est. interest $132,812 over 30 yrs
Neighborhood Market Statistics
How this home compares to active listings in Toronto, ON
- CA$784,870
- Median Listing Price
- 41
- Median Days on Market
- 950
- Median Sq Ft
- CA$818
- Median Price / Sq Ft
- 20,012
- Active Listings
- This home’s price is 85% below the area median.
- Its price per sq ft is 85% below the area median.
Market statistics compiled from active EXIT Realty® and MLS listings in Toronto, ON.
Location
- 115 - 63 WINGOLD AVENUE Unit 115, Toronto (Yorkdale-Glen Park), ON M6B1P8
Getting Around
Points of Interest in Toronto (Yorkdale-Glen Park), ON
Showing the Toronto (Yorkdale-Glen Park) area map.
Nearby Schools
Briar Hill Junior Public School
Elementary · 0.5 km away
Canadian School of Private Investigation & Security
Secondary · 0.5 km away
Regina Mundi Catholic School
School · 0.9 km away
Dante Alighieri Academy
School · 0.9 km away
Joyce Public School
Elementary · 1.0 km away
Fieldstone Day School
Secondary · 1.1 km away
Fairbank Middle School
Elementary · 1.1 km away
Saint Cosmas & Damian School
School · 1.1 km away
St Thomas Aquinas Elementary School
Elementary · 1.1 km away
Lycee Francais de Toronto
Secondary · 1.2 km away
Fairbank Memorial Community School
Elementary · 1.2 km away
St Charles Catholic School
School · 1.3 km away
Bryan College
Secondary School · 1.3 km away
St John Bosco Catholic Elementary
Elementary · 1.6 km away
Casa Vera Montessori School
Elementary · 1.6 km away
Immaculate Conception Catholic School
School · 1.8 km away
C.E.Webster
School · 1.8 km away
The Career Foundation
Secondary · 1.8 km away
Toronto School of Traditional Chinese Medicine
Secondary · 1.8 km away
Medix College
School · 1.8 km away
Commute Calculator
Nearby Homes


Similar Homes Nearby


Similar Home Values
Comparable nearby listings and their asking prices.
| Address | Price | Beds | Baths | Sq Ft |
|---|---|---|---|---|
| 170 Finchdene Square 11, Toronto, ON | CA$84,000 | — | — | 1,400 |
| 700 University Avenue HSC 107, Toronto, ON | CA$84,000 | — | — | 415 |
| 2/F - 5590 YONGE STREET, Toronto (Willowdale West), ON | CA$84,000 | — | — | — |
| 11 - 170 FINCHDENE SQUARE, Toronto (Rouge), ON | CA$84,000 | — | — | 1,400 |
| 5590 Yonge Street 2/F, Toronto, ON | CA$84,000 | — | — | — |
| 3921 Don Mills Road, Toronto, ON | CA$85,000 | — | 1 | 807 |
Moving Cost Estimate
EXIT Agents in Toronto (Yorkdale-Glen Park)



Listing Courtesy: HOMELIFE FRONTIER REALTY INC.
Data Terms of Use
This website is operated by HOMELIFE FRONTIER REALTY INC., a brokerage who is a member of The Canadian Real Estate Association (CREA). The content on this website is owned or controlled by CREA. By accessing this website, the user agrees to be bound by these terms of use as amended from time to time, and agrees that these terms of use constitute a binding contract between the user, HOMELIFE FRONTIER REALTY INC., and CREA.
Copyright
The content on this website is protected by copyright and other laws, and is intended solely for the private, non-commercial use by individuals. Any other reproduction, distribution or use of the content, in whole or in part, is specifically prohibited. Prohibited uses include commercial use, “screen scraping”, “database scraping”, and any other activity intended to collect, store, reorganize or manipulate the content of this website.
Trademarks
REALTOR®, REALTORS®, and the REALTOR® logo are certification marks that are owned by REALTOR® Canada Inc. and licensed exclusively to The Canadian Real Estate Association (CREA). These certification marks identify real estate professionals who are members of CREA and who must abide by CREA’s By-Laws, Rules, and the REALTOR® Code. The MLS® trademark and the MLS® logo are owned by CREA and identify the professional real estate services provided by members of CREA.
Liability and Warranty Disclaimer
The information contained on this website is based in whole or in part on information that is provided by members of CREA, who are responsible for its accuracy. CREA reproduces and distributes this information as a service for its members, and assumes no responsibility for its completeness or accuracy.
Amendments
HOMELIFE FRONTIER REALTY INC. may at any time amend these Terms of Use by updating this posting. All users of this site are bound by these amendments should they wish to continue accessing the website, and should therefore periodically visit this page to review any and all such amendments.