

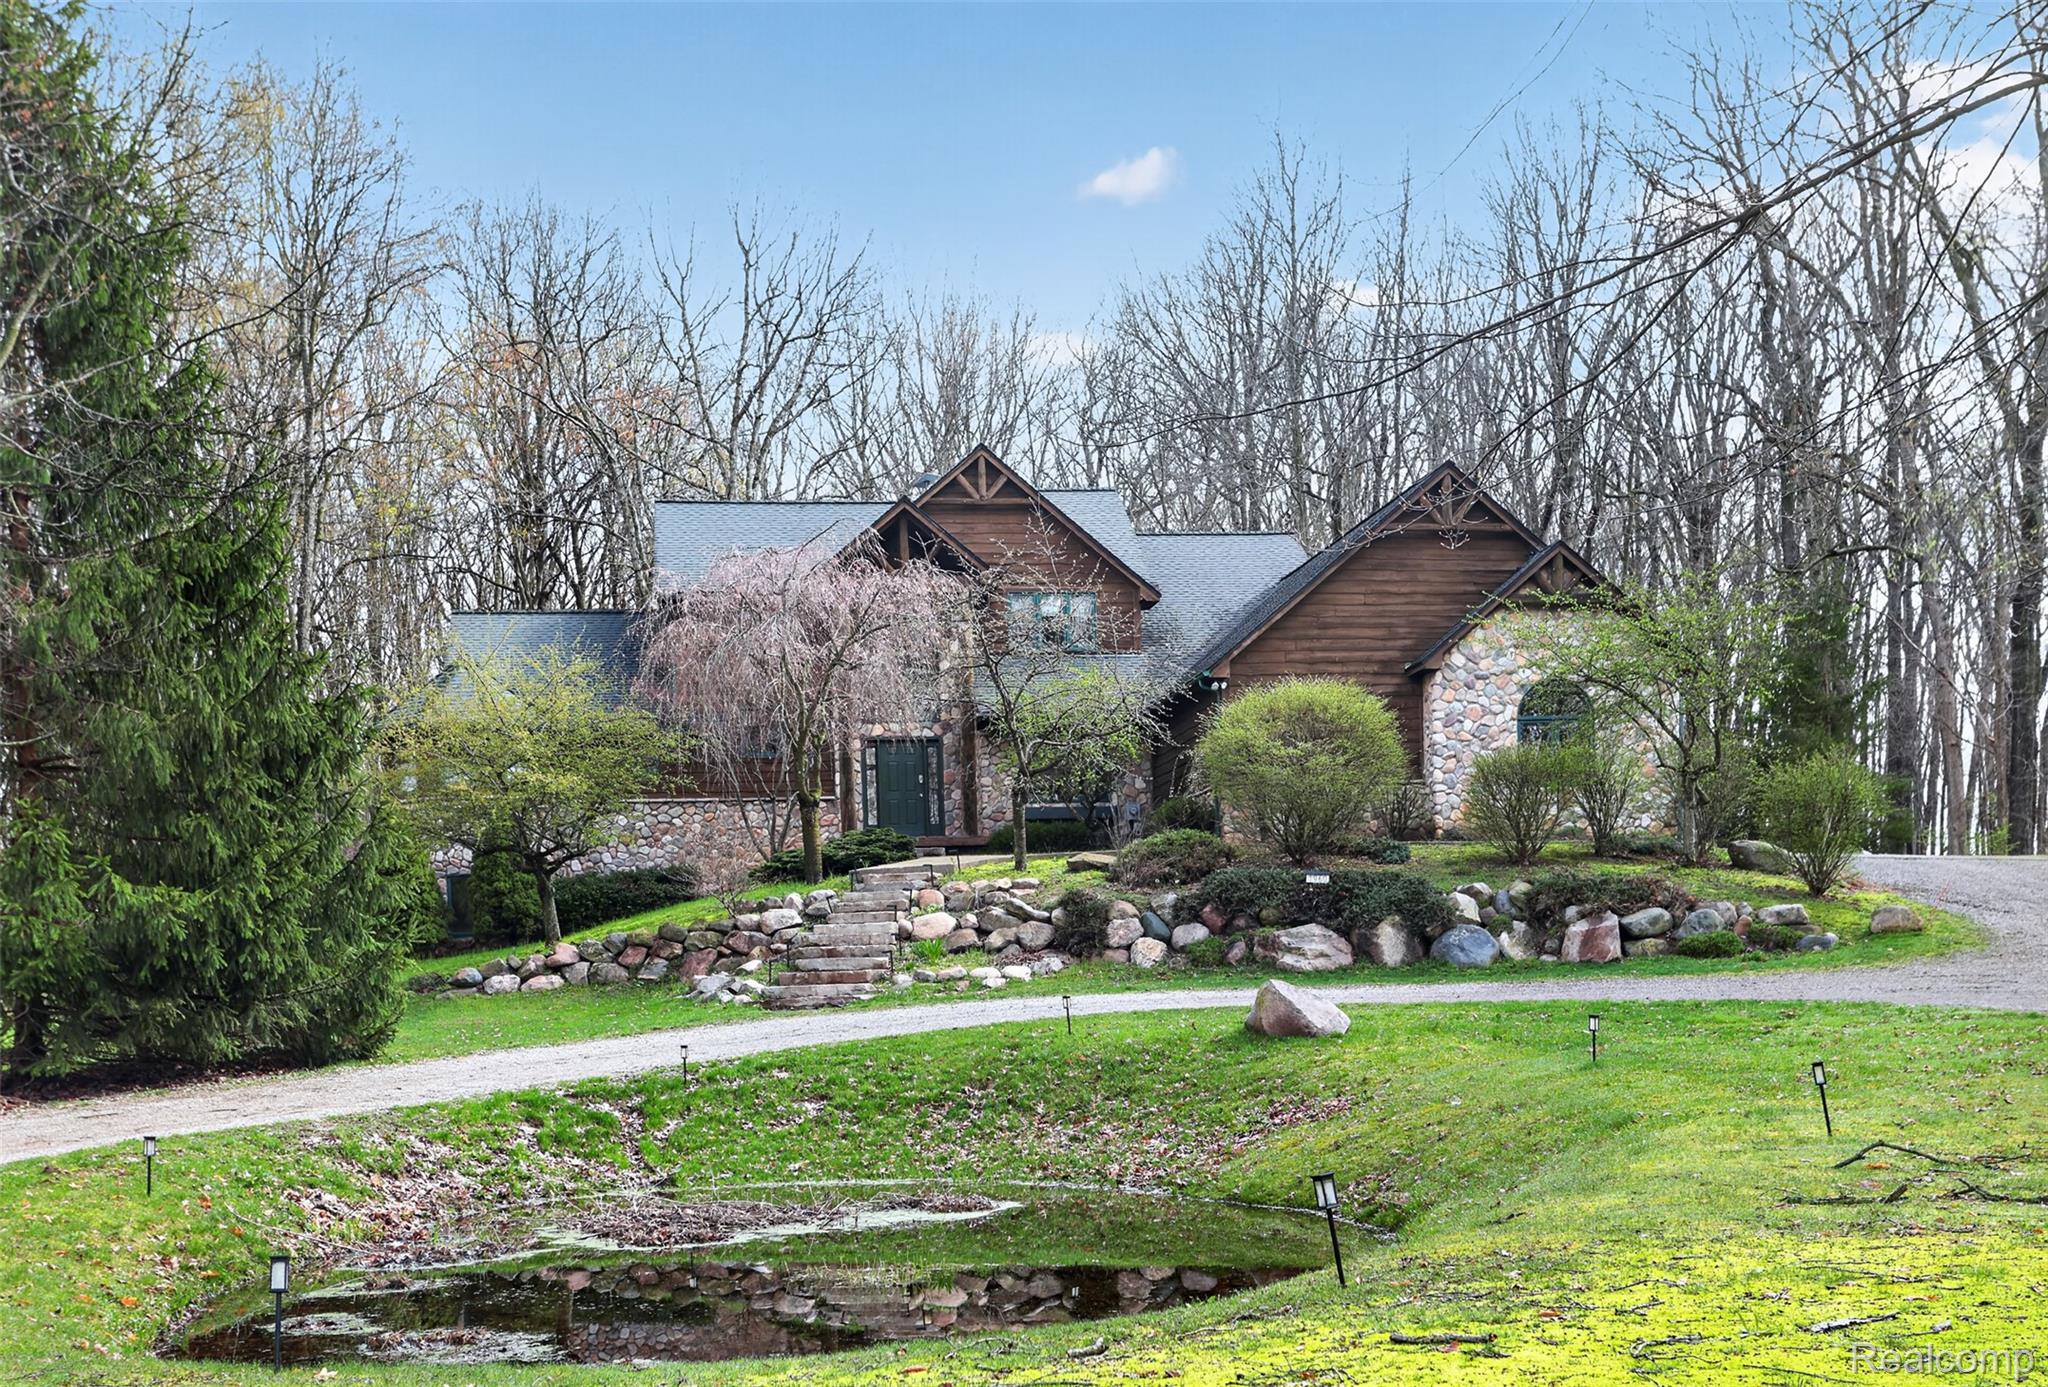
1960 Eastons Trail, Highland Charter Township, MI 48357
Oakland County
Key Facts
Description
Perched among the rolling hills of Highland on one of the highest points in Oakland County, this secluded retreat offers a rare blend of privacy, natural beauty, and expansive living space. Tucked away at the end of a quiet dead-end drive and surrounded by 4.5 wooded acres with established trails for off-roading, biking, and walking, this property feels like your own private northern getaway while remaining close to everyday conveniences. With over 4,000 finished sq ft of living space, the home features 5 bedrooms with potential for 2 additional bedrooms, dramatic 20-foot cathedral ceilings, and an impressive floor-to-ceiling stone fireplace that creates a stunning focal point filled with warmth and character. The fully finished walkout basement expands the home's versatility with its own living area and kitchenette, ideal for entertaining or multi-generational living. The private primary bedroom suite offers a soaking tub and walkout deck with slider access overlooking the peaceful surroundings. Enjoy the breakfast nook and sunroom, heated in-ground pool with pool house, circle drive, 3-car garage, and 50x50 gravel pad ready for your future auxiliary building or workshop. A rare opportunity to own privacy, recreation, and exceptional potential in an unforgettable setting. The owner/seller is a licensed realtor.
Property Information
Property Type
Residential
Sub-Type
Single Family Residence
Style
CapeCod / Contemporary
Year Built
1996
Living Area
4,090 sq ft
Lot Size
4.57 acres
Lot Dimensions
338x587x339x585
Garage Spaces
3.5
Days on Market
34
MLS® Listing#
20261040360
Property Features
Interior
Appliances
Cooling
Heating
Fireplace
Basement
Pool
Parking
Laundry
Patio
Construction
Roof
Security
Sewer
Water Source
Rooms
- 7 X 13Second
- 13 X 13Basement
- 5 X 6
- 4 X 8Basement
- 9 X 11Basement
- 13 X 10Basement
- 15 X 11Basement
- 7 X 9
- Bedroom12 X 11Second
- Bedroom16 X 10Second
- Bedroom8 X 11Second
- Dining Room11 X 11
- Family Room22 X 15Basement
- Kitchen12 X 12
- Laundry8 X 9
- Living Room39 X 19
- Master Bathroom16 X 13
- Master Bedroom20 X 13
Financial Details
HOA
None
Annual Taxes
$11,356
Assessed Value
$327,550
Parcel Number
1116400023
Directions
off of Wardlow Rd between Milford Rd and North Hickory Ridge Rd
Affordability Calculator
$131,800
Estimated monthly payment
$3,507/mo
Principal $527,200 · Est. interest $735,491 over 30 yrs
Neighborhood Market Statistics
How this home compares to active listings in Highland Charter Township, MI
- $399,396
- Median Listing Price
- 75
- Median Days on Market
- 1,781
- Median Sq Ft
- $212
- Median Price / Sq Ft
- 11,625
- Active Listings
- This home’s price is 65% above the area median.
- Its price per sq ft is 24% below the area median.
Market statistics compiled from active EXIT Realty® and MLS listings in Highland Charter Township, MI.
Location
Map is currently unavailable for this location.
Points of Interest in Highland Charter Township, MI
Showing the Highland Charter Township area map.
Commute Calculator
Nearby Homes


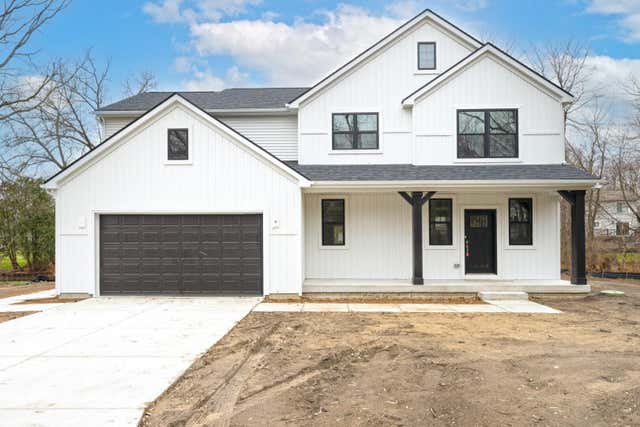
Similar Homes Nearby
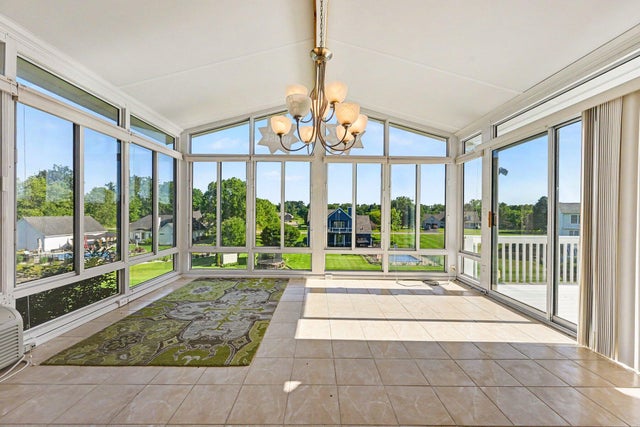
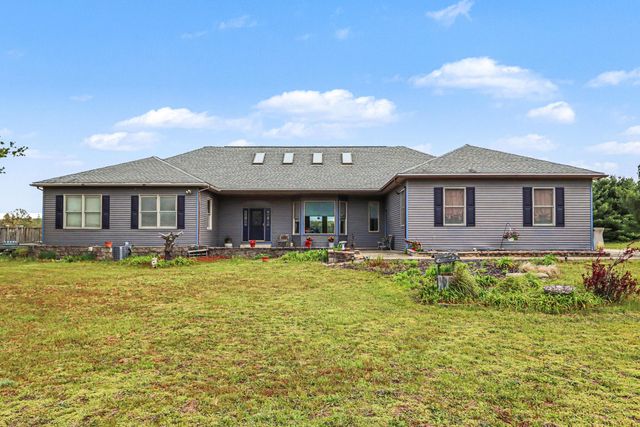

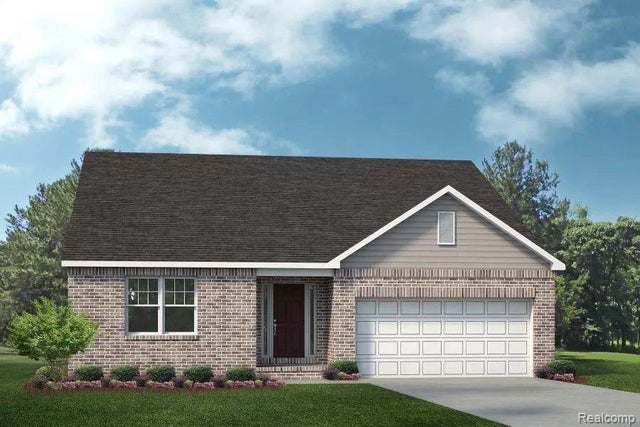
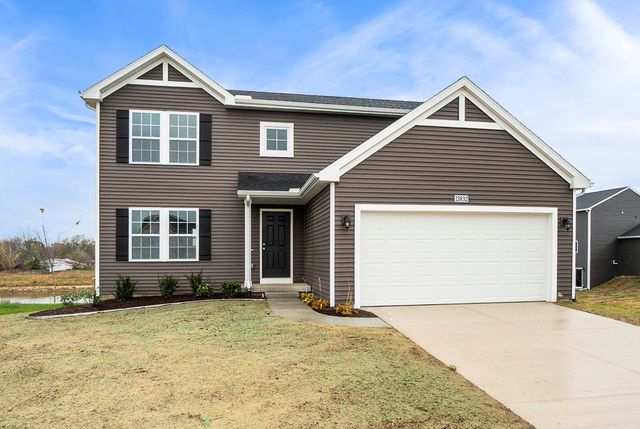
Similar Home Values
Comparable nearby listings and their asking prices.
| Address | Price | Beds | Baths | Sq Ft |
|---|---|---|---|---|
| 14 Blue Stone Ridge, Newton Township, MI | $464,000 | 4 | 4 | 2,089 |
| 29371 Bayside Circle N, Chesterfield Township, MI | $464,000 | 4 | 3 | 2,538 |
| 32282 64th Avenue, Antwerp Township, MI | $464,000 | 3 | 2 | 4,507 |
| 18238 Red Oaks Drive, Macomb Township, MI | $464,000 | 4 | 2 | 2,889 |
| 1974 Elizabeth Drive, Superior Charter Township, MI | $464,490 | 3 | 2 | 1,533 |
| 13772 Oasis Avenue, Holland Charter Township, MI | $464,900 | 4 | 3 | 2,062 |
Moving Cost Estimate
EXIT Agents in Highland Charter Township


Listing Courtesy: KW Professionals Brighton - 8102247900
The accuracy of all information, regardless of source, is not guaranteed or warranted. All information should be independently verified. Any use of search facilities of data on the site, other than by a consumer looking to purchase real estate, is prohibited.