

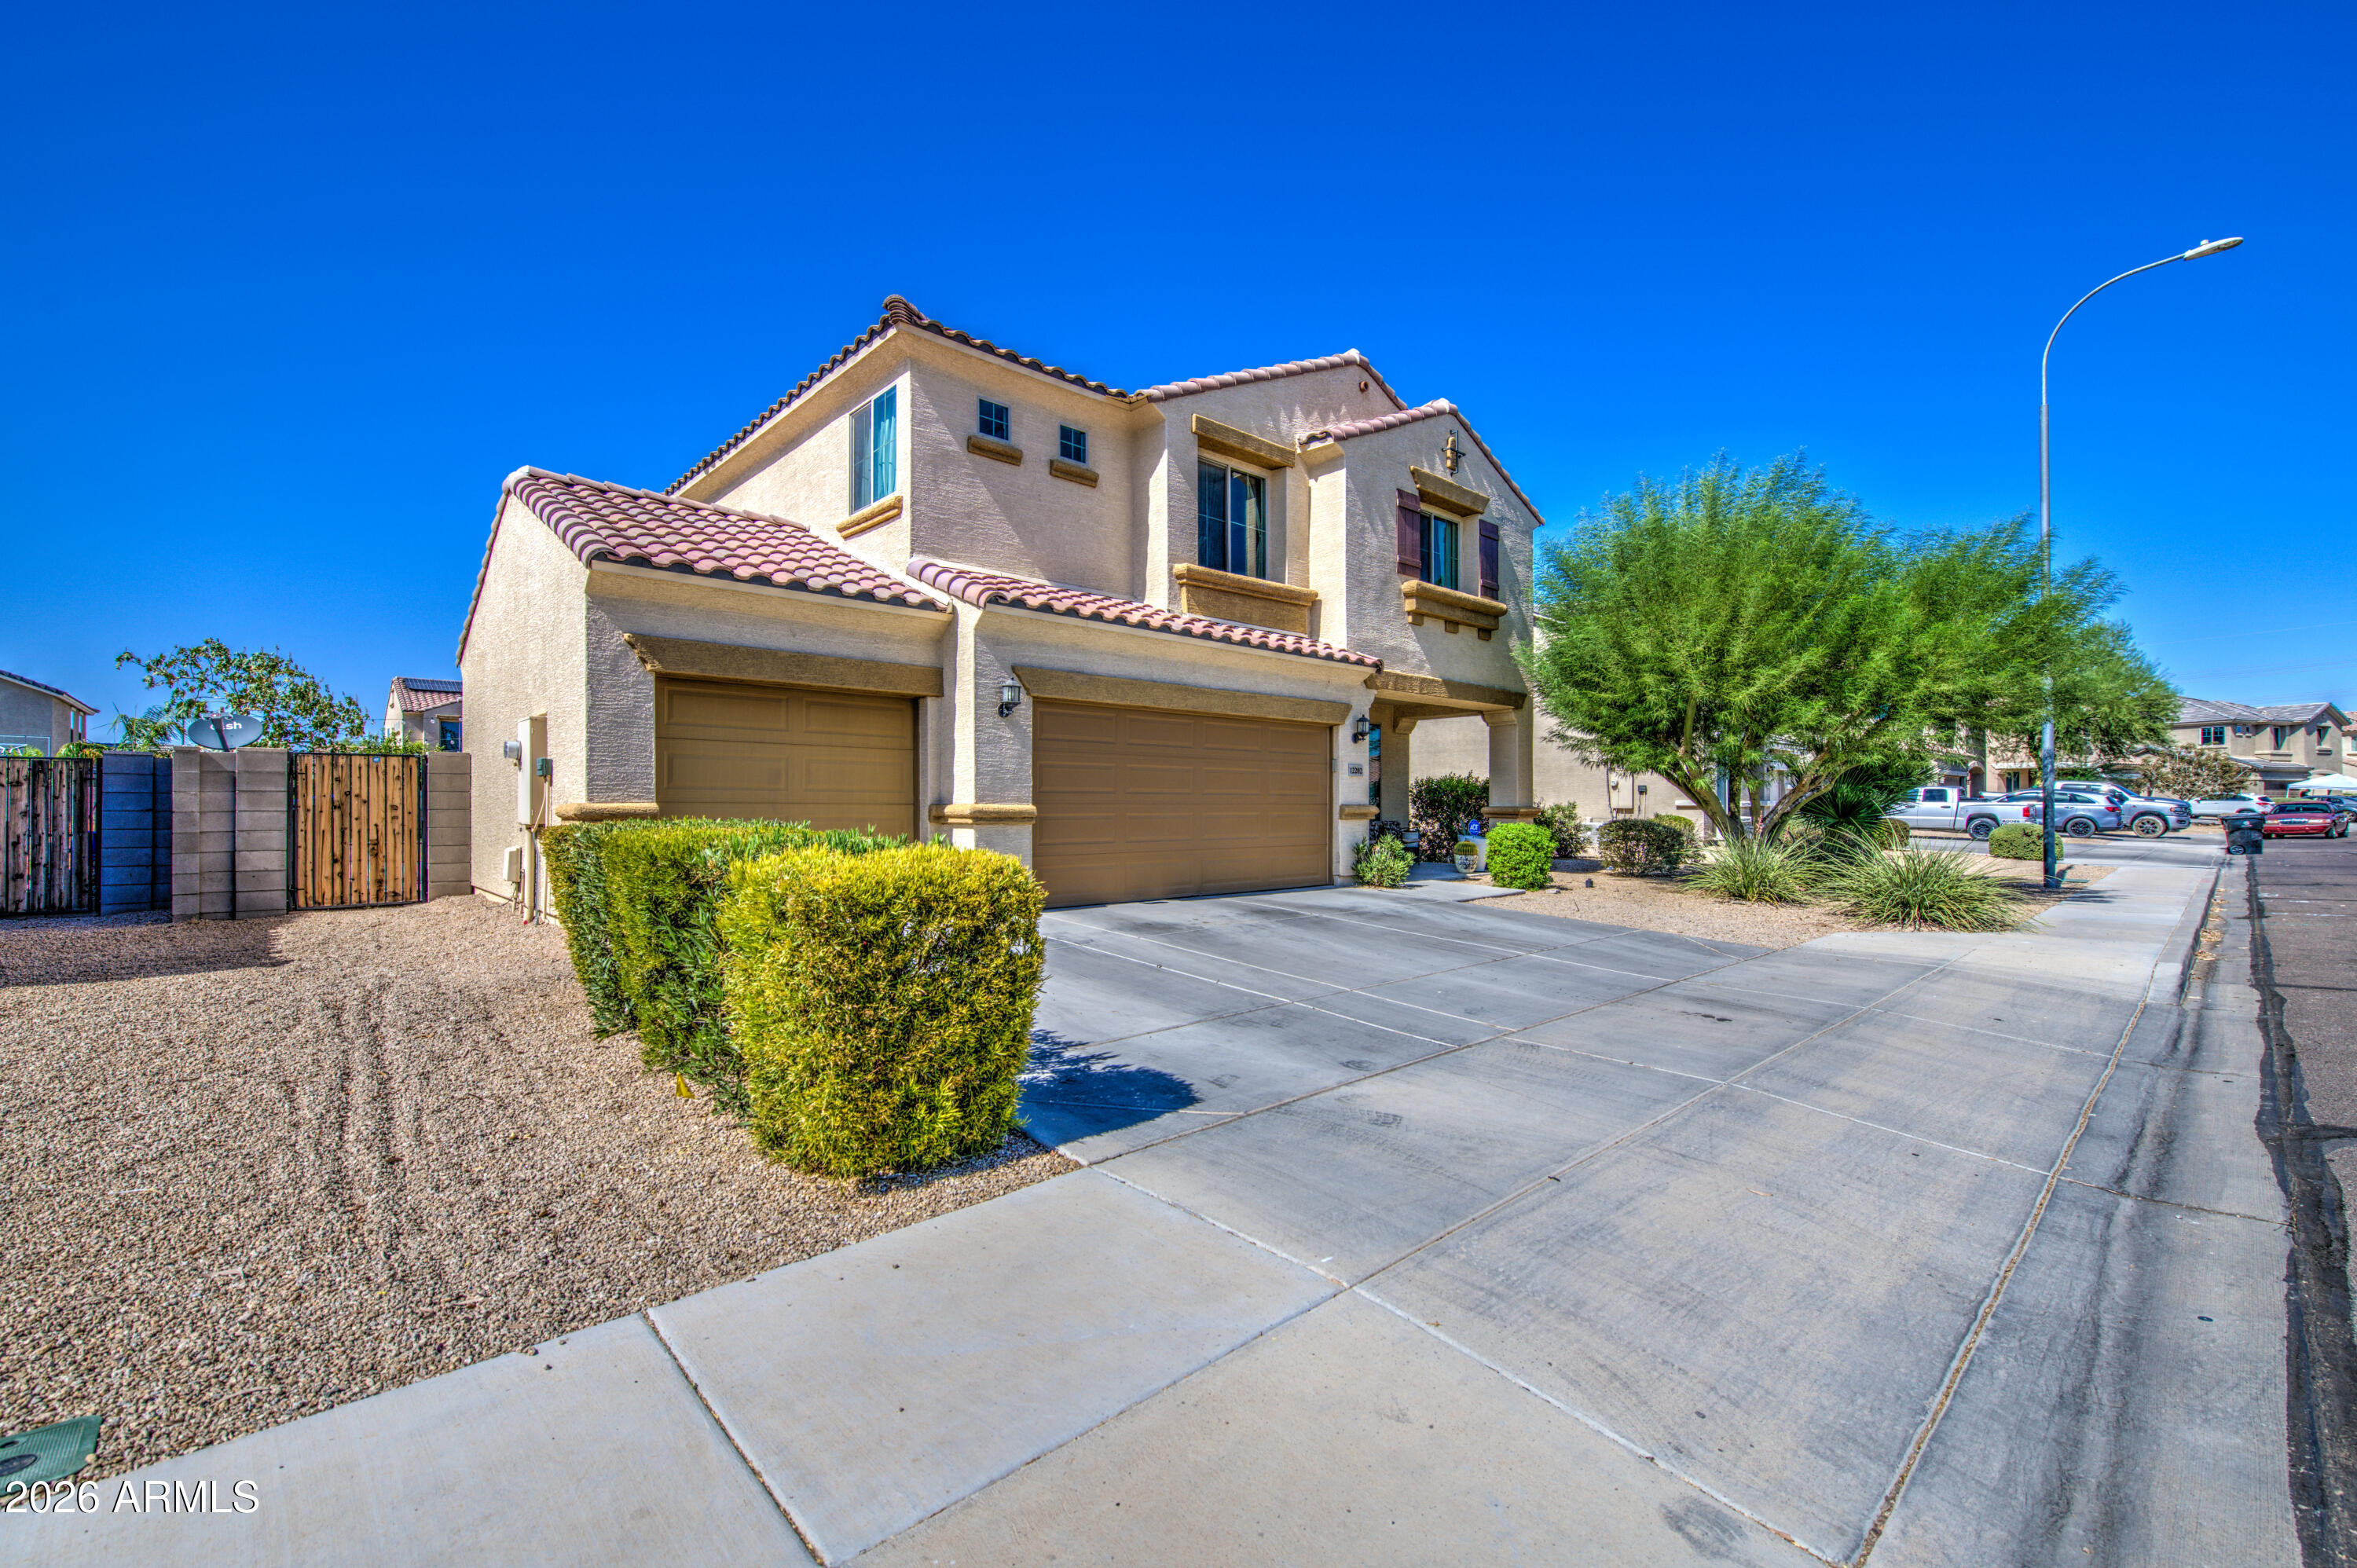
12202 W DEL RIO Lane, Avondale, AZ 85323
DEL RIO RANCH UNIT 4 · Maricopa County
Key Facts
Listing Courtesy: eXp Realty - 6024759545
Description
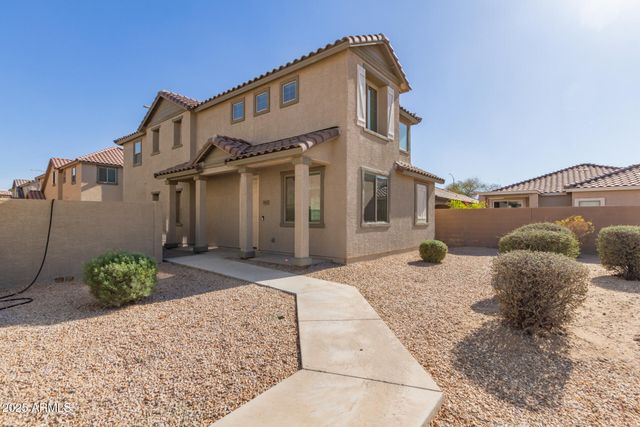
This amazing home has just about everything. The first thing you'll notice is the fantastic curb appeal. The landscaping is attractive yet easy to maintain. The entire downstairs has wall to wall tile flooring for an elegant look and easy clean up. There is a very spacious living room downstairs as well as a full bath and den. The kitchen offers an island with breakfast bar, walk-in pantry, stainless steel double sink, and tons of both cabinet and countertop space. Enormous backyard with room to play. entertain, and even add a future pool. The bedrooms and huge loft are all upstairs along with 2 additional bathrooms. 5 bed, 3 bath, loft in total. The home is in immaculate condition . You will simply love it so hurry and come get your eyes on it! Thanks for stopping in.
Property Information
Property Type
Residential
Sub-Type
Single Family Residence
Year Built
2017
Stories
2
Living Area
2,682 sq ft
Lot Size
0.20 acres
Garage Spaces
3
Parking Spaces
3
Listing #
7052811
Property Features
Interior
Cooling
Heating
Flooring
Laundry
Patio
Fencing
Lot Features
Construction
Roof
Utilities
Sewer
Water Source
Schools
- Elementary:
- Estrella Vista Elementary School
- Middle:
- Estrella Vista Elementary School
- High:
- La Joya Community High School
Financial Details
HOA
$78 / Monthly
Del Rio Ranch
Annual Taxes
$3,083
Tax year 2025
Parcel Number
500-32-613
Directions
West on Lower Buckeye. Left on 121st lane. Left on Del Rio. Home will be on your right.
Affordability Calculator
$97,800
Estimated monthly payment
$2,603/mo
Principal $391,200 · Est. interest $545,759 over 30 yrs
Neighborhood Market Statistics
How this home compares to active listings in Avondale, AZ
- $445,860
- Median Listing Price
- 56
- Median Days on Market
- 1,911
- Median Sq Ft
- $226
- Median Price / Sq Ft
- 270
- Active Listings
- This home’s price is 10% above the area median.
- Its price per sq ft is 19% below the area median.
Market statistics compiled from active EXIT Realty® and MLS listings in Avondale, AZ.
Location
Map is currently unavailable for this location.
Points of Interest in Avondale, AZ
Showing the Avondale area map.
Commute Calculator
Nearby Homes



Similar Homes Nearby



Similar Home Values
Comparable nearby listings and their asking prices.
| Address | Price | Beds | Baths | Sq Ft |
|---|---|---|---|---|
| 911 E AGUA FRIA Lane, Avondale, AZ | $349,950 | 4 | 3 | 1,779 |
| 823 E AGUA FRIA Lane, Avondale, AZ | $349,950 | 4 | 3 | 1,779 |
| 905 E AGUA FRIA Lane, Avondale, AZ | $349,950 | 4 | 3 | 1,779 |
| 814 E AGUA FRIA Lane, Avondale, AZ | $349,950 | 4 | 3 | 1,779 |
| 919 E AGUA FRIA Lane, Avondale, AZ | $349,950 | 4 | 3 | 1,779 |
| 206 W RIO VISTA Lane, Avondale, AZ | $354,900 | 4 | 2 | 1,668 |
Moving Cost Estimate
EXIT Agents in Avondale


Last Updated: 2026-07-10