

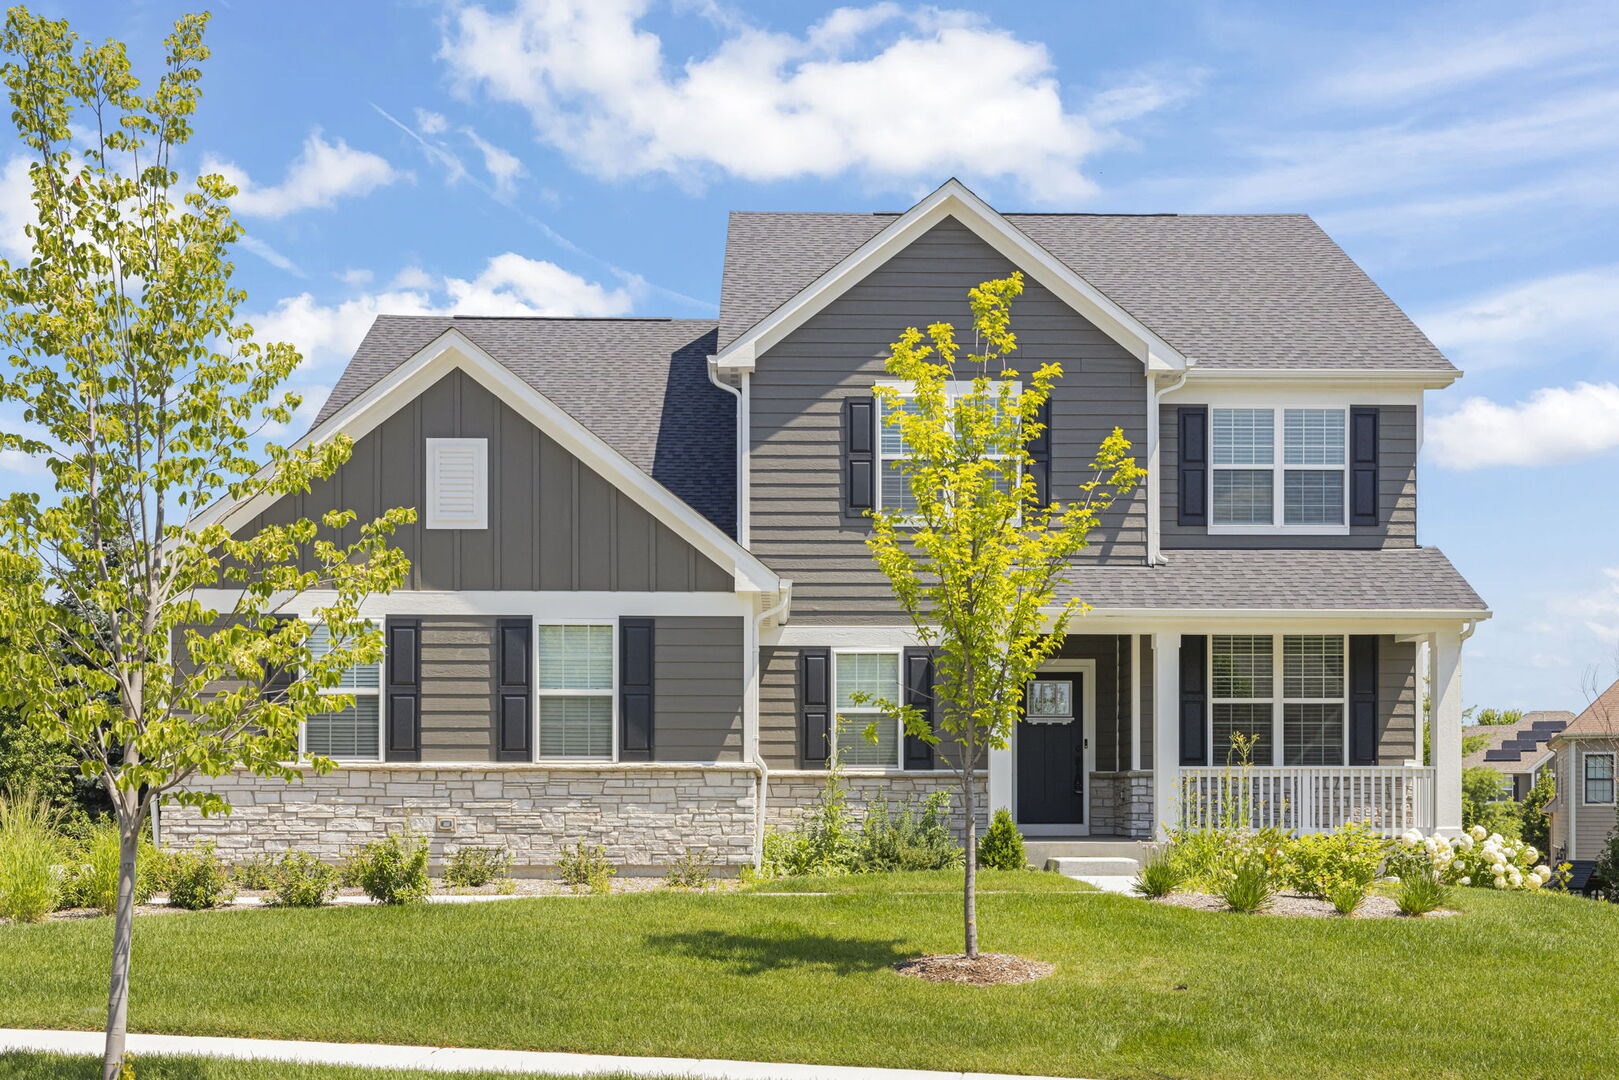
3687 Peregrine Way, Elgin, IL 60124
Highland Woods · Kane County
Key Facts
Description
Welcome to 3687 Peregrine Way, a nearly new home in Elgin's Highland Woods subdivision. The community offers an on-site elementary school, clubhouse, two pools, a fitness center, playgrounds, and walking trails. The open-concept living area is filled with natural light. The kitchen features quartz countertops, an oversized island, KitchenAid stainless appliances, soft-close cabinetry, a walk-in pantry, and a butler's pantry. A flex room on the main level works well as an office, playroom, or gym. Upstairs offers four bedrooms with walk-in closets and motion-sensor lighting. The primary suite includes a spa-style bath with an LED walk-in shower, dual vanities, and a large closet. A loft and second-floor laundry with utility sink and linen closet complete the level. The unfinished lookout basement is ready for your vision. Outside features a three-car garage and a generous lot. The home is smart-enabled with Google ecosystem cameras, entry, lighting, ceiling fans, thermostat, and an EV plug, plus a whole-home humidifier. A three-year appliance warranty and ten-year structural warranty add peace of mind. Welcome home!
Property Information
Property Type
Residential
Sub-Type
Single Family Residence
Year Built
2025
Living Area
3,300 sq ft
Lot Size
0.35 acres
Lot Dimensions
95X144X65
Garage Spaces
3
Parking Spaces
3
Ownership
Fee Simple w/ HO Assn.
Days on Market
7
MLS® Listing#
12697443
Property Features
Interior
Appliances
Cooling
Heating
Flooring
Basement
Parking
Laundry
Construction
Foundation
Roof
Community
Sewer
Water Source
Rooms
- 10X20Main
- Bedroom 211X13Second
- Bedroom 311X13Second
- Bedroom 415X11Second
- Den11X16Main
- Dining Room
- Family Room17X16Main
- Kitchen10X16Main
- Laundry8X8Second
- Living Room
- Loft13X19Second
- Master Bedroom14X16Second
- Office5X7Main
Financial Details
HOA
$377 / Quarterly
Annual Taxes
$9,282
Tax year 2025
Parcel Number
0511226016
Directions
West on Route 20; North on Highland Woods BlVD; West on Peregrine Way to home.
Affordability Calculator
$155,000
Estimated monthly payment
$4,125/mo
Principal $620,000 · Est. interest $864,955 over 30 yrs
Neighborhood Market Statistics
How this home compares to active listings in Elgin, IL
- $408,772
- Median Listing Price
- 27
- Median Days on Market
- 2,079
- Median Sq Ft
- $212
- Median Price / Sq Ft
- 161
- Active Listings
- This home’s price is 90% above the area median.
- Its price per sq ft is 11% above the area median.
Market statistics compiled from active EXIT Realty® and MLS listings in Elgin, IL.
Location

Points of Interest in Elgin, IL
Showing the Elgin area map.
Nearby Schools
Country Trails Elementary School
Elementary · 0.3 mi away
Good Shepherd Church
School · 2.3 mi away
Prairie View Grade School
Elementary · 2.3 mi away
Prairie Knolls Middle School
Secondary · 2.3 mi away
PKMS
Elementary · 2.3 mi away
Cambridge Lakes Charter School
School · 2.5 mi away
Harvest Christian Academy
School · 2.9 mi away
Hillcrest Elementary School
Elementary · 3.8 mi away
Creekside Elementary School
Elementary · 3.9 mi away
School of Grove
Elementary · 4.1 mi away
Goddard School
School · 4.1 mi away
St Thomas More Elementary School
Elementary · 4.3 mi away
Dundee Middle School
Secondary · 4.5 mi away
Illinois Park Elementary School
Elementary · 4.6 mi away
Kimball Middle School
Secondary · 4.6 mi away
Century Oaks Elementary School
Elementary · 4.6 mi away
Larkin High School
Secondary · 4.6 mi away
Highland Elementary School
Elementary · 4.8 mi away
Central Middle School/Central High School
Secondary · 4.8 mi away
Gilberts Elementary School
Elementary · 4.8 mi away
Commute Calculator
Nearby Homes

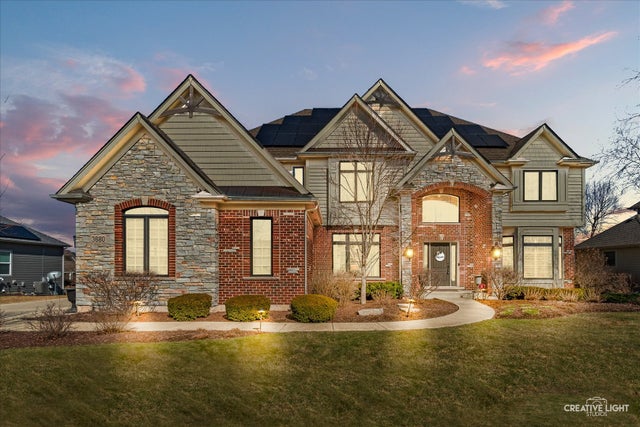

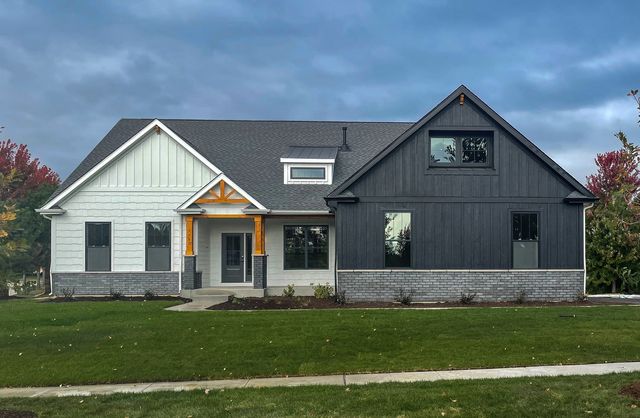
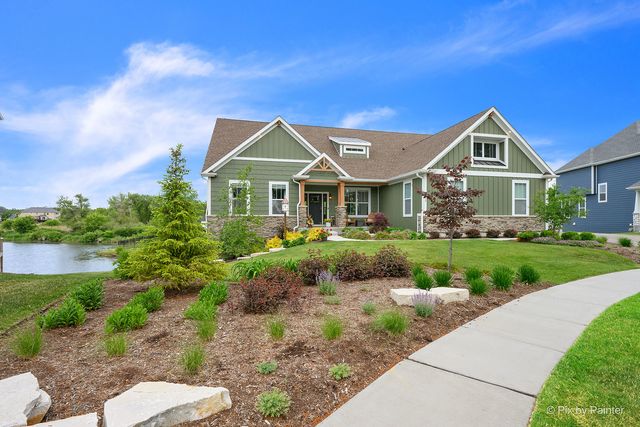
Similar Homes Nearby
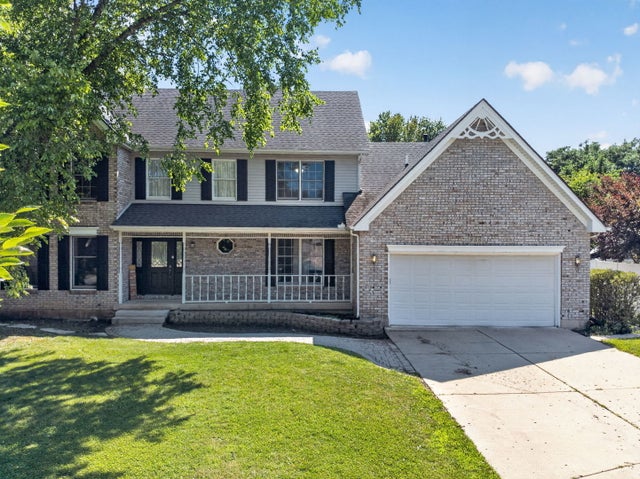
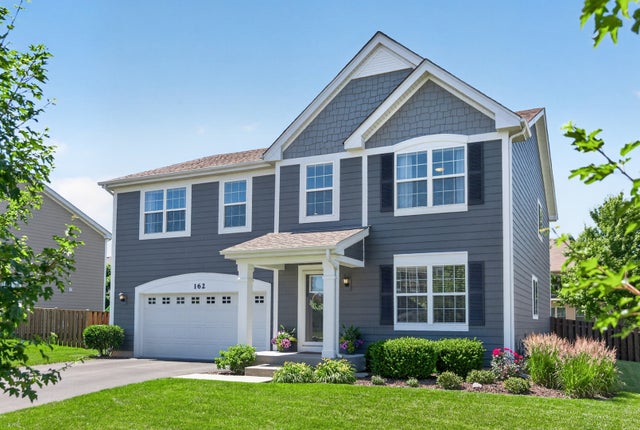

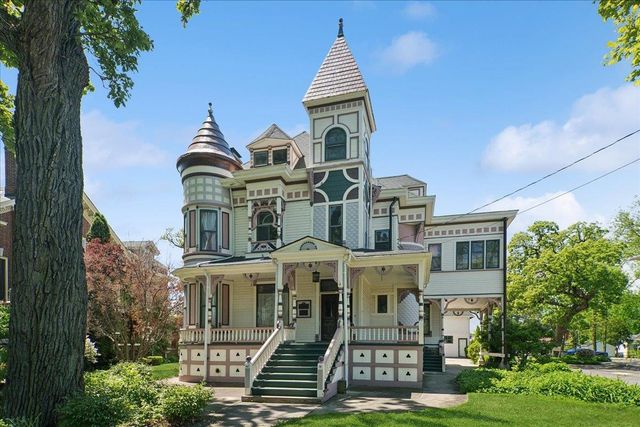
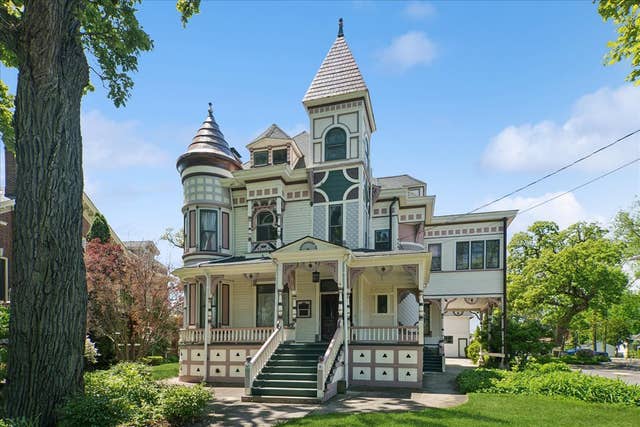

Similar Home Values
Comparable nearby listings and their asking prices.
| Address | Price | Beds | Baths | Sq Ft |
|---|---|---|---|---|
| 938 Stonehaven Court, Elgin, IL | $545,000 | 4 | 4 | 3,130 |
| 162 Hibiscus Lane, Elgin, IL | $549,900 | 4 | 3 | 2,878 |
| 1020 Hill Avenue, Elgin, IL | $549,900 | 3 | 3 | 2,811 |
| 214 S State Street, ELGIN, IL | $550,000 | 8 | — | 6,040 |
| 214 S STATE Street, Elgin, IL | $550,000 | 8 | 5 | 4,628 |
| 2900 Kelly Drive, Elgin, IL | $550,000 | 4 | 3 | 2,979 |
Moving Cost Estimate
EXIT Agents in Elgin


Listing Courtesy: Keller Williams Premiere Properties - 6305459860
Last Updated: 2026-07-10