

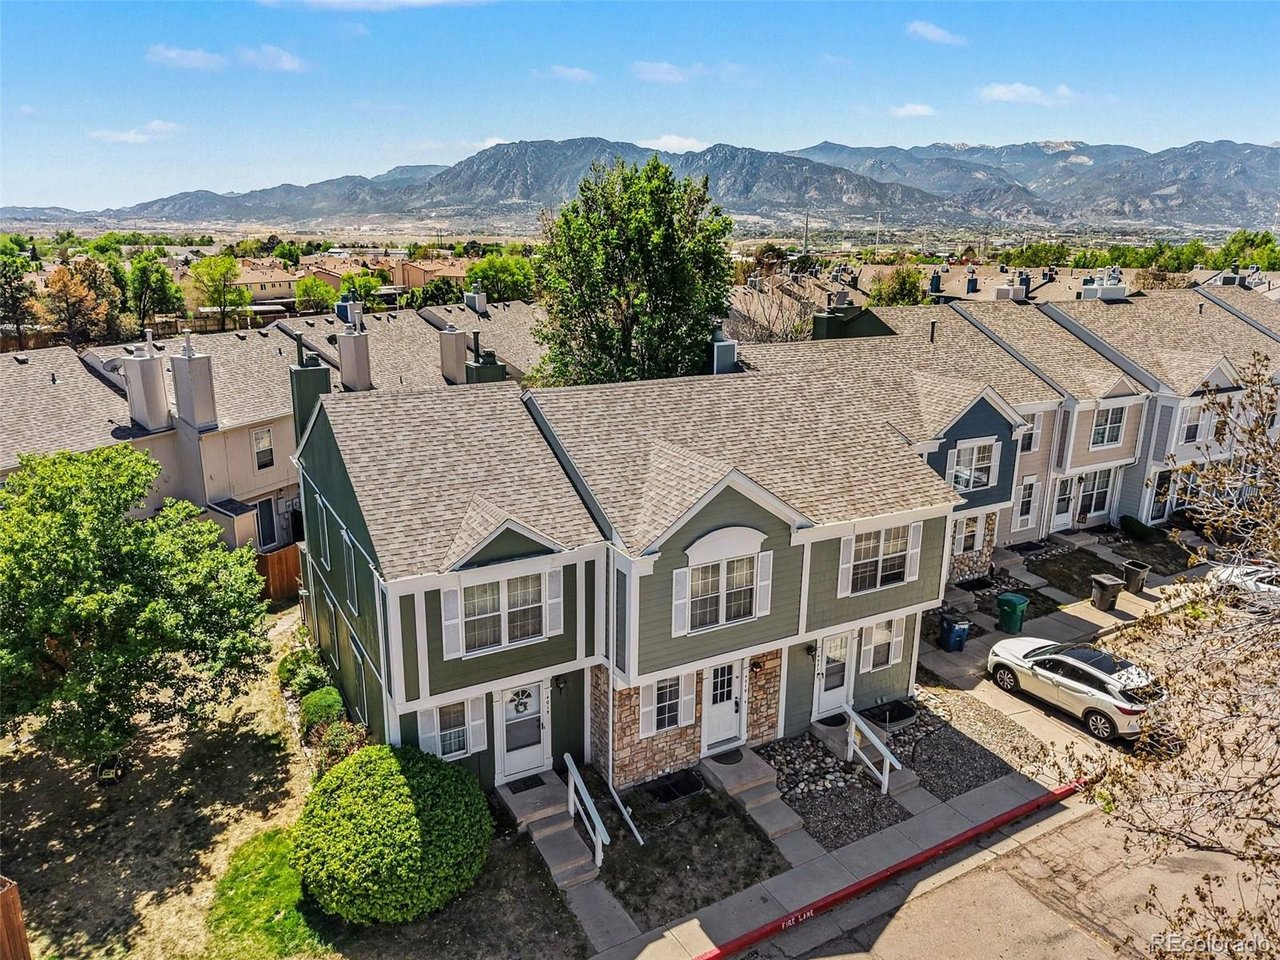
4019 Charleston Dr, Colorado Springs, CO 80916
Sunstone · El Paso County
Key Facts
Description
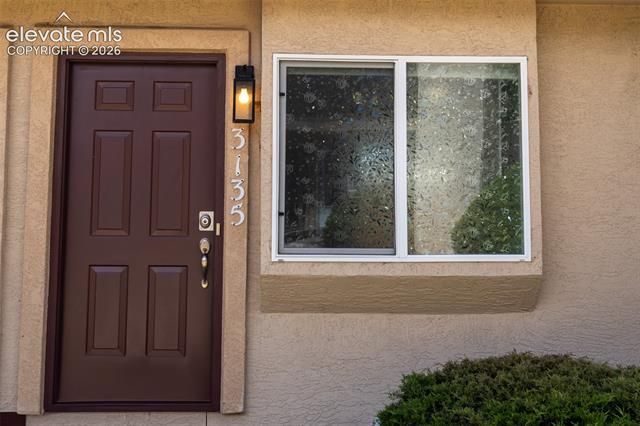
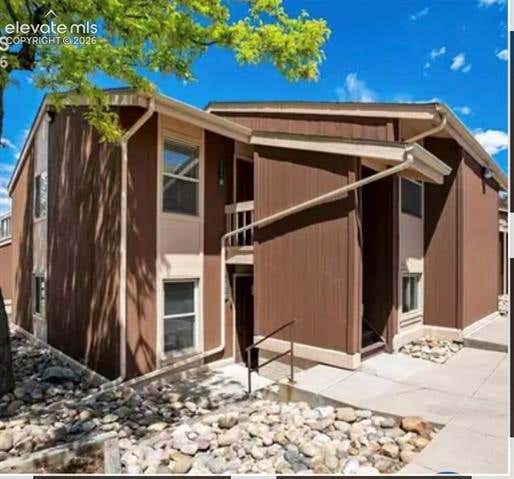
Bright, updated 2-bedroom, 2-bathroom townhome and basement is perfectly set up to be used as a 3rd bedroom with private bathroom! Perfectly positioned just inside the community entrance and in very close proximity to Fort Carson. The main level welcomes you with durable LVP flooring, a warm wood-burning fireplace with stone surround, a dining area plus a breakfast bar, and a kitchen with stainless steel and black appliances. Carpeted stairs lead to the upper level where the primary suite features an attached bathroom and a well appointed secondary bedroom! The finished basement recreation room includes a closet and a private 3/4 bathroom - it can easily function as a true third bedroom with its own bathroom on that level, ideal for guests, in-laws, or a private home office/bedroom setup! The lower level also offers a large utility room with washer and dryer, cabinets, and abundant storage. The small fenced yard is perfect for pets. Two window AC units and tons of updates throughout the home! Enjoy the convenience of quick access to many nearby restaurants, shops, and major thoroughfares. Seller is offering closing cost assistance and/or a rate buy-down incentive! Assumable loan option available as well with VA substitution!
Property Information
Property Type
Residential
Sub-Type
Townhouse
Structure Type
Townhouse
Year Built
1985
Living Area
1,184 sq ft
Lot Size
0.01 acres
Garage Spaces
1
Zoning
PDZ AO
Days on Market
54
MLS® Listing#
4938857
Property Features
Appliances
Cooling
Heating
Fireplace
Basement
Parking
Patio
Fencing
Lot Features
Construction
Roof
Community
Utilities
Sewer
Water Source
Rooms
- 13x11Upper
- Bedroom 212x11Upper
- Dining Room8x14Main
- Family Room15x11Basement
- Kitchen11x7Main
- Laundry11x8Basement
- Living Room9x14Main
Schools
- Elementary:
- Giberson
- Middle:
- Panorama
- High:
- Sierra High
Financial Details
HOA
$268 / Monthly
Colorado Association Services
Annual Taxes
$725
Tax year 2024
Directions
From Powers Blvd/CO-21 S - west on Astrozon Boulevard, south on Chelton Road, southwest on Clarendon Drive, west on Hancock Expressway, north on Wyatt Street, west on Charleston Drive
Affordability Calculator
$49,080
Estimated monthly payment
$1,306/mo
Principal $196,320 · Est. interest $273,884 over 30 yrs
Neighborhood Market Statistics
How this home compares to active listings in Colorado Springs, CO
- $523,329
- Median Listing Price
- 61
- Median Days on Market
- 2,017
- Median Sq Ft
- $246
- Median Price / Sq Ft
- 6,041
- Active Listings
- This home’s price is 53% below the area median.
- Its price per sq ft is 16% below the area median.
Market statistics compiled from active EXIT Realty® and MLS listings in Colorado Springs, CO.
Location
- 4019 Charleston Dr, Colorado Springs, CO 80916
Getting Around
Points of Interest in Colorado Springs, CO
Showing the Colorado Springs area map.
Nearby Schools
Giberson Elementary School
Elementary · 0.2 mi away
Turman Elementary School
Elementary · 0.3 mi away
Soaring Eagles Elementary School
Elementary · 0.7 mi away
Sierra High School
Secondary · 0.9 mi away
Harrison School District 2 Transportation
School · 0.9 mi away
Schools-Public Middle Schools
School · 1.0 mi away
Panorama Middle School
Secondary · 1.0 mi away
Bricker Elementary School
Elementary · 1.1 mi away
Monterey Elementary School
Elementary · 1.2 mi away
Centennial Elementary School
Elementary · 1.2 mi away
James Irwin Charter High School
Secondary · 1.3 mi away
Little Eagles Child Developement Center
School · 1.3 mi away
Spring Creek Youth Services Center
Secondary · 1.4 mi away
Atlas Schools Family Center
Elementary · 1.5 mi away
Carmel Middle School
Elementary · 1.5 mi away
Pinello Elementary School
Elementary · 1.5 mi away
Atlas Elementary School
Elementary · 1.6 mi away
Sa Wilson School
School · 1.6 mi away
Widefield School District 3
Elementary · 1.6 mi away
Early Connections Learning Center
School · 1.7 mi away
Commute Calculator
Nearby Homes
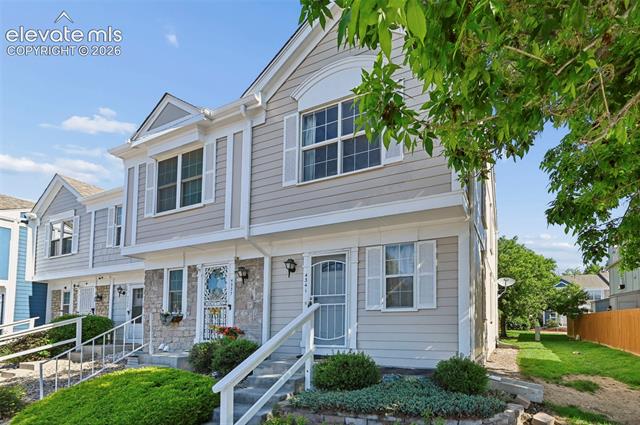


Similar Homes Nearby


Similar Home Values
Comparable nearby listings and their asking prices.
| Address | Price | Beds | Baths | Sq Ft |
|---|---|---|---|---|
| 4275 N Carefree Circle, Colorado Springs, CO | $174,900 | 2 | 1 | 730 |
| 411 Lakewood Circle B529, Colorado Springs, CO | $175,000 | 2 | 2 | 1,152 |
| 417 E Kiowa Street 903, Colorado Springs, CO | $179,000 | 1 | 2 | 980 |
| 4931 Leland Point, Colorado Springs, CO | $179,900 | 2 | 2 | 1,177 |
| 1625 N Murray Boulevard 115, Colorado Springs, CO | $185,000 | 2 | 2 | 1,040 |
| 2389 Stepping Stones Way, Colorado Springs, CO | $185,000 | 2 | 2 | 936 |


