

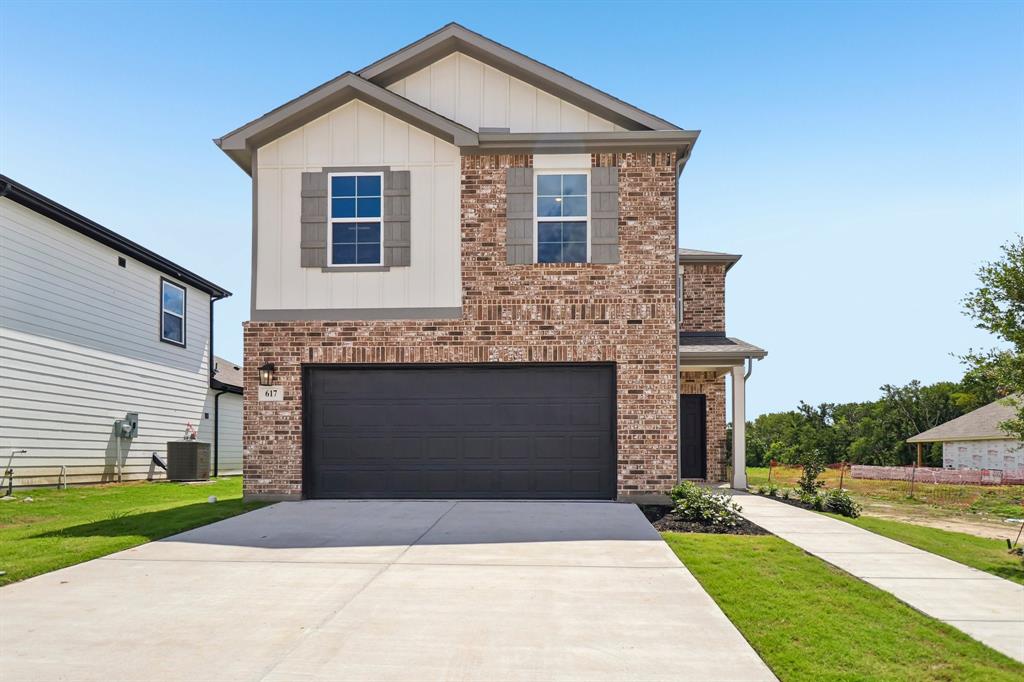
617 Teardrop Court, Royse City, TX 75189
Ambergrove · Rockwall County
Key Facts
Description
MOVE IN READY! The Silverbell plan delivers spacious living with stylish comfort and versatility. Offering over 2,200 square feet across two stories, this thoughtfully designed layout includes an open-concept main floor featuring a large kitchen, inviting dining area, and generous living space—perfect for everything from quiet nights in to lively get-togethers. The private primary suite is a true retreat, featuring a spa-like bath and large walk-in closet. A convenient powder room and extra storage complete the main level. Upstairs, three roomy bedrooms and a loft provide space for guests, hobbies, or home office setups. A second full bath and laundry room are thoughtfully placed for everyday ease. Whether you need room to spread out, spaces to entertain, or flexible options for how you live and work, the Silverbell offers it all with comfort and style. NO MUD OR PID!
Property Information
Property Type
Residential
Sub-Type
Single Family Residence
Style
Traditional
Year Built
2026
Living Area
2,260 sq ft
Lot Size
0.16 acres
Garage Spaces
2
Days on Market
150
MLS® Listing#
21181069
Property Features
Interior
Exterior
Appliances
Cooling
Heating
Flooring
Parking
Laundry
Patio
Fencing
Lot Features
Construction
Foundation
Roof
Security
Community
Utilities
Sewer
Water Source
Rooms
- Bedroom0 x 0Second
- Bedroom0 x 0Second
- Bedroom0 x 0Second
- Dining Room0 x 0First
- Kitchen0 x 0First
- Living Room0 x 0First
- Loft0 x 0Second
- Master Bedroom0 x 0First
- Utility Room0 x 0First
Schools
- Elementary:
- Paula Walker
- Middle:
- Bobby Summers
- High:
- Royse City
- District:
- Royse City ISD
Financial Details
HOA
$225 / Semi-Annually
Ambergrove HOA
Parcel Number
118188
Directions
Head South on FM 548 from I-30. Left into community just past Frost Farm Drive. Model home located at 204 Sun Harvest Drive!
Affordability Calculator
$69,180
Estimated monthly payment
$1,841/mo
Principal $276,720 · Est. interest $386,049 over 30 yrs
Neighborhood Market Statistics
How this home compares to active listings in Royse City, TX
- $361,781
- Median Listing Price
- 61
- Median Days on Market
- 2,137
- Median Sq Ft
- $169
- Median Price / Sq Ft
- 3,207
- Active Listings
- This home’s price is 4% below the area median.
- Its price per sq ft is 9% below the area median.
Market statistics compiled from active EXIT Realty® and MLS listings in Royse City, TX.
Location
Map is currently unavailable for this location.
Points of Interest in Royse City, TX
Showing the Royse City area map.
Commute Calculator
Nearby Homes


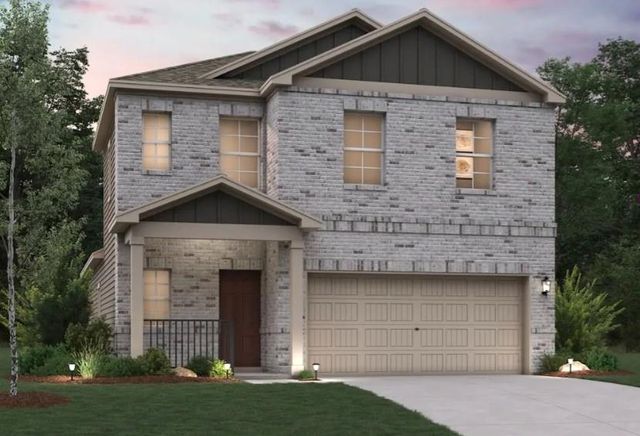

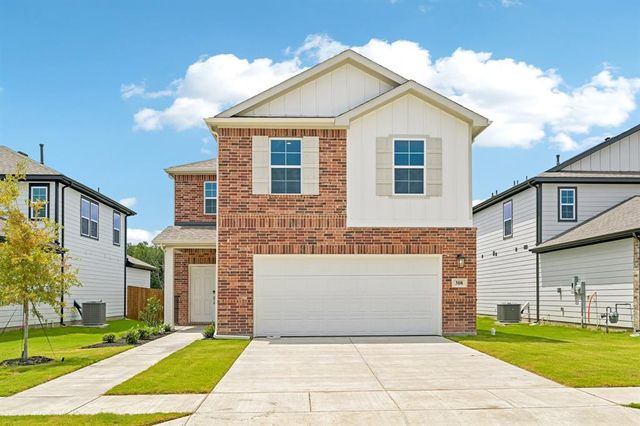

Similar Homes Nearby


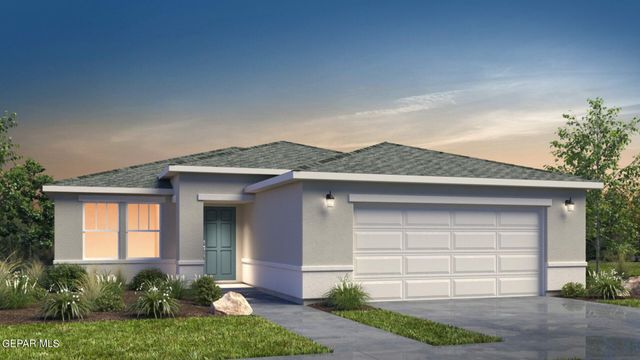
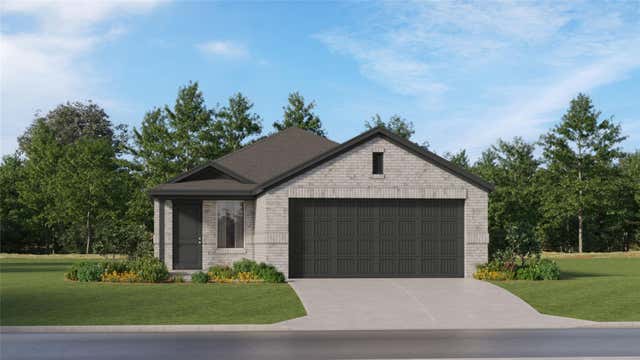

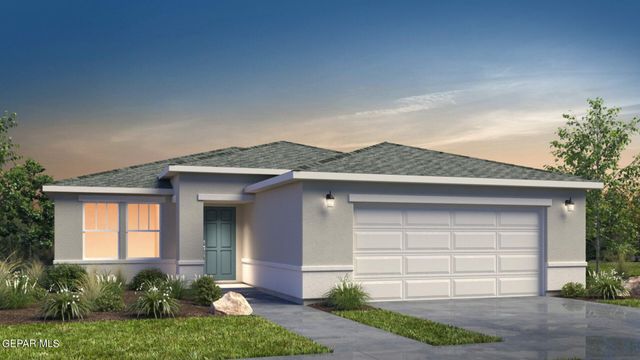
Similar Home Values
Comparable nearby listings and their asking prices.
| Address | Price | Beds | Baths | Sq Ft |
|---|---|---|---|---|
| 14241 Star Cactus Avenue, Horizon City, TX | $242,200 | 4 | 2 | 1,368 |
| 14241 Banana Yucca Avenue, Horizon City, TX | $242,200 | 4 | 2 | 1,368 |
| 14245 Banana Yucca Avenue, Horizon City, TX | $242,400 | 3 | 2 | 1,376 |
| 915 Constitution Drive, Bay City, TX | $242,990 | 4 | 2 | 1,607 |
| 811 Whispering Pine Drive, Missouri City, TX | $243,000 | 4 | 2 | 1,854 |
| 14232 Star Cactus Avenue, Horizon City, TX | $243,200 | 3 | 2 | 1,366 |
Moving Cost Estimate
EXIT Agents in Royse City


Listing Courtesy: Century Communities - 972-317-5900
Presented by: William Nelson
Last Updated: 2026-02-16