

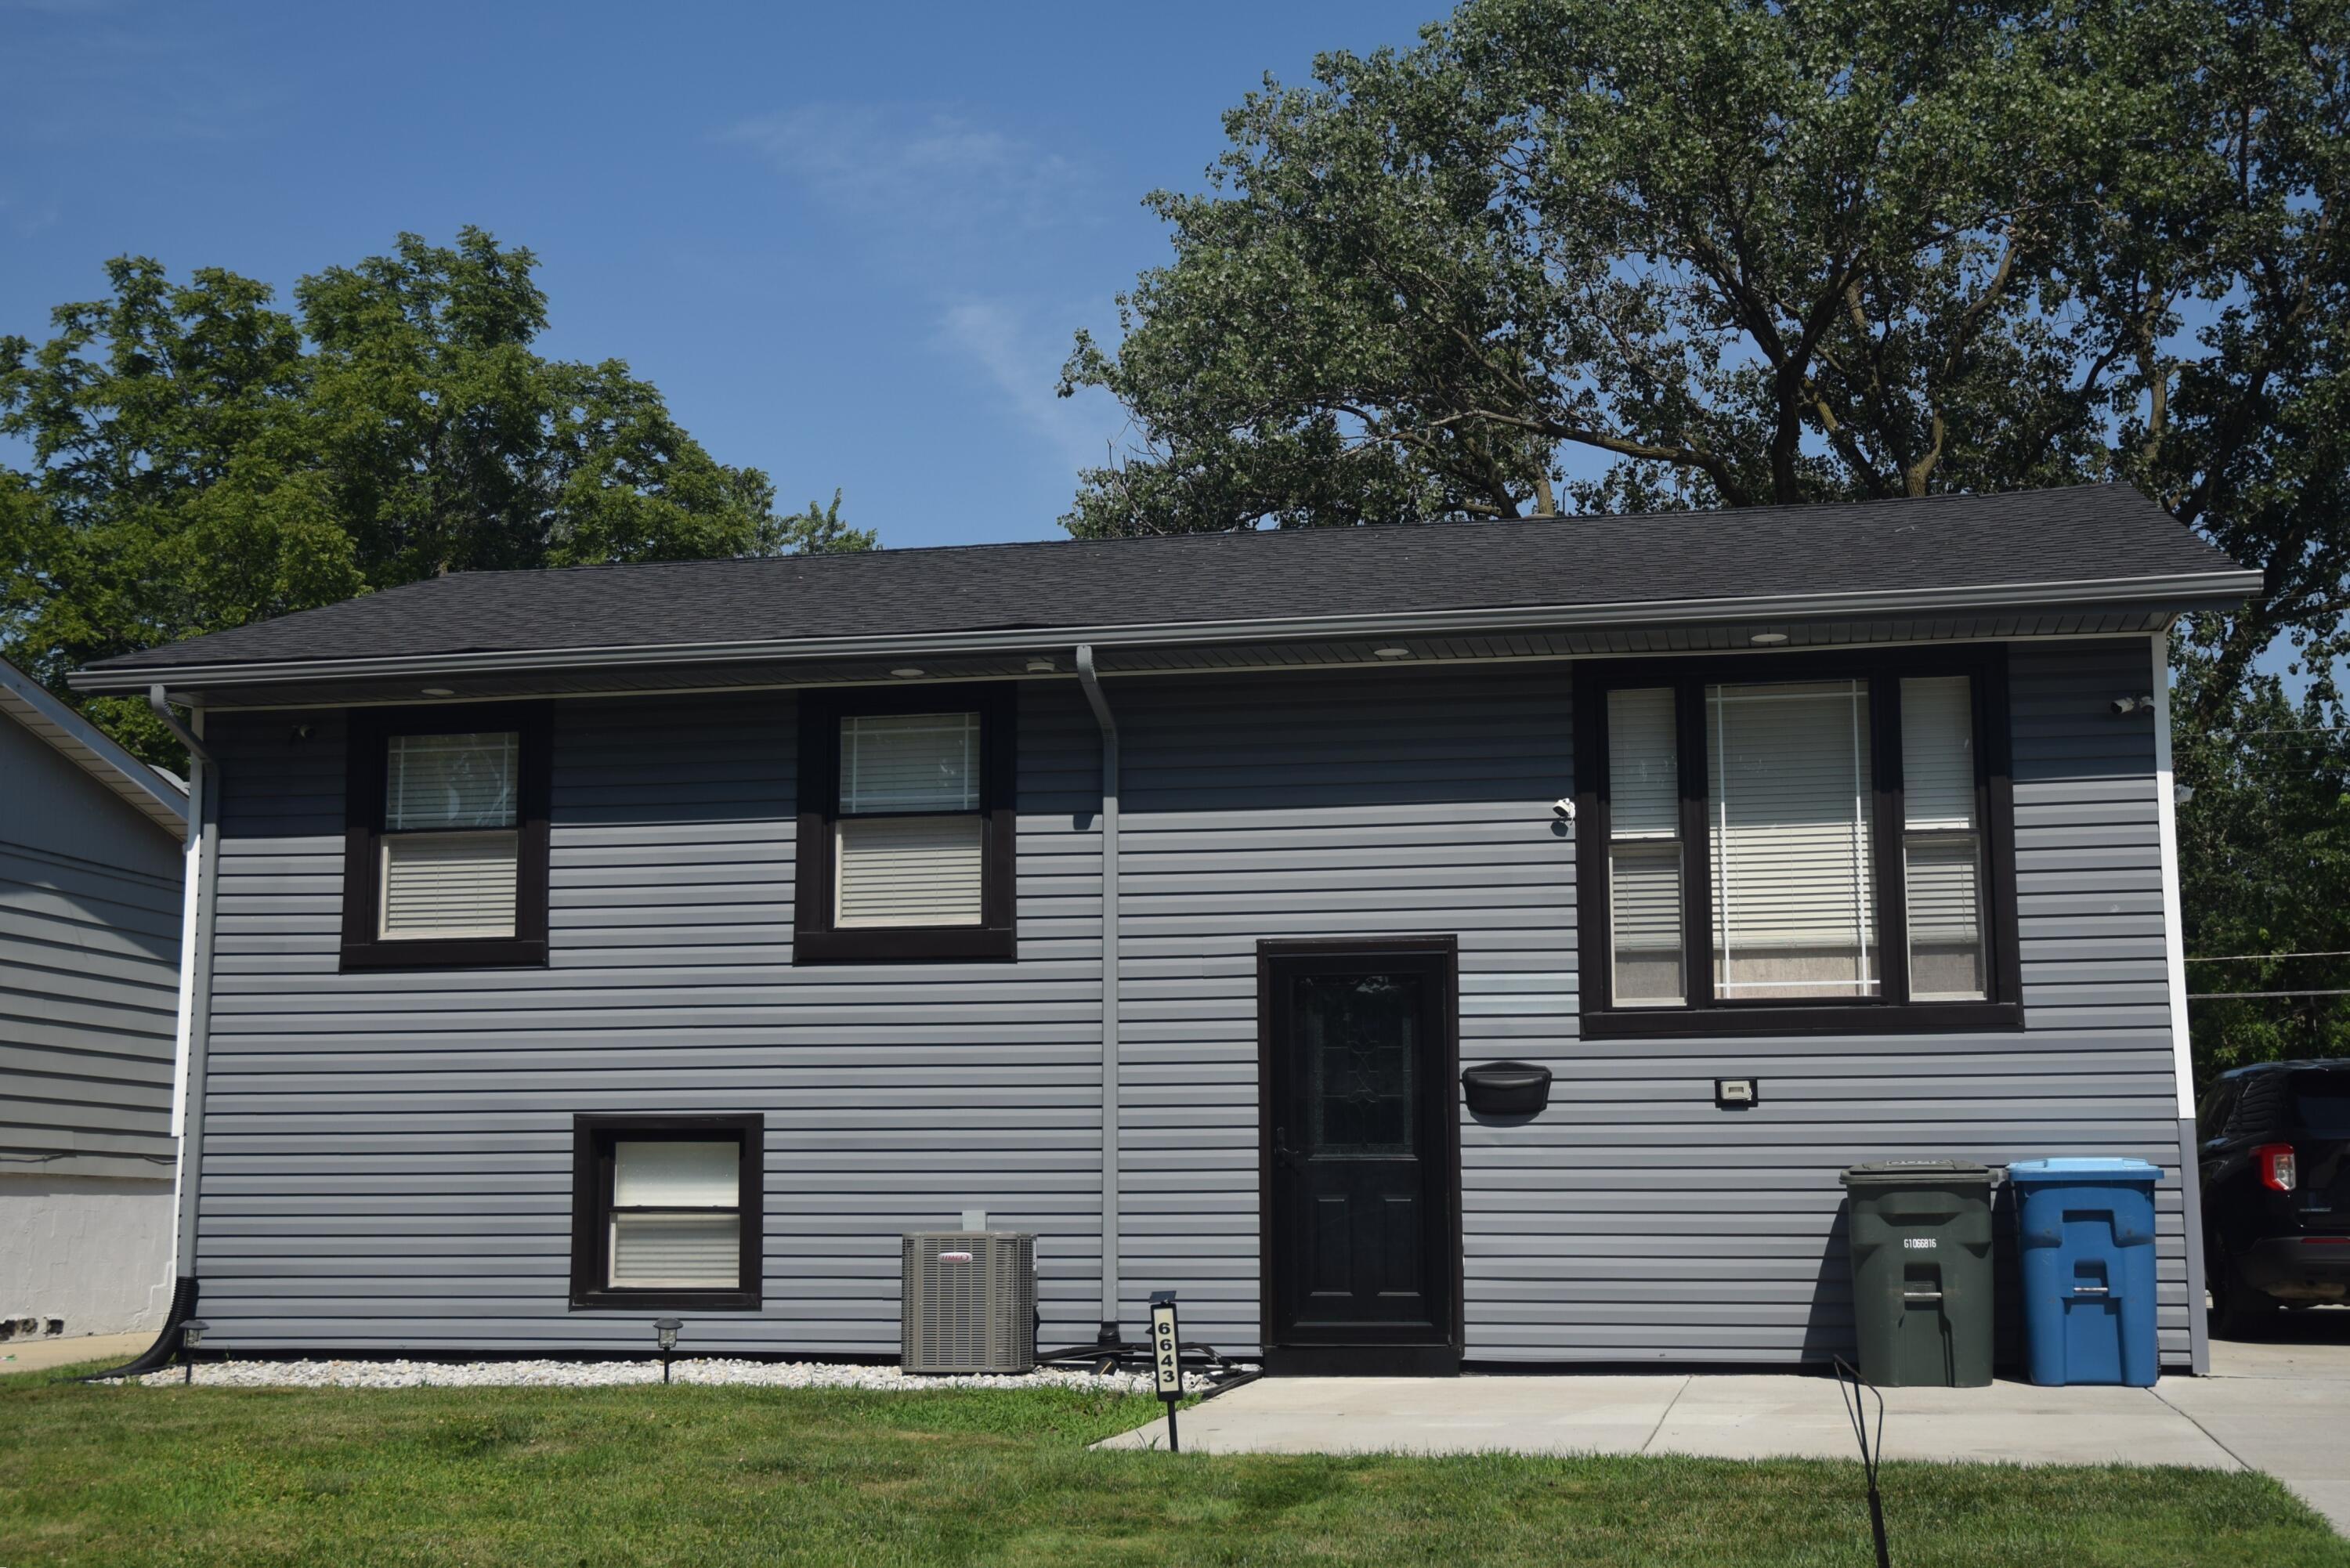
6643 E Tennessee Avenue, Hammond, IN 46323
Cline Gardens Add · Lake County
Key Facts
Description
Beautiful home! Well maintained and updated! Large eat in kitchen with snack bar , stainless appliances, white cabinets and granite counter tops, all newer. Remodeled and lovely full bathroom on upper level. The living room has high ceilings, gorgeous wood floors and recessed lighting. There are mostly wood floors and recessed lighting on the upper level. The primary bedroom is a good size. In the lower level, there is a Media room but could be a Family room with just a change of paint, if wanted. The laundry room is large and finished. There is a bonus room off of the laundry room that could easily be used as an office or a storage room. There is a 3rd bedroom in the lower level. There is a huge patio for entertaining or parking. THIS IS A GREAT HOME!
Property Information
Property Type
Residential
Sub-Type
Single Family Residence
Year Built
1972
Living Area
1,872 sq ft
Lot Size
0.14 acres
Days on Market
1
MLS® Listing#
842293
Property Features
Interior
Appliances
Cooling
Heating
Flooring
Parking
Lot Features
Sewer
Water Source
Financial Details
HOA
None
Annual Taxes
$2,287
Tax year 2024
Assessed Value
$212,300
Parcel Number
450710229023000023
Directions
Cline Ave. to 165th . turn North on Tennessee. 3rd house on right.
Affordability Calculator
$49,980
Estimated monthly payment
$1,330/mo
Principal $199,920 · Est. interest $278,906 over 30 yrs
Neighborhood Market Statistics
How this home compares to active listings in Hammond, IN
- 37
- Median Days on Market
- 1,304
- Median Sq Ft
- $151
- Median Price / Sq Ft
- 67
- Active Listings
- Its price per sq ft is 12% below the area median.
Market statistics compiled from active EXIT Realty® and MLS listings in Hammond, IN.
Location
- 6643 E Tennessee Avenue, Hammond, IN 46323
Points of Interest in Hammond, IN
Showing the Hammond area map.
Nearby Schools
Morton High School
Secondary · 0.5 mi away
St Catherine of Siena
School · 0.7 mi away
Excel Center - Hammond
Secondary · 0.7 mi away
Charles N Scott Middle School
Secondary · 0.8 mi away
Harding Elementary School
Elementary · 0.9 mi away
Orchard Drive Elementary School
Elementary · 1.3 mi away
Joseph Hess Elementary School
Elementary · 1.3 mi away
Westside Leadership Academy
School · 1.4 mi away
Grissom Elementary School
Elementary · 1.4 mi away
Brunswick Elementary School
Elementary · 1.4 mi away
Gary Westside High School
Secondary · 1.5 mi away
Morton Elementary School
Elementary · 1.6 mi away
Aspire Charter Academy
School · 1.9 mi away
Nina's Loving Care
School · 2.1 mi away
Lighthouse Academies
School · 2.2 mi away
Johnston Elementary School
Elementary · 2.3 mi away
Bible Baptist Church
School · 2.6 mi away
Thea Bowman Leadership Academy
School · 2.6 mi away
Frankie W McCullough Academy
School · 2.7 mi away
Our Lady of Grace School
School · 2.7 mi away
Commute Calculator
Nearby Homes


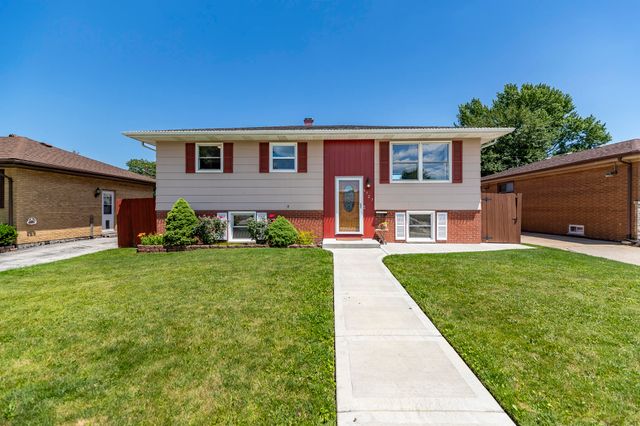


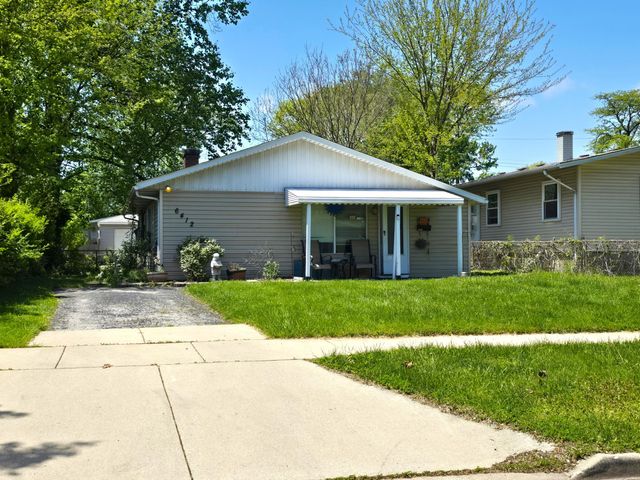
Similar Homes Nearby


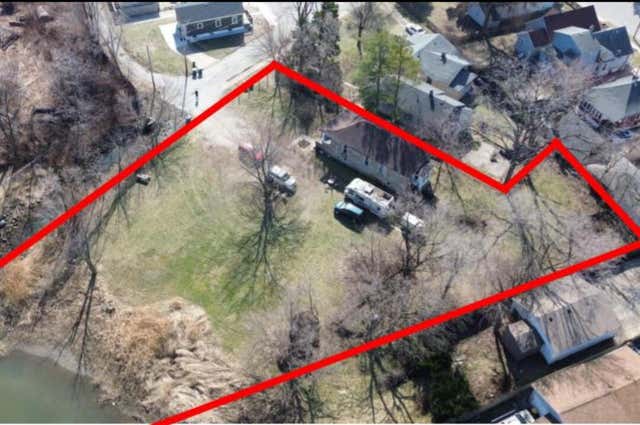
Similar Home Values
Comparable nearby listings and their asking prices.
| Address | Price | Beds | Baths | Sq Ft |
|---|---|---|---|---|
| 2920 Kenwood Street, Hammond, IN | $175,000 | 3 | 1 | 1,160 |
| 4346 Elm Avenue, Hammond, IN | $179,000 | 3 | 1 | 1,080 |
| 3134 Cleveland Street, Hammond, IN | $179,500 | 3 | 1 | 1,768 |
| 1517 E 174th Street, Hammond, IN | $179,900 | 3 | 1 | 673 |
| 6542 S Mccook Avenue, Hammond, IN | $184,500 | 4 | 2 | 1,919 |
| 5210 Howard Avenue, Hammond, IN | $185,000 | 3 | 1 | 1,810 |
Moving Cost Estimate
EXIT Agents in Hammond


Listing Courtesy: Realty Executives Premier - 2194622224
Presented by: Tamara Polisson
Last Updated: 2026-07-13