

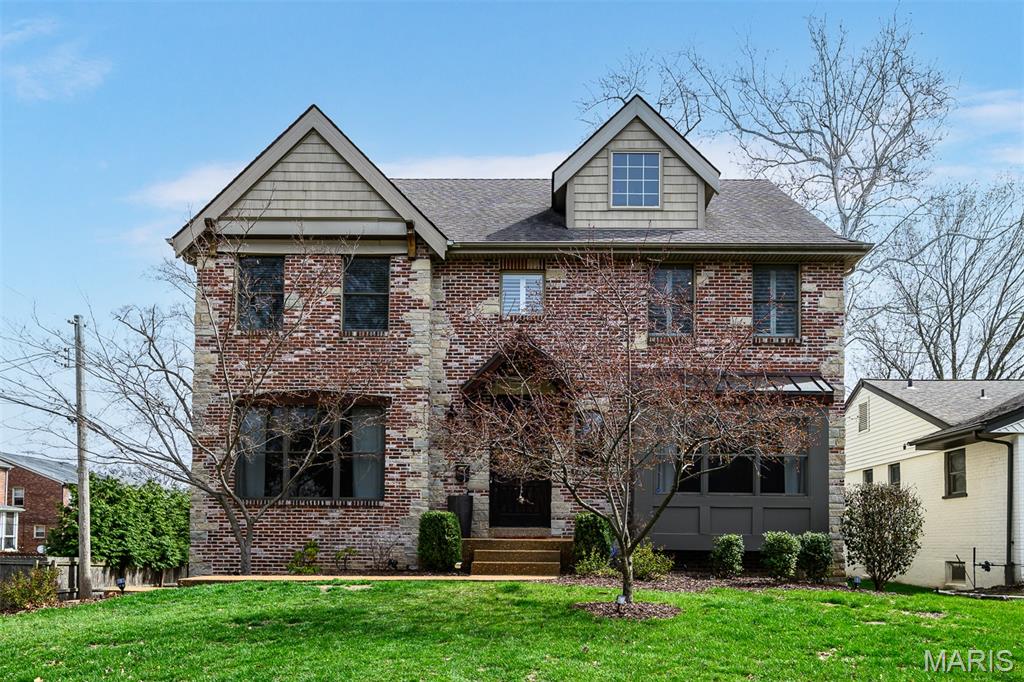
7902 Teasdale Avenue, St Louis, MO 63130
Central Suburbs · St. Louis County
Key Facts
Description
Set just steps from everything that makes living near Clayton feel effortless, and tucked into one of the most desirable pockets of University City, 7902 Teasdale is the rare home that delivers both proximity and polish. No trade-offs required. The open main level offers both formal and informal living spaces, anchored by a spacious family room with a gas fireplace and granite surround that opens seamlessly to the remodeled kitchen, featuring custom cabinetry, quartz countertops, upgraded appliances, and a proper center island, perfect for everyday living and entertaining. Spacious sunroom upgraded with new HVAC and windows so it’s usable year-round, not just in theory. A generous dining room and home office (for when things get serious) complete the main. Upstairs includes four bedrooms, three full baths, and a convenient second-floor laundry. The primary suite get copious natural light and is the perfect respite after a long day. All bathrooms have been beautifully updated. New wood floors and designer carpeting, solid-core doors, designer lighting, paint, custom closets, plantation shutters, and upgraded trim throughout (the difference you notice even if you can’t explain why). The finished lower level with deep pour adds additional living and flex space plus a half bath and access to the oversized two-car garage. Professionally designed landscaping, irrigation, and an aggregate patio that makes the park-like backyard feel intentional instead of leftover. In other words: the decisions have already been made. And they were good ones. Polished, functional, and free of the “we’ll deal with that later” list that tends to follow most showings. If you’ve been touring homes and thinking “we like the location, but not the finishes” or “we like the house, but not the projects,” this is the one where those conversations stop. All the benefits of a newer home, walkable to Clayton, and set in the perfect enclave of Teasdale Court.
Property Information
Property Type
Residential
Sub-Type
Single Family Residence
Style
Other / Traditional
Year Built
2006
Living Area
3,807 sq ft
Lot Size
0.24 acres
Lot Dimensions
64x160
Garage Spaces
2
Ownership
Private
Days on Market
65
MLS® Listing#
26016656
Property Features
Interior
Appliances
Cooling
Heating
Flooring
Fireplace
Basement
Parking
Laundry
Lot Features
Construction
Security
Utilities
Sewer
Water Source
Rooms
- 12x7Lower
- 15x10Main
- 21x13Second
- Bedroom 216x12Second
- Bedroom 314x13Second
- Bedroom 414x13Second
- Dining Room19x13Main
- Family Room24x21Main
- Family Room17x15Lower
- Kitchen15x15Main
- Living Room13x12Main
Schools
- Elementary:
- Flynn Park Elem.
- Middle:
- Brittany Woods
- High:
- University City Sr. High
Financial Details
HOA
None
Annual Taxes
$11,014
Tax year 2025
Parcel Number
18K-63-0086
Affordability Calculator
$250,000
Estimated monthly payment
$6,653/mo
Principal $1,000,000 · Est. interest $1,395,089 over 30 yrs
Neighborhood Market Statistics
How this home compares to active listings in St Louis, MO
- $208,182
- Median Listing Price
- 49
- Median Days on Market
- 1,523
- Median Sq Ft
- $141
- Median Price / Sq Ft
- 2,671
- Active Listings
- This home’s price is 500% above the area median.
- Its price per sq ft is 133% above the area median.
Market statistics compiled from active EXIT Realty® and MLS listings in St Louis, MO.
Location

Points of Interest in St Louis, MO
Showing the St Louis area map.
Nearby Schools
Bais Yaakov High School
Secondary · 0.3 mi away
Family CTR.
School · 0.4 mi away
Kol Rinah
School · 0.5 mi away
Torah Prep School of St Louis
School · 0.6 mi away
Lieberman Learning Center
School · 0.6 mi away
University City Public Schools
School · 0.6 mi away
Ronald E McNair School
School · 0.6 mi away
School District of Clayton
Elementary · 0.7 mi away
Clayton High School
Secondary · 0.7 mi away
Brittany Woods Middle School
Secondary · 0.7 mi away
Jackson Park Elementary School
Elementary · 0.7 mi away
University City Senior High School
Secondary School · 0.8 mi away
Good Vibes School
School · 0.8 mi away
Christ the King Catholic School
School · 0.9 mi away
The School District of University City
Primary School · 0.9 mi away
Meramec Elementary School
Elementary · 1.0 mi away
Flynn Park Elementary School
Elementary · 1.1 mi away
Yeshivat Kadimah High School
Secondary · 1.2 mi away
Nathaniel Hawthorne Elementary School
Elementary · 1.2 mi away
Reed School Association
School · 1.3 mi away
Commute Calculator
Nearby Homes

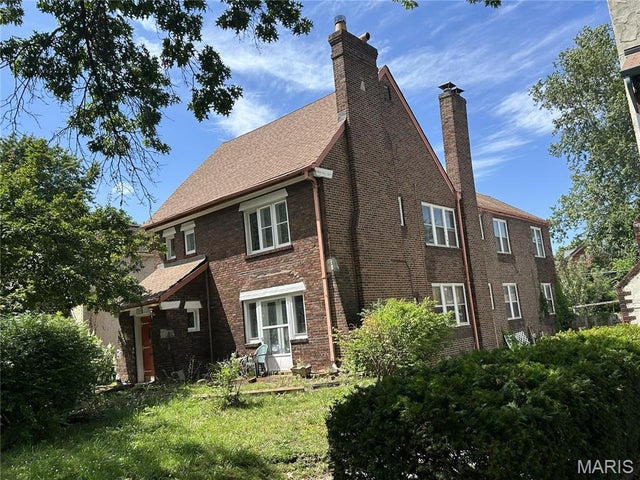

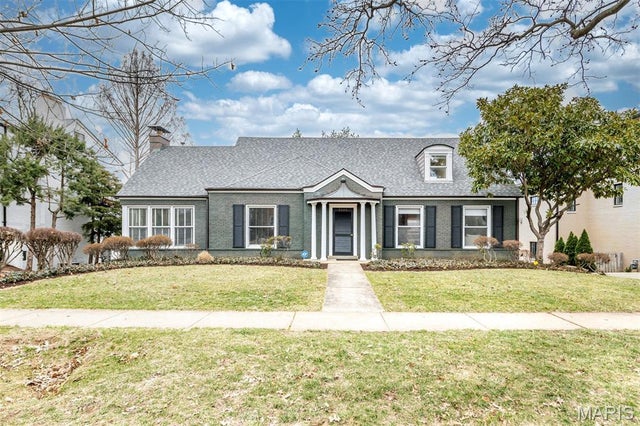
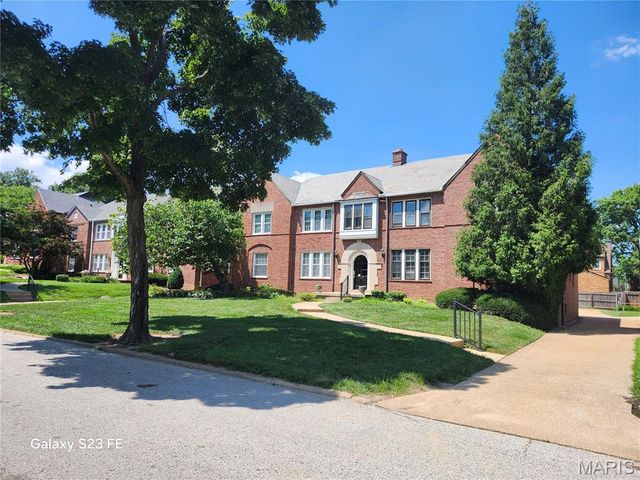
Similar Homes Nearby


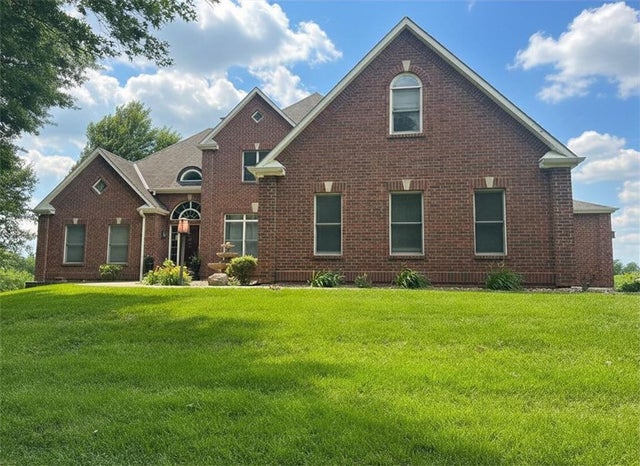
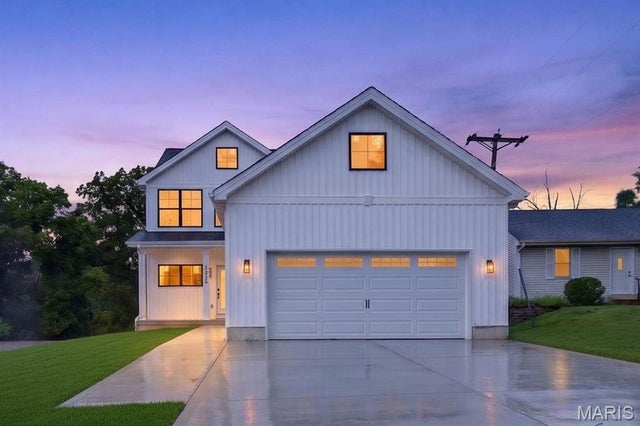
Similar Home Values
Comparable nearby listings and their asking prices.
| Address | Price | Beds | Baths | Sq Ft |
|---|---|---|---|---|
| 11901 Santino Court, St Louis, MO | $875,000 | 3 | 4 | 3,131 |
| 5321 Tesson Court, St Louis, MO | $877,649 | 3 | 4 | 2,450 |
| 5290 Waterman 2E, St Louis, MO | $879,000 | 3 | 3 | 2,588 |
| 2 SE Woodview Rd N/A, St Joseph, MO | $889,900 | 5 | 5 | 4,205 |
| 2350 River Ridge Road, St Joseph, MO | $898,000 | 5 | 5 | 4,900 |
| 8555 Old Sappington Road, St Louis, MO | $899,900 | 4 | 3 | 3,033 |
Moving Cost Estimate
EXIT Agents in St Louis


Listing Courtesy: ReeceNichols Real Estate - 3149977600
Presented by: Matthew Litwack