

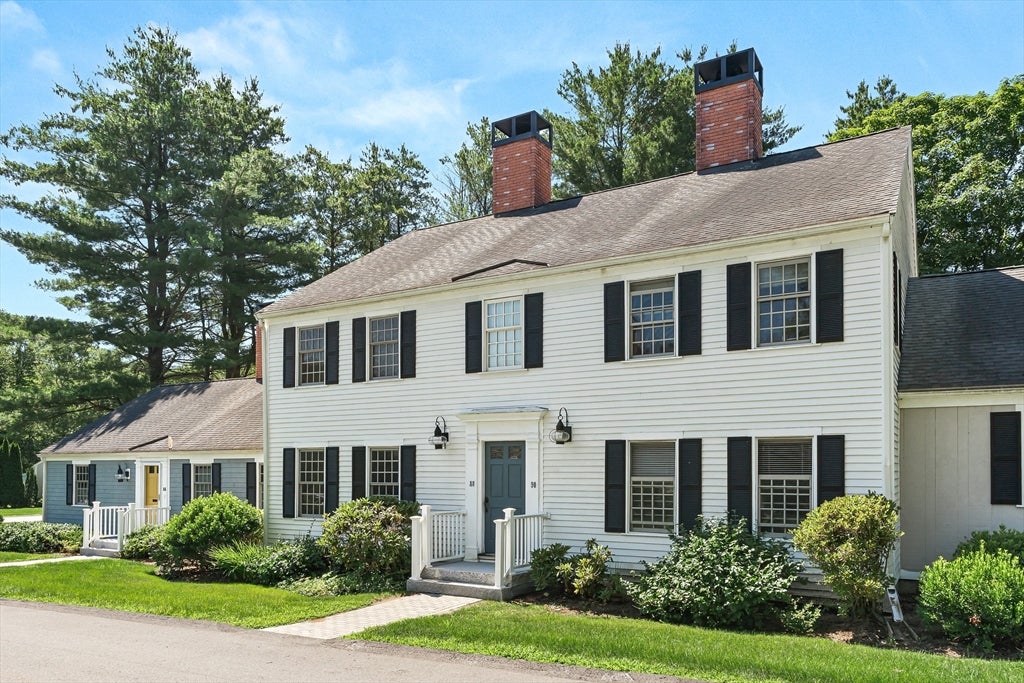
88 Jericho Rd 88, Weston, MA 02493
Middlesex County
Key Facts
Description
Discover the perfect blend of modern comfort and effortless living at Stonegate Village. This updated townhouse offers fresh paint, hardwood floors and natural light throughout. The renovated kitchen features granite countertops and stainless appliances and adjoins a dining area—perfect for informal gatherings and entertaining. The first floor also has a spacious living room with access to a lovely patio and a powder room. Upstairs there are two generous bedrooms, including a primary suite with custom closets. A full bath and laundry are also on this level. The rental property provides ample attic storage, and parking includes a covered carport (#5) and an additional assigned space (#91). Located close to the vibrant shops and restaurants of Weston Center, the Rail Trail and commuting routes, this property has it all!
Property Information
Property Type
Residential Lease
Year Built
1980
Living Area
1,349 sq ft
Garage Spaces
1
Parking Spaces
2
Days on Market
4
MLS® Listing#
73548401
Property Features
Appliances
Heating
Fireplace
Laundry
Patio
Lot Features
Community
Rooms
- Bathroom 1First
- Bathroom 2Second
- Bedroom 2Second
- Dining RoomFirst
- KitchenFirst
- Living RoomFirst
- Master BedroomSecond
Schools
- Elementary:
- Weston Public
- Middle:
- Weston Public
- High:
- Weston Public
Financial Details
HOA
Yes
Parcel Number
M:022.0 L:0051 S:072.0,4591484
Directions
Concord Road to Jericho Road.
Affordability Calculator
$820
Estimated monthly payment
$22/mo
Principal $3,280 · Est. interest $4,576 over 30 yrs
Neighborhood Market Statistics
How this home compares to active listings in Weston, MA
- $1,000,000
- Median Listing Price
- 75
- Median Days on Market
- 6,705
- Median Sq Ft
- $593
- Median Price / Sq Ft
- 46
- Active Listings
- This home’s price is 100% below the area median.
- Its price per sq ft is 99% below the area median.
Market statistics compiled from active EXIT Realty® and MLS listings in Weston, MA.
Location
Map is currently unavailable for this location.
Points of Interest in Weston, MA
Showing the Weston area map.
Commute Calculator
Nearby Homes


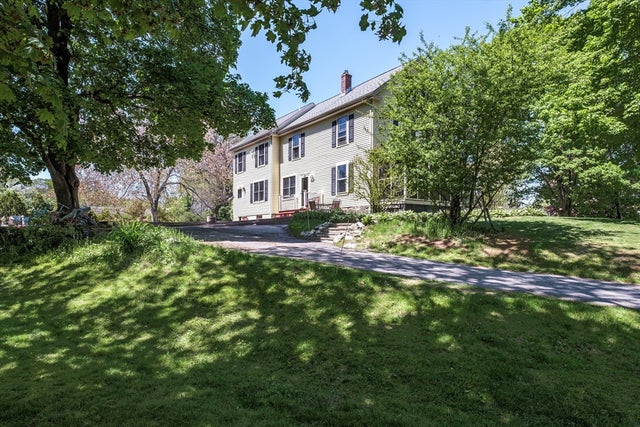

Similar Homes Nearby


Similar Home Values
Comparable nearby listings and their asking prices.
| Address | Price | Beds | Baths | Sq Ft |
|---|---|---|---|---|
| 50 Oakdale Ave, Weston, MA | $4,900/mo | 5 | 2 | 2,800 |
| 86 Myles Standish Rd F, Weston, MA | $5,200/mo | 2 | 1 | 1,200 |
Moving Cost Estimate
EXIT Agents in Weston


Listing Courtesy: Compass - 7813659954
Presented by: Beyond Boston Properties Group