

77 Finch Avenue W 305, Toronto, ON M2N 2H5
Toronto County
Key Facts
Description
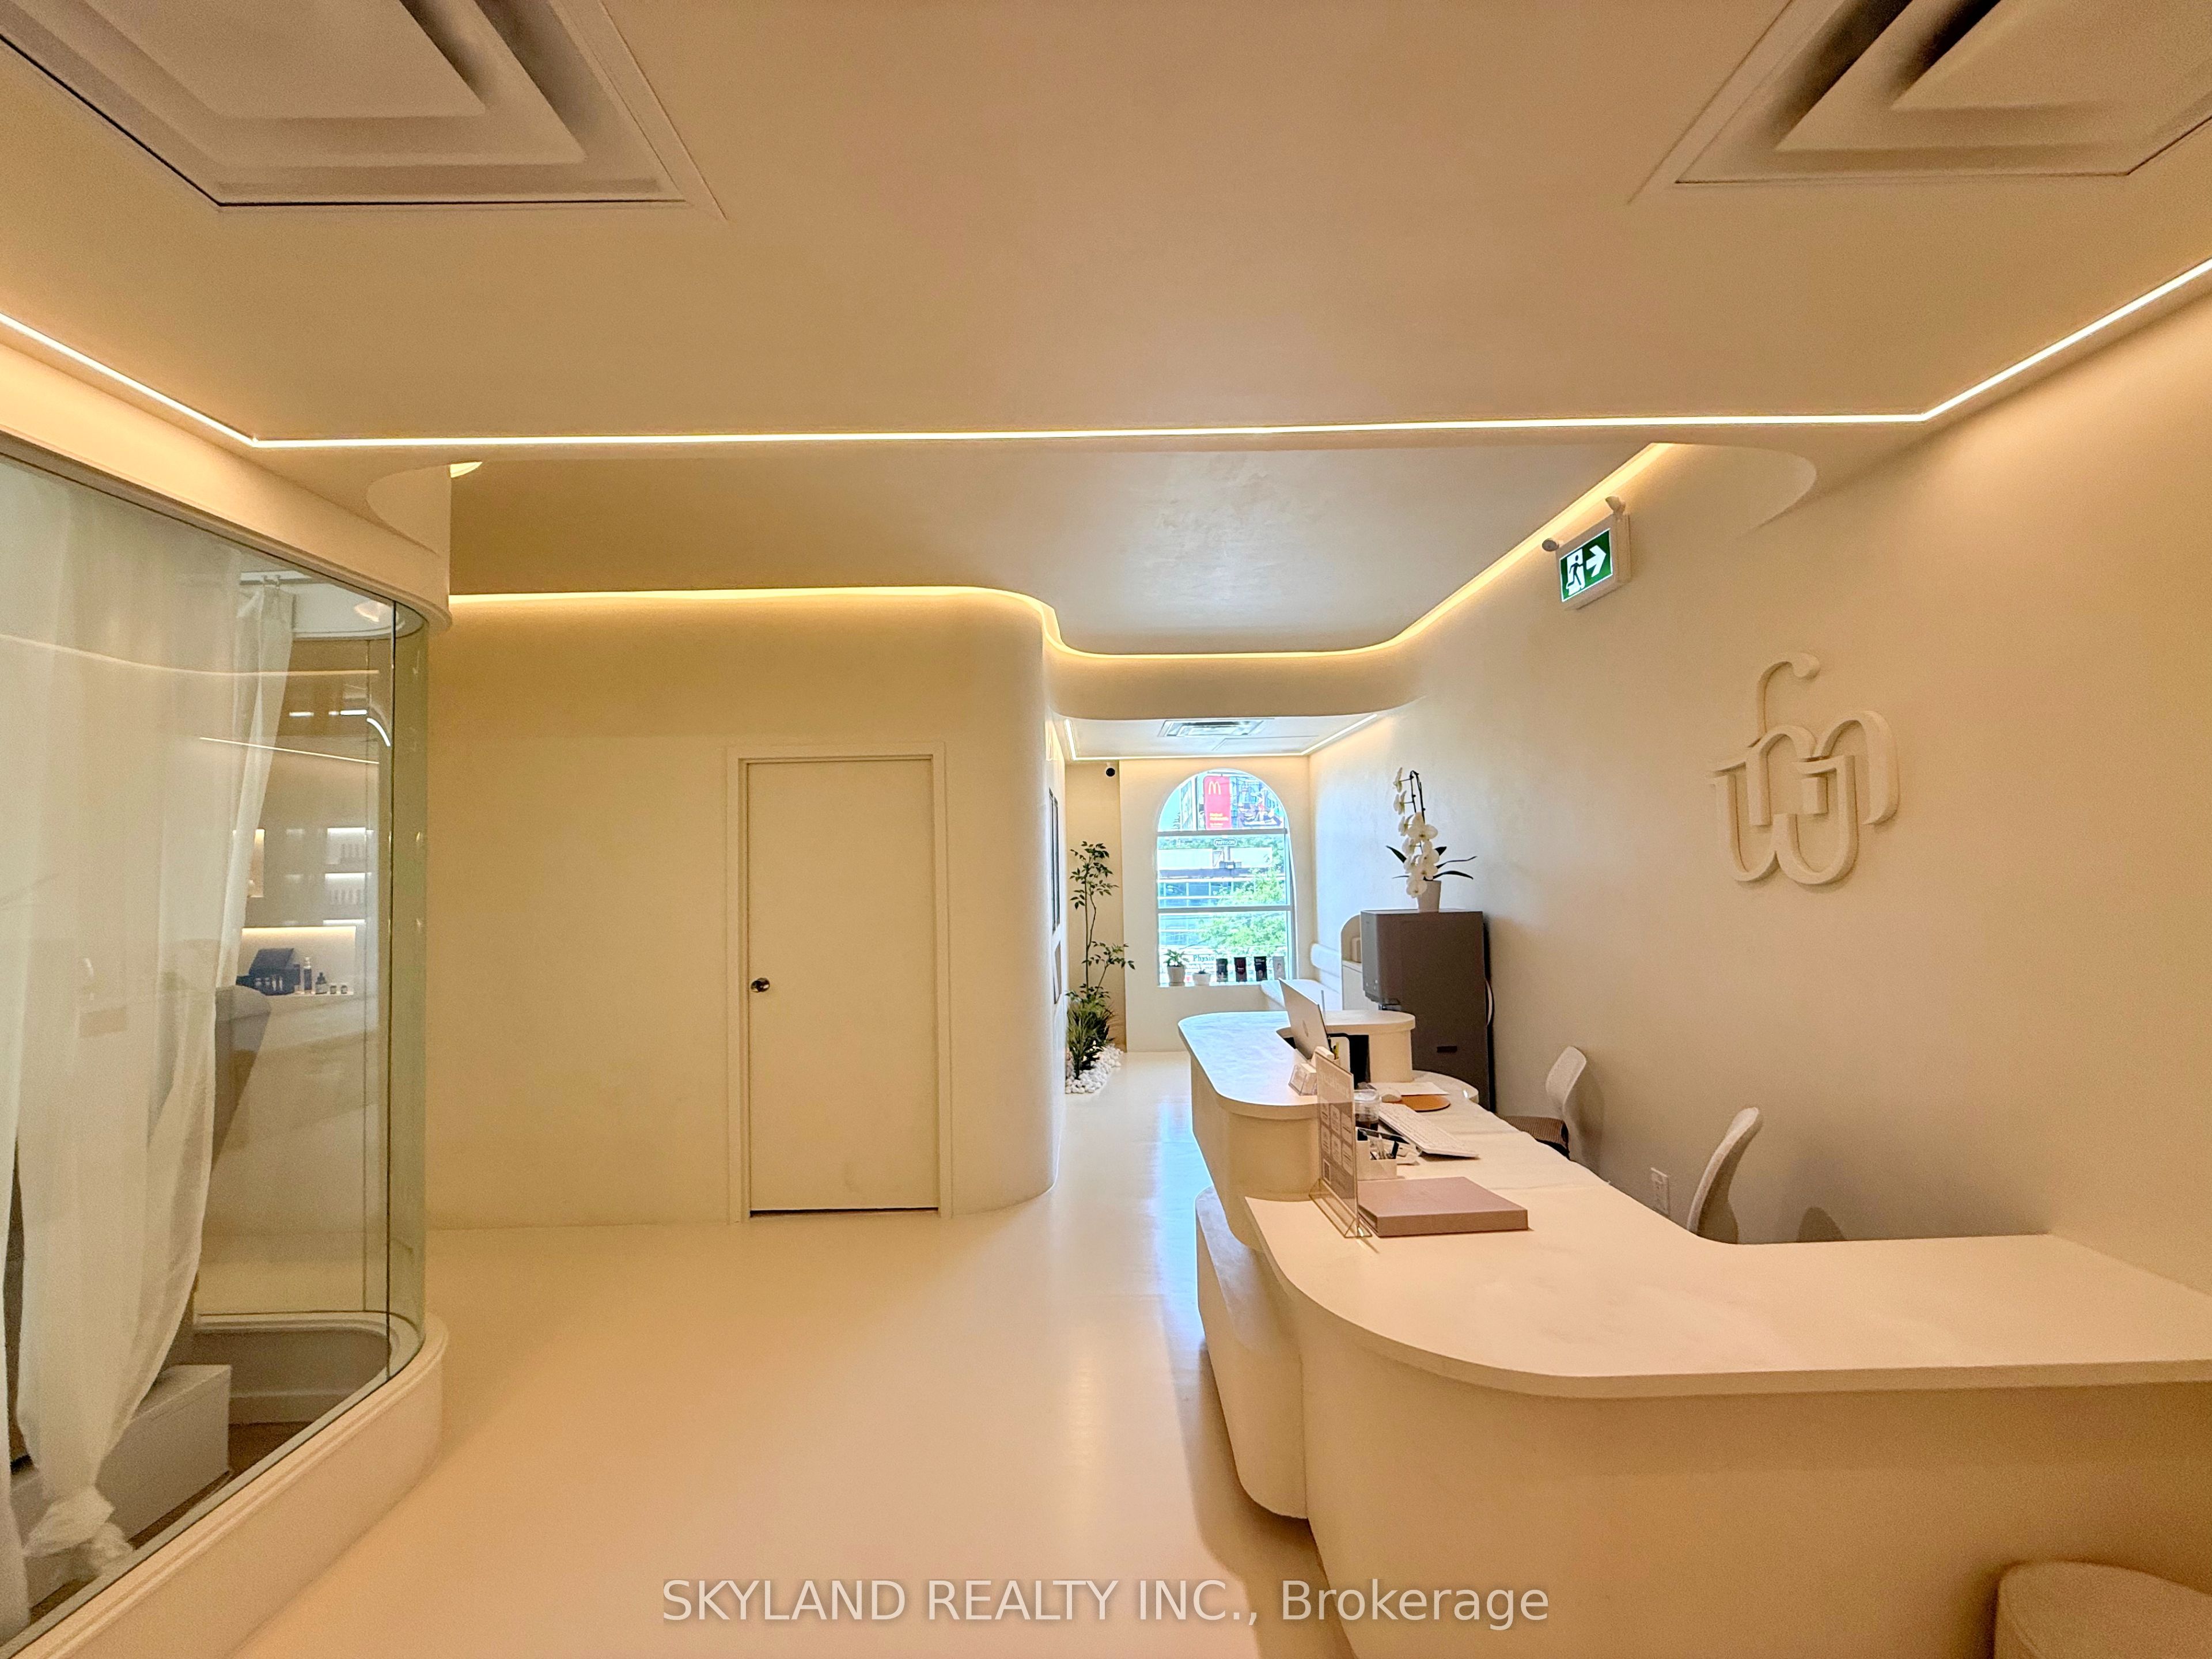
Amazing Opportunity To Own A Luxurious Beauty & Wellness Centre In The Heart Of North York (Yonge & Finch)!Prime location just steps to Finch Subway. Currently operating as a full-service medispa (skincare, botox, RMT, nails) combined with a yoga studio. Approximately 1,980 sq ft with a new 5+5 lease starting January 2025. Current rent $7,161/month (TMI + water & hydro included). Business generates approx. $50K/month from the spa + $10K/month from the yoga studio.Unit permits Shop-In-Shop/Sub-Lease, offering potential for additional rental income. Seller has invested $290K in luxury renovations (invoices available), including Venetian plaster finishes, premium epoxy flooring, heated yoga studio floors, and indirect lighting throughout. Includes brand new washer, dryer, and refrigerator.Excellent plaza location with easy access, plenty of visitor parking, and 1 designated parking space included in the lease.A fully turnkey, high-end wellness centre in one of North York's most desirable and high-traffic corridors.
Property Information
Property Type
Commercial Sale
Sub-Type
Business
Living Area
1,980 sq ft
Lot Dimensions
0.0x0.0
MLS® Listing#
C12558738
Property Features
Interior
Directions
Yonge & Finch
Affordability Calculator
$39,600
Estimated monthly payment
$1,054/mo
Principal $158,400 · Est. interest $220,982 over 30 yrs
Neighborhood Market Statistics
How this home compares to active listings in Toronto, ON
- CA$784,870
- Median Listing Price
- 41
- Median Days on Market
- 950
- Median Sq Ft
- CA$818
- Median Price / Sq Ft
- 20,012
- Active Listings
- This home’s price is 75% below the area median.
- Its price per sq ft is 88% below the area median.
Market statistics compiled from active EXIT Realty® and MLS listings in Toronto, ON.
Location
- 77 Finch Avenue W 305, Toronto, ON M2N 2H5
Points of Interest in Toronto, ON
Showing the Toronto area map.
Nearby Schools
St Cyril Catholic School
Secondary · 0.5 km away
Kids & Company
School · 0.5 km away
DGG Education Corp
School · 0.6 km away
St Antoine Daniel Catholic School
Secondary · 0.6 km away
Daryk High School
Secondary · 0.6 km away
Toronto Farsi School
School · 0.6 km away
TFS
Secondary · 0.6 km away
Anderson College
Secondary School · 0.7 km away
CCLCS
Secondary · 0.7 km away
RJ Lang Elementary & Middle School
Elementary · 0.7 km away
Toronto French Montessori School
Elementary · 0.9 km away
Willowdale Christian School
Secondary · 1.0 km away
Conseil Scolaire de District Catholique Centre-Sud
Elementary · 1.0 km away
Willowdale Middle School
Elementary · 1.0 km away
Drewry Secondary School
Secondary · 1.0 km away
McKee Public School
Elementary · 1.0 km away
Canada College of Education
Secondary School · 1.0 km away
Yorktown Montessori School
Elementary · 1.0 km away
Lansing Co-Operative Nursery School
School · 1.1 km away
Yorkview Public School
Elementary · 1.2 km away


