

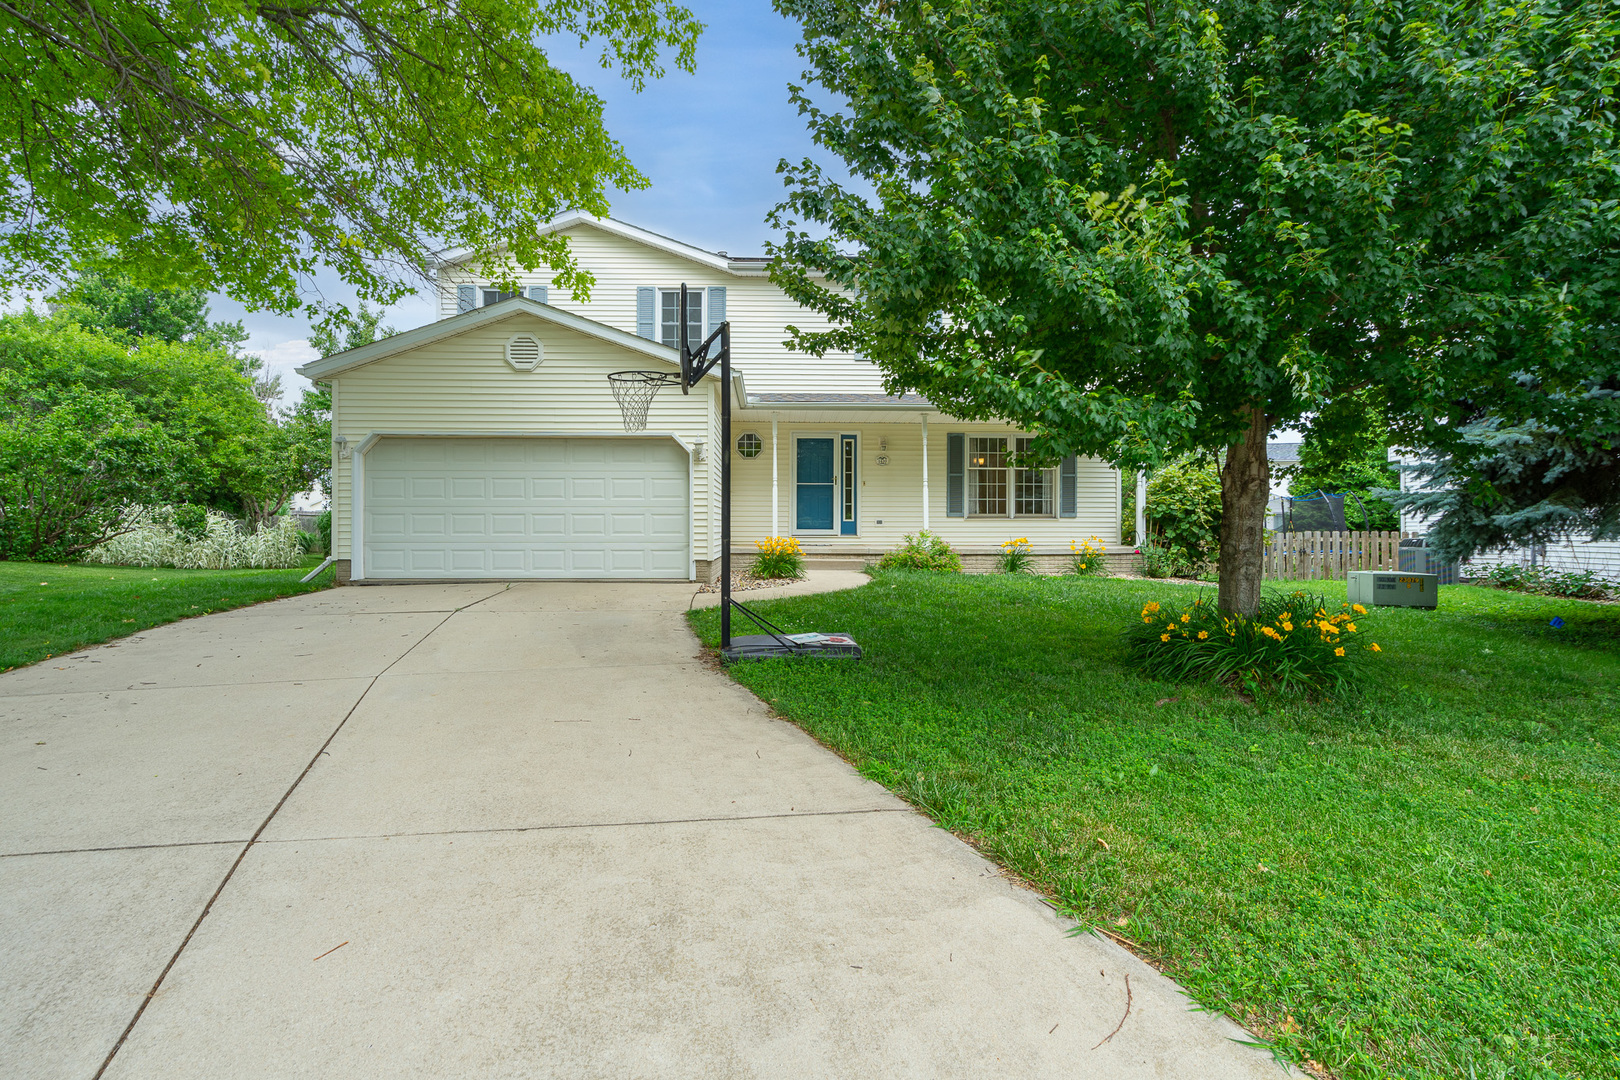
1410 Boyne Court, Normal, IL 61761
Tramore · McLean County
Key Facts
Description
Welcome home to this spacious 4-bedroom, 2.5-bath residence tucked away on a quiet cul-de-sac in Normal! This well-designed home offers all four bedrooms conveniently located on the second floor, each featuring its own walk-in closet, providing exceptional storage and functionality. The expansive primary suite boasts dual walk-in closets and a private ensuite bath complete with a stand-up shower. The main level features a welcoming living room highlighted by a cozy fireplace with gas start and gas logs, creating the perfect gathering space. The kitchen is equipped with stainless steel appliances and offers plenty of room for meal preparation and entertaining. Second-floor laundry adds everyday convenience and eliminates trips up and down the stairs. Enjoy added peace of mind with several newer windows throughout the home, as well as fully paid-off solar panels that offer valuable energy savings without any additional lease or loan payments. Outside, the private backyard provides a great setting for relaxing, entertaining, or enjoying nature. The unfinished basement offers endless possibilities for future living space and already includes rough-in plumbing for an additional bathroom. Don't miss this opportunity to own a spacious home in a desirable cul-de-sac location close to schools, parks, shopping, and all that Normal has to offer!
Property Information
Property Type
Residential
Sub-Type
Single Family Residence
Style
Traditional
Year Built
1994
Living Area
2,024 sq ft
Lot Dimensions
44x120
Garage Spaces
2
Parking Spaces
2
Ownership
Fee Simple
Zoning
R1
Days on Market
8
MLS® Listing#
12689887
Property Features
Interior
Appliances
Cooling
Heating
Fireplace
Basement
Parking
Patio
Lot Features
Construction
Sewer
Water Source
Rooms
- Bedroom 211X12Second
- Bedroom 310X13Second
- Bedroom 410X11Second
- Dining Room10X13Main
- Family Room13X15Main
- Kitchen12X18Main
- Laundry5X8Second
- Living Room11X14Main
- Master Bedroom15X17Second
Schools
- Elementary:
- Prairieland Elementary
- Middle:
- Parkside Jr High
- High:
- Normal Community West High Schoo
- District:
- Normal Community West High Schoo
Financial Details
Annual Taxes
$5,964
Tax year 2024
Parcel Number
1422427009
Directions
Shelbourne dr to Donegal dr to Limerick ln to Boybne ct to house
Affordability Calculator
$63,000
Estimated monthly payment
$1,677/mo
Principal $252,000 · Est. interest $351,562 over 30 yrs
Neighborhood Market Statistics
How this home compares to active listings in Normal, IL
- $315,000
- Median Listing Price
- 26
- Median Days on Market
- 2,101
- Median Sq Ft
- $143
- Median Price / Sq Ft
- 41
- Active Listings
- This home’s price is right around the area median.
- Its price per sq ft is 9% above the area median.
Market statistics compiled from active EXIT Realty® and MLS listings in Normal, IL.
Location

Points of Interest in Normal, IL
Showing the Normal area map.
Nearby Schools
Hammitt Junior-Senior School
Elementary · 0.5 mi away
Mulberry School
Elementary · 0.7 mi away
Bloom Community School
School · 0.7 mi away
Prairieland Elementary School
Elementary · 0.7 mi away
Sugar Creek Elementary School
Elementary · 0.8 mi away
Unit Five Schools & Facilities
School · 1.0 mi away
Normal School
Secondary · 1.0 mi away
Epiphany Catholic School
School · 1.0 mi away
Hammitt School
School · 1.2 mi away
Chiddix Junior High School
Secondary · 1.3 mi away
Fairview Elementary School
Elementary · 1.4 mi away
Colene Hoose Elementary School
Elementary · 1.4 mi away
Unit Five Schools & Facilities
School · 1.7 mi away
University High School
Secondary School · 1.7 mi away
Thomas Metcalf School
Elementary · 1.8 mi away
Northpoint Elementary School
Elementary · 1.9 mi away
Kingsley Junior High School
Secondary · 2.0 mi away
Glenn Elementary School
Elementary · 2.1 mi away
Grove Elementary School
Elementary · 2.1 mi away
Stevenson Elementary School
Elementary · 2.3 mi away
Commute Calculator
Nearby Homes


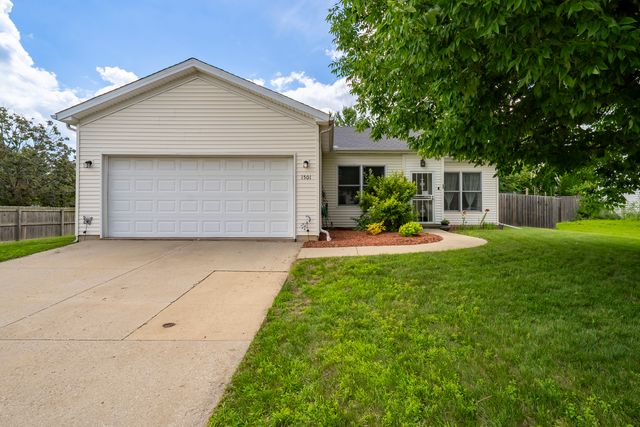

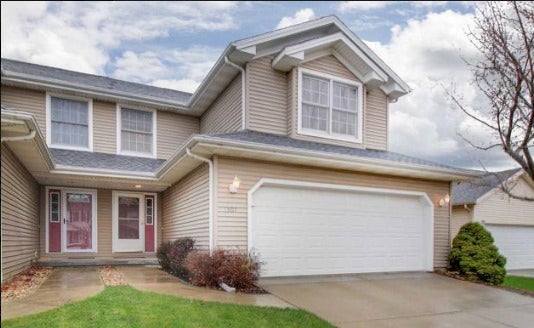

Similar Homes Nearby
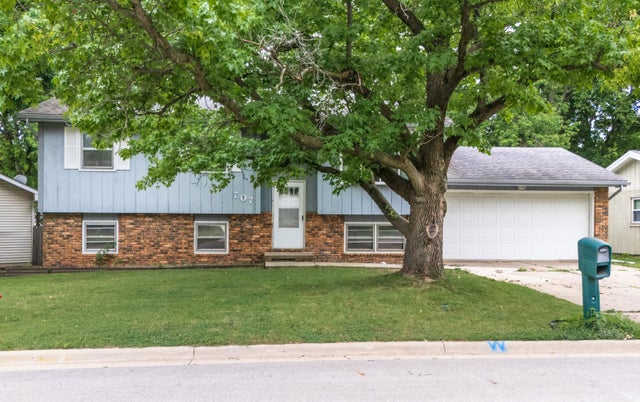
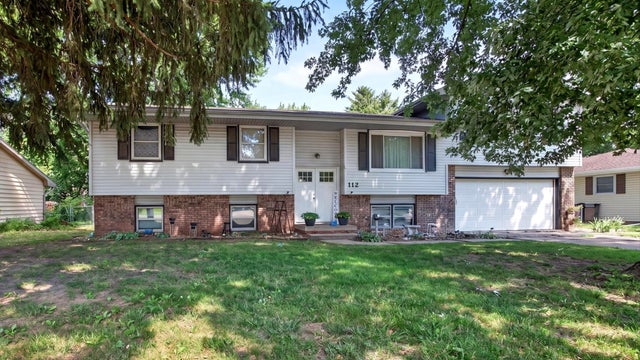


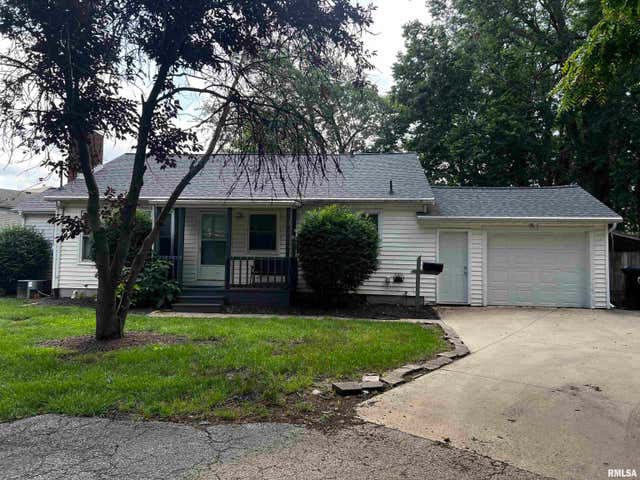
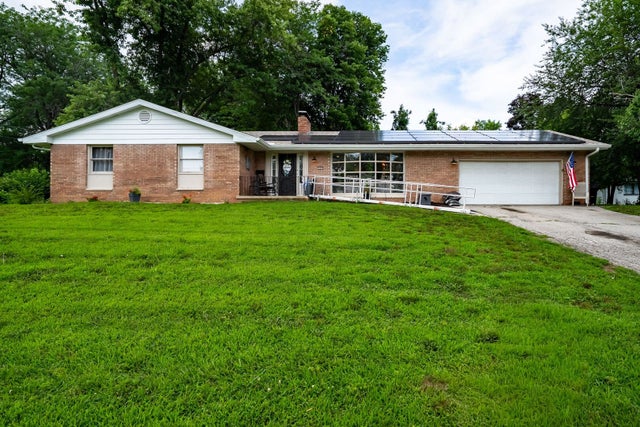
Similar Home Values
Comparable nearby listings and their asking prices.
| Address | Price | Beds | Baths | Sq Ft |
|---|---|---|---|---|
| 707 Chester Drive, Normal, IL | $225,000 | 4 | 2 | 2,060 |
| 112 Sandra Lane, Normal, IL | $229,900 | 6 | 3 | 2,788 |
| 1114 Drayton Street, Normal, IL | $259,900 | 3 | 3 | 2,895 |
| 807 Apple Street, Normal, IL | $260,000 | 3 | 2 | 1,501 |
| 505 1/2 BOWLES Drive, Normal, IL | $269,900 | 5 | 2 | 1,950 |
| 400 Jersey Avenue, Normal, IL | $270,000 | 3 | 2 | 2,698 |
Moving Cost Estimate
EXIT Agents in Normal


Listing Courtesy: Wirtz Real Estate Group Inc. - 7085163050
Last Updated: 2026-06-26