

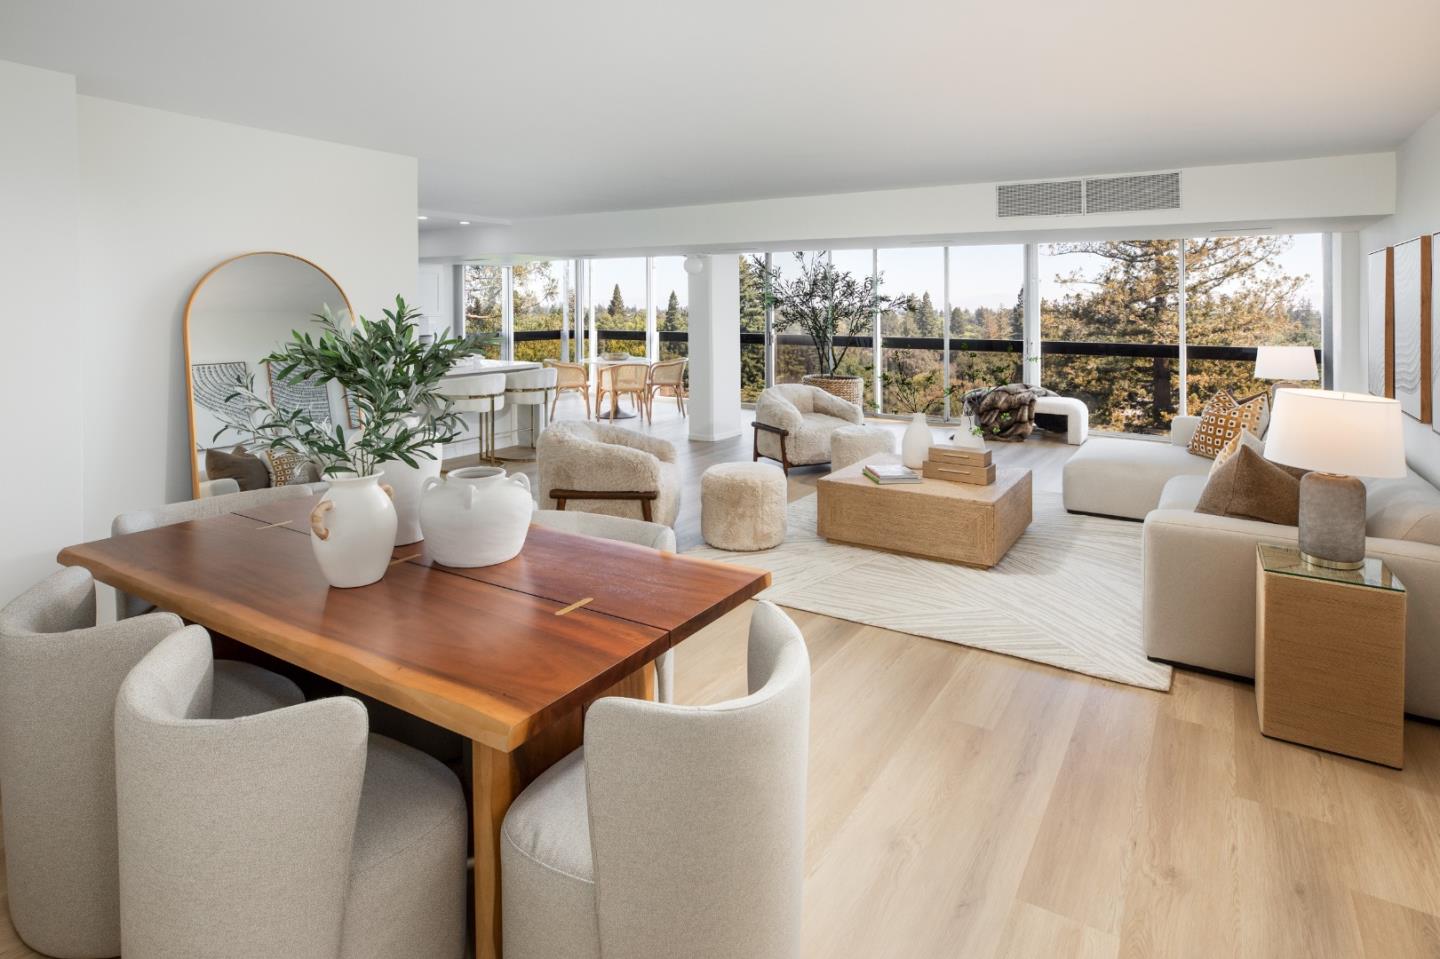
101 Alma Street 1101, PALO ALTO, CA 94301
Palo Alto Condominium Owners Ass · Santa Clara County
Key Facts
Listed By: Compass - 6509411111
Listed By: Erika Ameri
Description
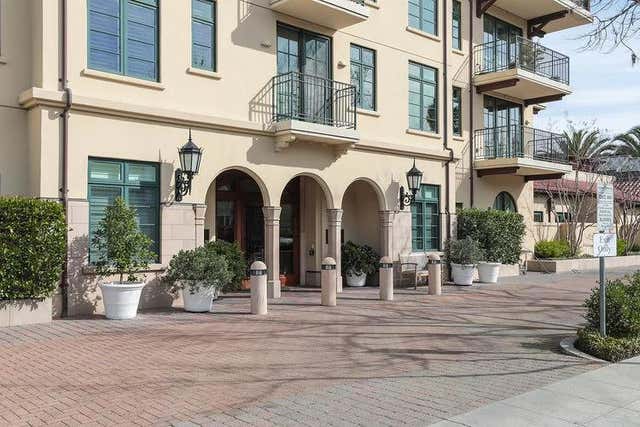
Welcome to one of Downtown Palo Alto's most coveted full-service residences. Perched above the tree-lined streets on the 11th floor, this beautifully remodeled corner unit three-bedroom, three-bath home at 101 Alma Street offers an exceptional blend of sophisticated design, effortless comfort, and breathtaking Bay Area vistas. Filled with natural light, the expansive open floor plan showcases floor-to-ceiling windows, new wide-plank flooring, and seamless indoor-outdoor living. At its heart, the stunning chef's kitchen features custom cabinetry, premium stainless-steel appliances, quartz countertops & refined contemporary finishes, flowing effortlessly into elegant living and dining spaces designed for both everyday living and stylish entertaining. Spa-inspired bathrooms, abundant storage, air conditioning, and thoughtfully curated upgrades complete this exceptional residence. Life at 101 Alma is defined by unparalleled service & convenience w/ 24-hour concierge & security, package receiving, laundry delivery & pick up, a resort-style pool with BBQ area & clubhouse, fitness center, two conference rooms, game room, shuffle board, oversized storage space & secure parking creating the experience of a luxury hotel in the heart of Silicon Valley.
Property Information
Property Type
Residential
Sub-Type
Condominium
Style
Contemporary
Year Built
1960
Stories
1
Living Area
1,479 sq ft
Garage Spaces
1
MLS® Listing#
ML82054350
Property Features
Interior
Appliances
Cooling
Heating
Flooring
Pool
Parking
Laundry
Fencing
Construction
Roof
Security
Sewer
Water Source
Schools
- Elementary:
- Addison Elementary
- Middle:
- Frank S. Greene Middle
- High:
- Palo Alto High
Financial Details
HOA
$1,872 / Monthly
The Palo Alto Condominium Association
Parcel Number
120-39-080
Affordability Calculator
$420,000
Estimated monthly payment
$11,177/mo
Principal $1,680,000 · Est. interest $2,343,749 over 30 yrs
Neighborhood Market Statistics
How this home compares to active listings in PALO ALTO, CA
- $1,000,000
- Median Listing Price
- 39
- Median Days on Market
- 1,570
- Median Sq Ft
- $1,252
- Median Price / Sq Ft
- 283
- Active Listings
- This home’s price is 110% above the area median.
- Its price per sq ft is 13% above the area median.
Market statistics compiled from active EXIT Realty® and MLS listings in PALO ALTO, CA.
Location

Points of Interest in PALO ALTO, CA
Showing the PALO ALTO area map.
Nearby Schools
Rise Together Education
School · 0.5 mi away
Discovery Children's House
School · 0.6 mi away
Menlo Atherton Cooperative Nursery School
School · 0.6 mi away
Sand Hill School
Secondary · 0.7 mi away
Stanford West Children's Center
School · 0.8 mi away
Paly Robotics
School · 0.8 mi away
Addison Elementary School
Elementary · 0.9 mi away
Cypress College Prep
Secondary School · 1.0 mi away
The Learning Center
School · 1.0 mi away
Menlo-Atherton High School
Secondary · 1.0 mi away
Building Kidz
School · 1.0 mi away
The Roberts School
School · 1.1 mi away
Palo Alto High School
Secondary · 1.1 mi away
Nativity School
Elementary · 1.1 mi away
Silicon Valley International School
Secondary · 1.2 mi away
German American School of Palo Alto (Gaspa)
School · 1.2 mi away
East Palo Alto High School
Secondary · 1.2 mi away
Alto International School
School · 1.2 mi away
Palo Alto High School Tennis Courts
Secondary · 1.2 mi away
Tru
School · 1.2 mi away
Commute Calculator
Nearby Homes


Similar Homes Nearby




Similar Home Values
Comparable nearby listings and their asking prices.
| Address | Price | Beds | Baths | Sq Ft |
|---|---|---|---|---|
| 3909 Middlefield Road F, PALO ALTO, CA | $1,480,000 | 2 | — | 1,238 |
| 3909 Middlefield Road, Palo Alto, CA | $1,480,000 | 2 | 2 | 1,238 |
| 3909 Middlefield Road F, Palo Alto, CA | $1,480,000 | 2 | 2 | 1,238 |
| 555 Byron Street 305, Palo Alto, CA | $1,485,000 | 2 | 2 | 1,548 |
| 2390 Ralmar Avenue, East Palo Alto, CA | $1,499,000 | 3 | 2 | 1,090 |
| 561 Thain Way, Palo Alto, CA | $1,540,000 | 3 | — | 1,445 |
Moving Cost Estimate
EXIT Agents in PALO ALTO


Based on information from the MLSListings MLS. All data, including all measurements and calculations of area, is obtained from various sources and has not been, and will not be, verified by broker or MLS. All information should be independently reviewed and verified for accuracy. Properties may or may not be listed by the office/agent presenting the information. Copyright 2026 MLSListings Inc. All rights reserved.
IDX display powered by Constellation Web Solutions
Licensed in the state of California