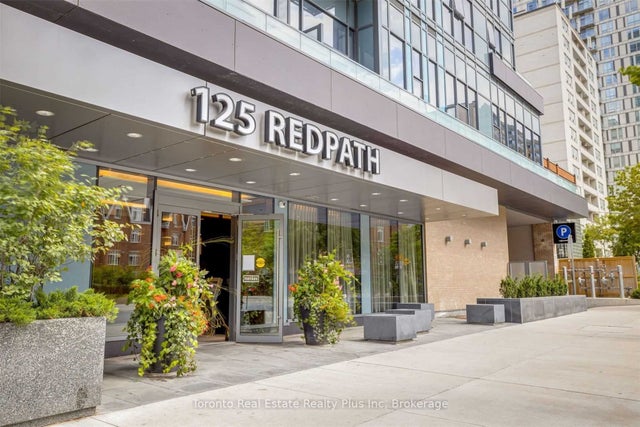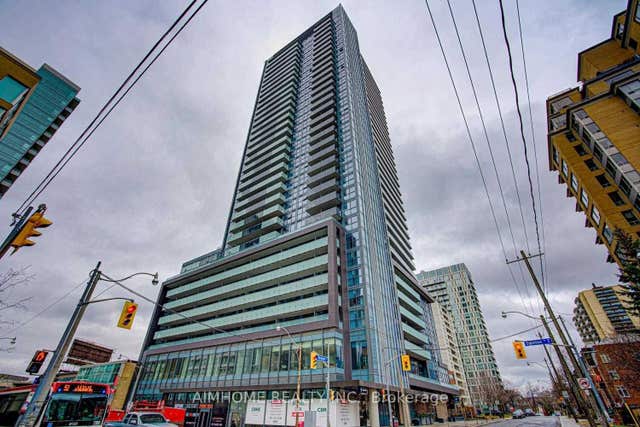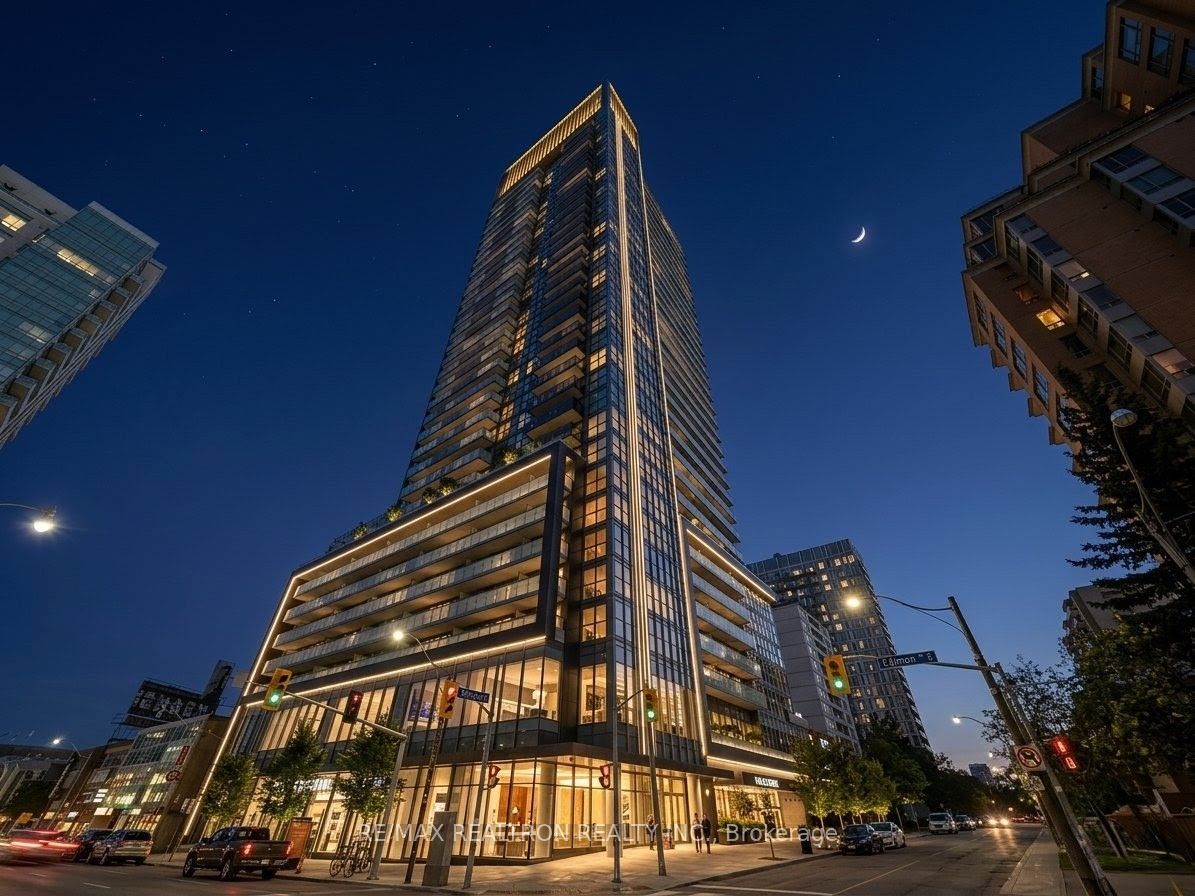
125 Redpath Avenue 3212, Toronto, ON M4S 0B5
Toronto County
Key Facts
Description
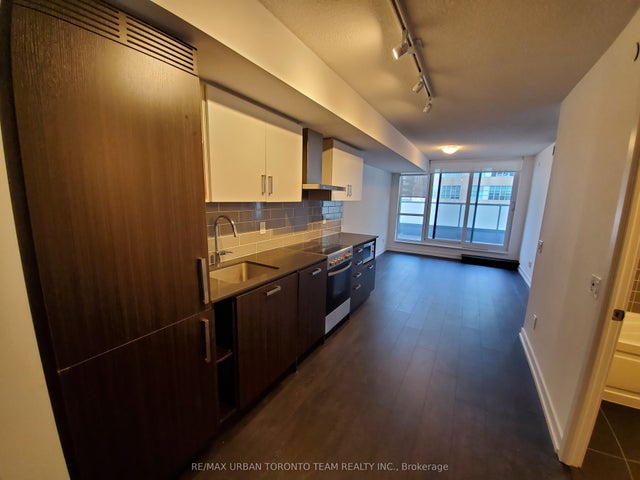
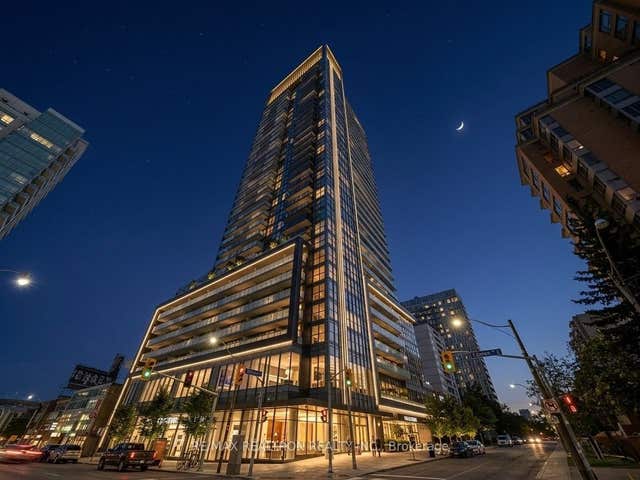
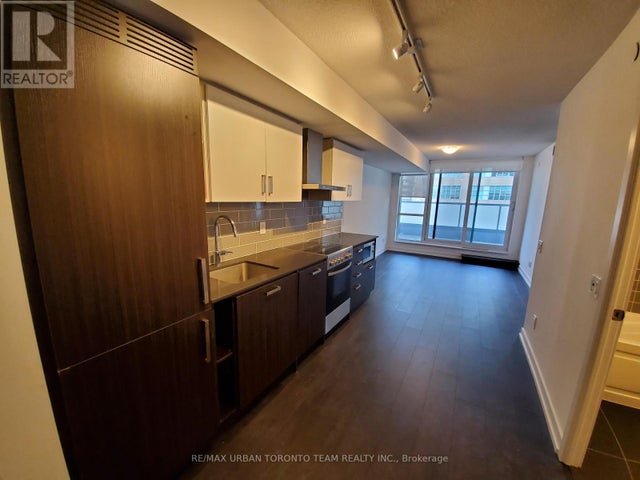
Welcome To 125 Redpath Ave By Renowned Builder Menkes, Where Modern Design Meet Sun Matched Midtown Convenience. This Beautifully Finished Suite Is Perfectly Positioned In The Heart Of Yonge & Eglinton, Just Steps From Premier Dining, Shopping, Cafes, Transit, And The Energetic Lifestyle This Neighbourhood Is Known For. The Thoughtfully Designed Open-concept Floor Plan Offers A Bright And Spacious Living Area With A Walkout To An Open, Airy Balcony-ideal For Morning Coffees Or Unwinding At The End Of The Day. Floor-to-ceiling Windows Facing East Flood The Space With Natural Light, Creating A Warm And Inviting Atmosphere That Easily Accommodates Both Everyday Living And A Comfortable Work-from-home Setup. The Kitchen Features Designer Cabinetry, Premium Stainless-steel Appliances, And A Stylish Contemporary Finish Throughout. Wide-plank Flooring Adds Elegance And Continuity To The Entire Suite. With An Exceptional Walk Score Of 96, This Location Delivers Ultimate Convenience For Living, Working, And Exploring Everything Midtown Has To Offer. A Must See And Rent! ** Please Note, The Parking Is Not Included. It Would Be $250/Month Extra.
Property Information
Property Type
Residential Lease
Sub-Type
Condominium
Style
Apartment
Stories
31
Parking Spaces
1
MLS® Listing#
C13486816
Property Features
- Interior:
- Other
- Exterior:
- Balcony
- Cooling:
- Central Air
- Heating:
- Natural Gas, Forced Air
- Basement:
- None
- Parking:
- Underground, Attached
- Construction:
- Concrete
Rooms
- Dining Room1.86 x 2.87
- Kitchen2.38 x 3.47
- Living Room1.86 x 2.87
- Master Bedroom2.44 x 4.30
HOA & Tax
- HOA:
- TSCP
- Parcel #:
- 767170536
Directions
Yonge St / Eglinton Ave
Affordability Calculator
$406
Estimated monthly payment
$11/mo
Principal $1,624 · Est. interest $2,266 over 30 yrs
Neighborhood Market Statistics
How this home compares to active listings in Toronto, ON
- CA$786,362
- Median Listing Price
- 48
- Median Days on Market
- 950
- Median Sq Ft
- CA$821
- Median Price / Sq Ft
- 19,842
- Active Listings
- This home’s price is 100% below the area median.
Market statistics compiled from active EXIT Realty® and MLS listings in Toronto, ON.
Location
- 125 Redpath Avenue 3212, Toronto, ON M4S 0B5
Nearby Schools
Willowdale High School
Secondary · 0.1 km away
Career Canada College
School · 0.1 km away
Northern Secondary School
Secondary · 0.2 km away
Eglinton Linc and Esl Centre
School · 0.3 km away
North Toronto Collegiate Institute
Secondary · 0.4 km away
Manor Road Co-Op Nursery School Inc
School · 0.4 km away
Manor Montessori School
Elementary · 0.5 km away
St. Monica Catholic School
Elementary · 0.5 km away
Grade Learning
School · 0.5 km away
MSGR Fraser College (Midtown Campus)
Secondary School · 0.6 km away
Hanson International Academy
Secondary · 0.6 km away
John Fisher Junior Public School
Elementary · 0.6 km away
Birmingham Int'l Collegiate of Can
Secondary · 0.7 km away
The Study Academy
School · 0.7 km away
Kohai Educational Centre
Elementary · 0.8 km away
St. Clement's Early Learning School
Secondary · 0.8 km away
Toronto Prep School
School · 0.9 km away
Spectrum Alternative School Sr
School · 0.9 km away
Greenwood College School
Secondary School · 0.9 km away
Hodgson Senior Public School
School · 0.9 km away