

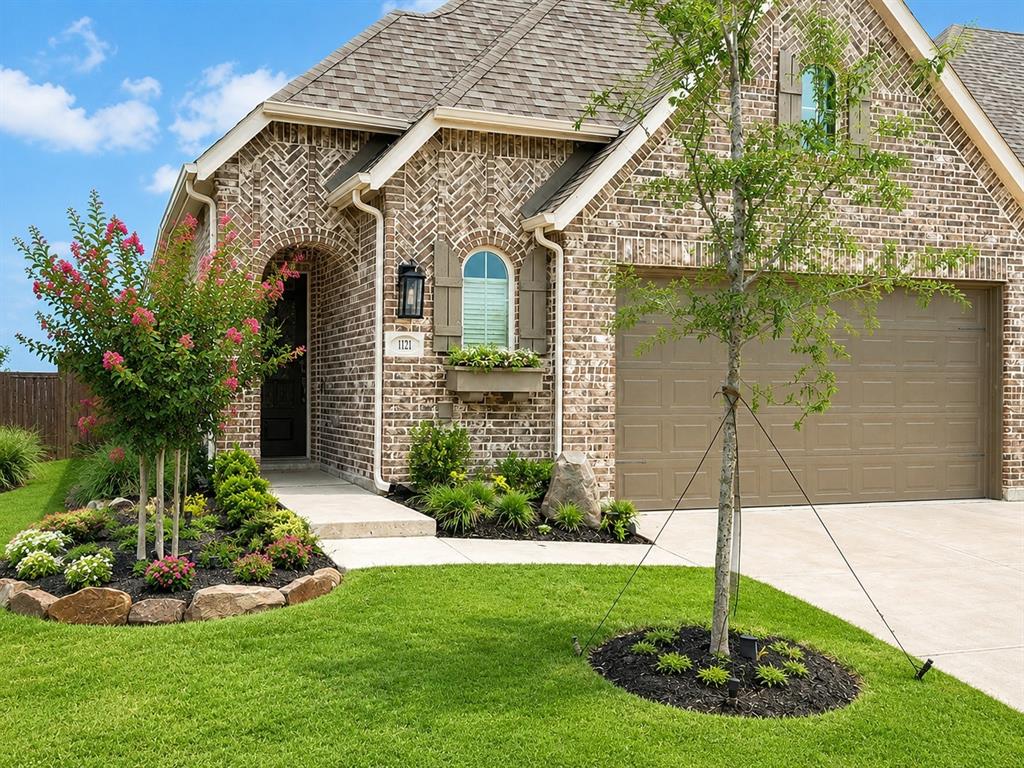
1221 Newport Street, Sherman, TX 75090
Bel Air Village · Grayson County
Key Facts
Description
Welcome home to this stunning 3-bedroom, 2-bath residence offering 1,635 square feet of thoughtfully designed living space in the highly sought-after Bel Air Village community. The open-concept floor plan is enhanced by beautiful luxury vinyl plank flooring and an abundance of natural light throughout. The heart of the home is the bright and inviting kitchen, featuring stainless steel appliances, an oversized island with electrical outlets, an eat-in bar, spacious breakfast nook, and a dedicated coffee bar-perfect for entertaining or everyday living. Retreat to the luxurious primary suite where you'll find a spa-inspired bathroom complete with a walk-in shower, stand-alone soaking tub, and a relaxing atmosphere designed for comfort and rejuvenation. Step outside to the covered patio, the perfect spot to enjoy your morning coffee or unwind with your favorite evening beverage. The generously sized backyard offers endless possibilities, whether you envision a playground, swimming pool, garden, or outdoor entertaining space. Located in the vibrant, community-focused Bel Air Village, residents enjoy an exceptional lifestyle with fitness zones, walking and biking trails, dog parks, and more. Bel Air Village is more than just a neighborhood-it's a lifestyle. Conveniently situated near restaurants, shopping, a movie theatre, major employment centers, and Highway 75, this location offers both comfort and convenience. This gorgeous home is truly a must-see. Schedule your showing today and discover all that Bel Air Village has to offer!
Property Information
Property Type
Residential
Sub-Type
Single Family Residence
Style
Traditional
Year Built
2024
Living Area
1,585 sq ft
Lot Size
0.11 acres
Garage Spaces
2
Days on Market
26
MLS® Listing#
21312105
Property Features
Interior
Exterior
Appliances
Cooling
Heating
Flooring
Parking
Patio
Lot Features
Construction
Foundation
Roof
Windows
Security
Community
Utilities
Sewer
Water Source
Rooms
- Bedroom10 x 10First
- Bedroom10 x 10First
- Living Room18 x 14First
- Master Bedroom15 x 12First
Schools
- Elementary:
- Dillingham
- Middle:
- Sherman
- High:
- Sherman
- District:
- Sherman ISD
Financial Details
HOA
$100 / Annually
Essex Association Mgmt
Annual Taxes
$7,301
Parcel Number
437328
Directions
Follow GPS
Affordability Calculator
$65,000
Estimated monthly payment
$1,730/mo
Principal $260,000 · Est. interest $362,723 over 30 yrs
Neighborhood Market Statistics
How this home compares to active listings in Sherman, TX
- $319,257
- Median Listing Price
- 73
- Median Days on Market
- 1,849
- Median Sq Ft
- $161
- Median Price / Sq Ft
- 449
- Active Listings
- This home’s price is 2% above the area median.
- Its price per sq ft is 27% above the area median.
Market statistics compiled from active EXIT Realty® and MLS listings in Sherman, TX.
Location

Points of Interest in Sherman, TX
Showing the Sherman area map.
Nearby Schools
Washington Elementary School
Elementary · 2.3 mi away
St Mary's School
School · 2.4 mi away
Sherman High School
Secondary · 2.5 mi away
Grayson Christian School
School · 2.6 mi away
Crutchfield Elementary School
Elementary · 2.7 mi away
Piner Middle School
Secondary · 3.0 mi away
Covenant Presbyterian Pre School
School · 3.0 mi away
Sory Elementary School
Elementary · 3.2 mi away
Sherman High School
Secondary · 3.2 mi away
Western Heights Church of Christ
Elementary · 3.2 mi away
Sherman Middle School
Secondary · 3.3 mi away
Jefferson Elementary School
Elementary · 3.3 mi away
Fred Douglass Early Childhood Center
School · 3.4 mi away
Wakefield Elementary School
Elementary · 3.5 mi away
Thomas Edison School
School · 3.6 mi away
Belden Street Montessori
Elementary · 3.8 mi away
Texoma Christian School
Secondary · 3.8 mi away
Tuck Street Early Education Center
School · 4.0 mi away
Fairview Elementary School
Elementary · 4.2 mi away
Montessori Academy of North Texas
Elementary · 4.3 mi away
Commute Calculator
Nearby Homes
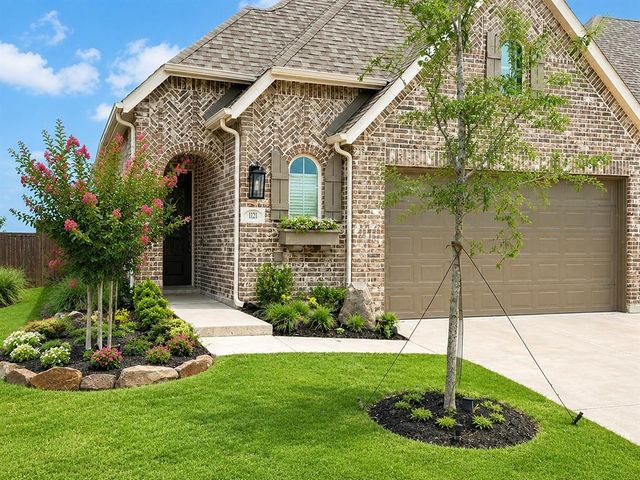
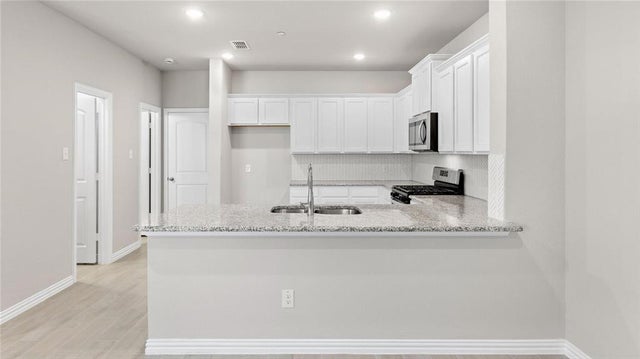
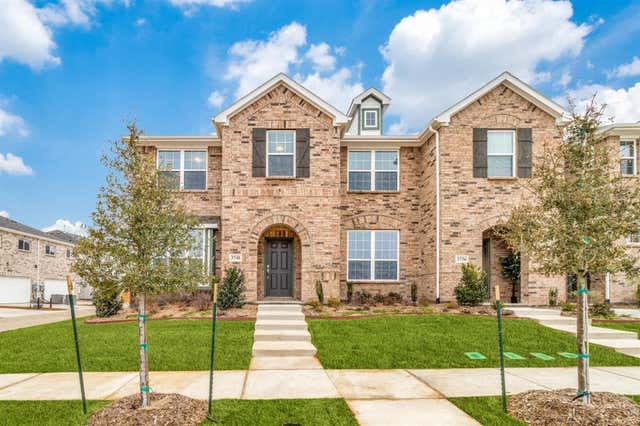
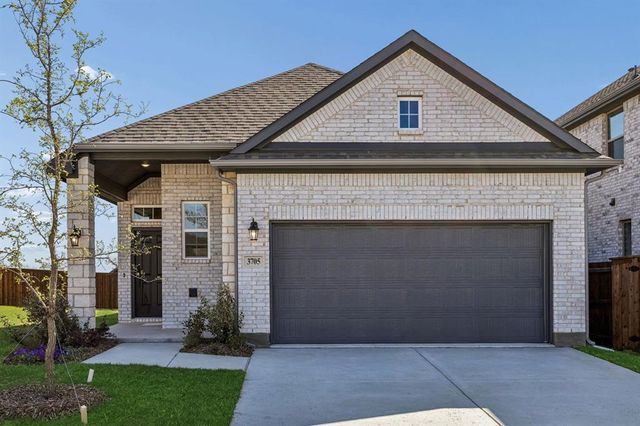

Similar Homes Nearby
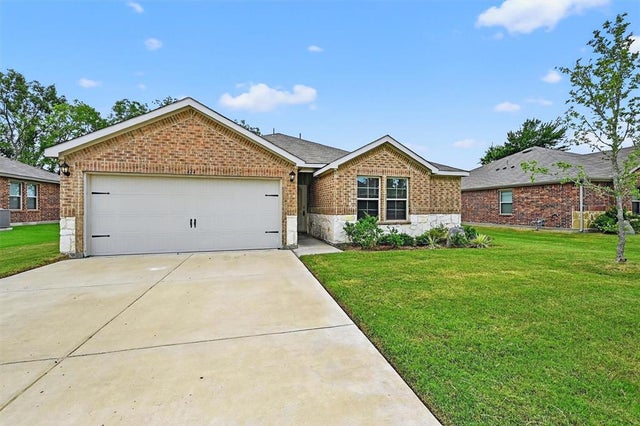
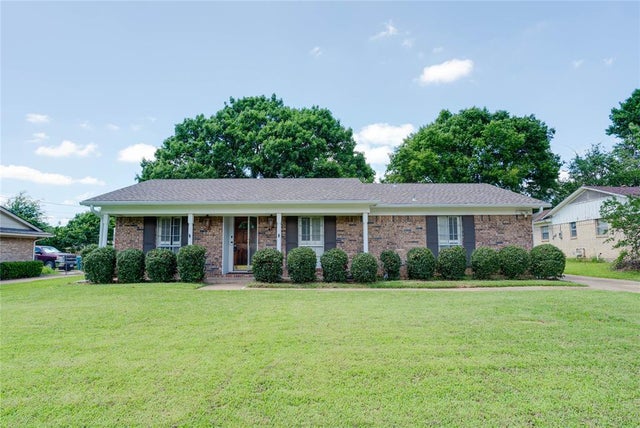


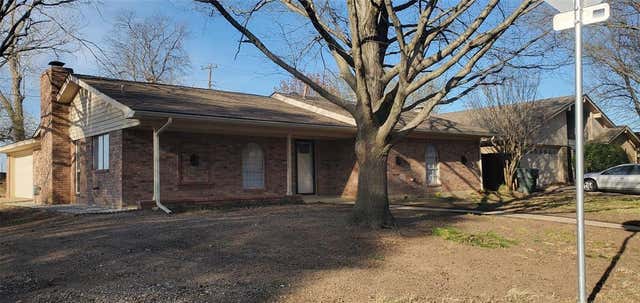
Similar Home Values
Comparable nearby listings and their asking prices.
| Address | Price | Beds | Baths | Sq Ft |
|---|---|---|---|---|
| 414 Goliad Street, Sherman, TX | $227,500 | 3 | 2 | 1,451 |
| 615 Oxford Drive, Sherman, TX | $228,000 | 3 | 2 | 1,482 |
| 1617 N Ricketts Street, Sherman, TX | $229,000 | 3 | 2 | 1,813 |
| 1503 E Wells Avenue, Sherman, TX | $229,900 | 5 | 2 | 1,469 |
| 420 W Anita Street, Sherman, TX | $229,900 | 3 | 2 | 1,361 |
| 425 Oxford Drive, Sherman, TX | $234,900 | 3 | 2 | 1,472 |
Moving Cost Estimate
EXIT Agents in Sherman


Listing Courtesy: RE/MAX Four Corners - 972-396-9100
Presented by: Ken Ussery
Last Updated: 2026-06-22