

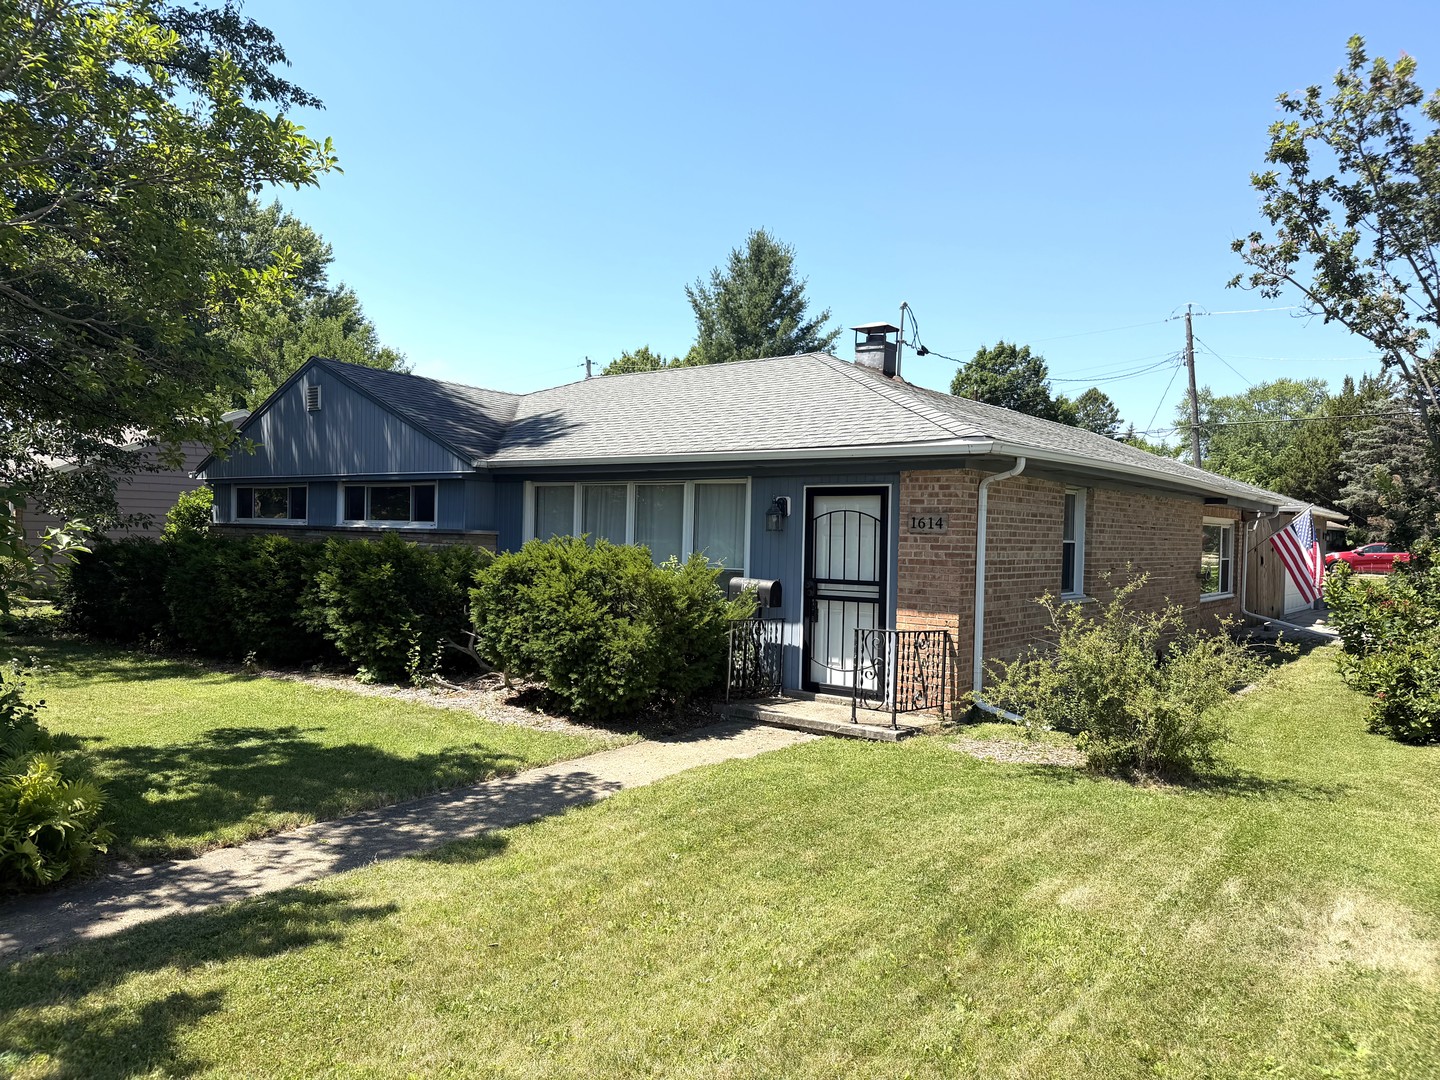
1614 REBECCA Drive, Rockford, IL 61107
Winnebago County
Key Facts
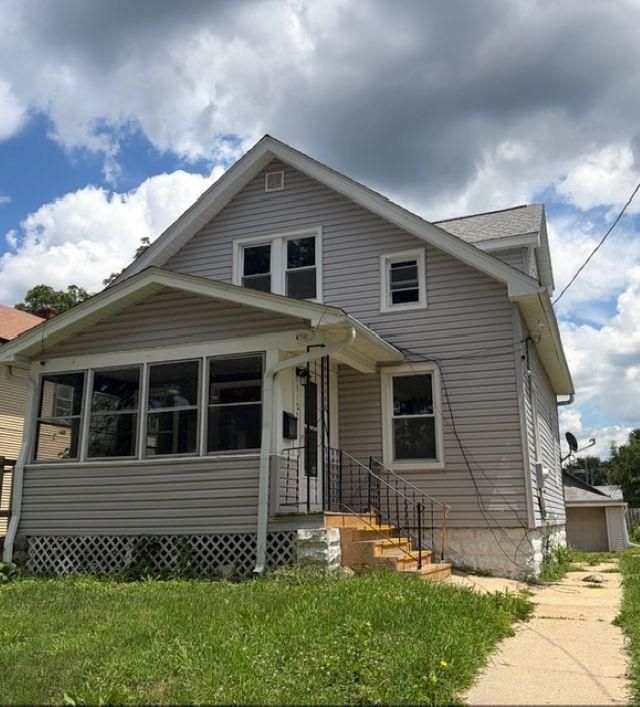
Description
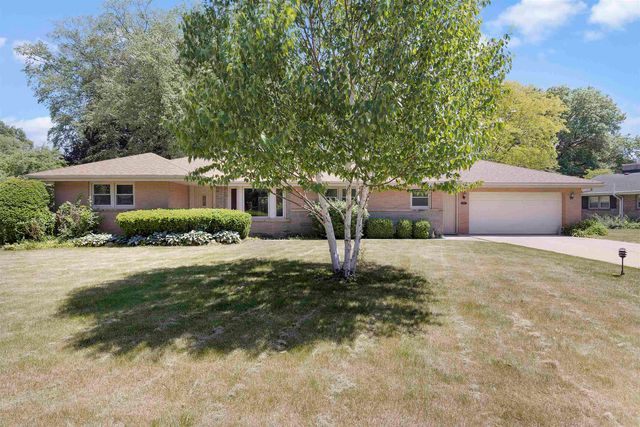
Move right into this beautifully updated 3 bedroom ranch in desirable NE Rockford with low county taxes! This home features a spacious kitchen showcasing stunning Brazilian cherry cabinetry, newer stainless steel refrigerator, and plenty of workspace. Luxury vinyl plank flooring flows throughout, complemented by custom tile work, beautifully updated bathrooms, and a stylish barn door accent. Enjoy the convenience of first-floor laundry and a 1.5-bath layout with stunning, designer-inspired finishes. The attached 2 car garage includes a versatile 21' X 11.4' room at the back, perfect for a workshop, hobby room, or extra storage. Outside, you'll love the fenced backyard, 12' X 12'shed, and paver patio for relaxing or entertaining. Major updates include roof and central air (2017), furnace (2019), and water heater (2022). Truly move-in ready!
Property Information
Property Type
Residential
Sub-Type
Single Family Residence
Year Built
1954
Living Area
1,588 sq ft
Lot Dimensions
115 X 83
Garage Spaces
3
Parking Spaces
3
Ownership
Fee Simple
Days on Market
2
MLS® Listing#
12704990
Property Features
- Cooling:
- Central Air
- Heating:
- Natural Gas, Forced Air
- Basement:
- None
- Parking:
- Detached, Garage
- Construction:
- Brick, Stone, Wood Siding
Rooms
- Bedroom 214X10Main
- Bedroom 311X9Main
- Bedroom 4
- Dining Room
- Family Room22X11Main
- Kitchen14X13Main
- Laundry
- Living Room21X12Main
- Master Bedroom15X10Main
HOA & Tax
- Annual Tax:
- $3,177 (2025)
- Parcel #:
- 1217353032
Directions
N ALPINE & HIGHCREST RD, W ON HIGHCREST RD, S ON REBECCA DR
Affordability Calculator
$43,000
Estimated monthly payment
$1,144/mo
Principal $172,000 · Est. interest $239,955 over 30 yrs
Neighborhood Market Statistics
How this home compares to active listings in Rockford, IL
- $213,600
- Median Listing Price
- 24
- Median Days on Market
- 1,568
- Median Sq Ft
- $123
- Median Price / Sq Ft
- 311
- Active Listings
- This home’s price is 1% above the area median.
- Its price per sq ft is 10% above the area median.
Market statistics compiled from active EXIT Realty® and MLS listings in Rockford, IL.
Location
- 1614 REBECCA Drive, Rockford, IL 61107
Nearby Schools
Holy Family Catholic School
School · 0.1 mi away
Marsh Elementary School
Elementary · 0.4 mi away
Maria Montessori PTC
Elementary · 0.4 mi away
Eisenhower Middle School
Secondary · 0.6 mi away
Johnson Elementary School
Elementary · 0.8 mi away
Brookview Elementary School
Elementary · 0.9 mi away
Bloom School Pto
Elementary · 0.9 mi away
Alpine Christian School
School · 1.2 mi away
Rockford Christian School
Elementary · 1.2 mi away
Spectrum Progressive School
Elementary · 1.2 mi away
Spring Creek Elementary School
Elementary · 1.3 mi away
Internexus-English Language Study Center
School · 1.4 mi away
Carlson Elementary School
Elementary · 1.5 mi away
Keith School
Secondary · 1.6 mi away
Guilford High School
Secondary · 1.6 mi away
Illinois Health Careers LTD
School · 1.7 mi away
Rockford Public School
School · 1.7 mi away
Rockford Lutheran School
Secondary · 1.7 mi away
Christian Life Schools
Elementary · 1.8 mi away
Gregory Elementary School
Elementary · 2.0 mi away
Commute Calculator
Nearby Homes

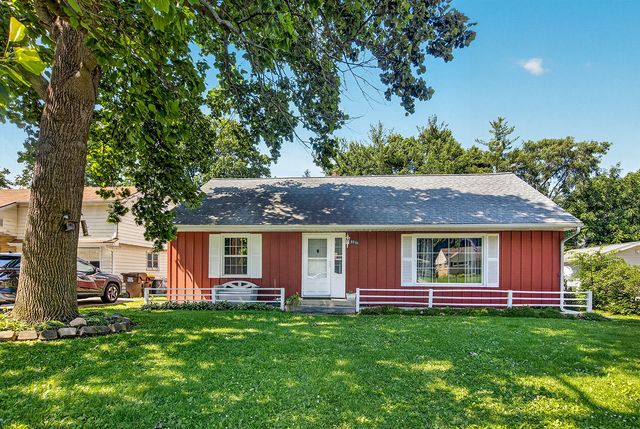
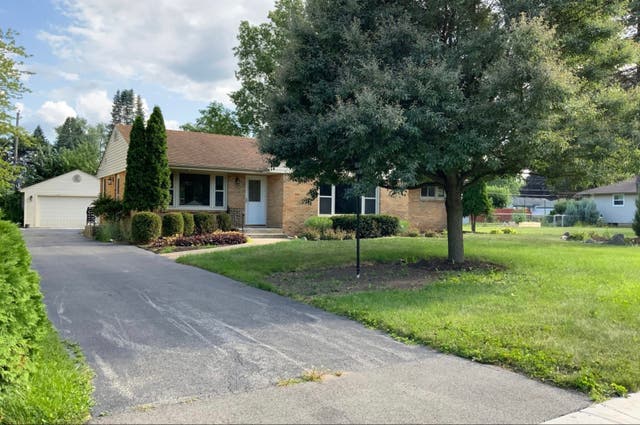
Similar Homes Nearby


Moving Cost Estimate
EXIT Agents in Rockford


Listing Courtesy: Dickerson & Nieman Realtors - Rockford - 8152275900
Last Updated: 2026-07-14