

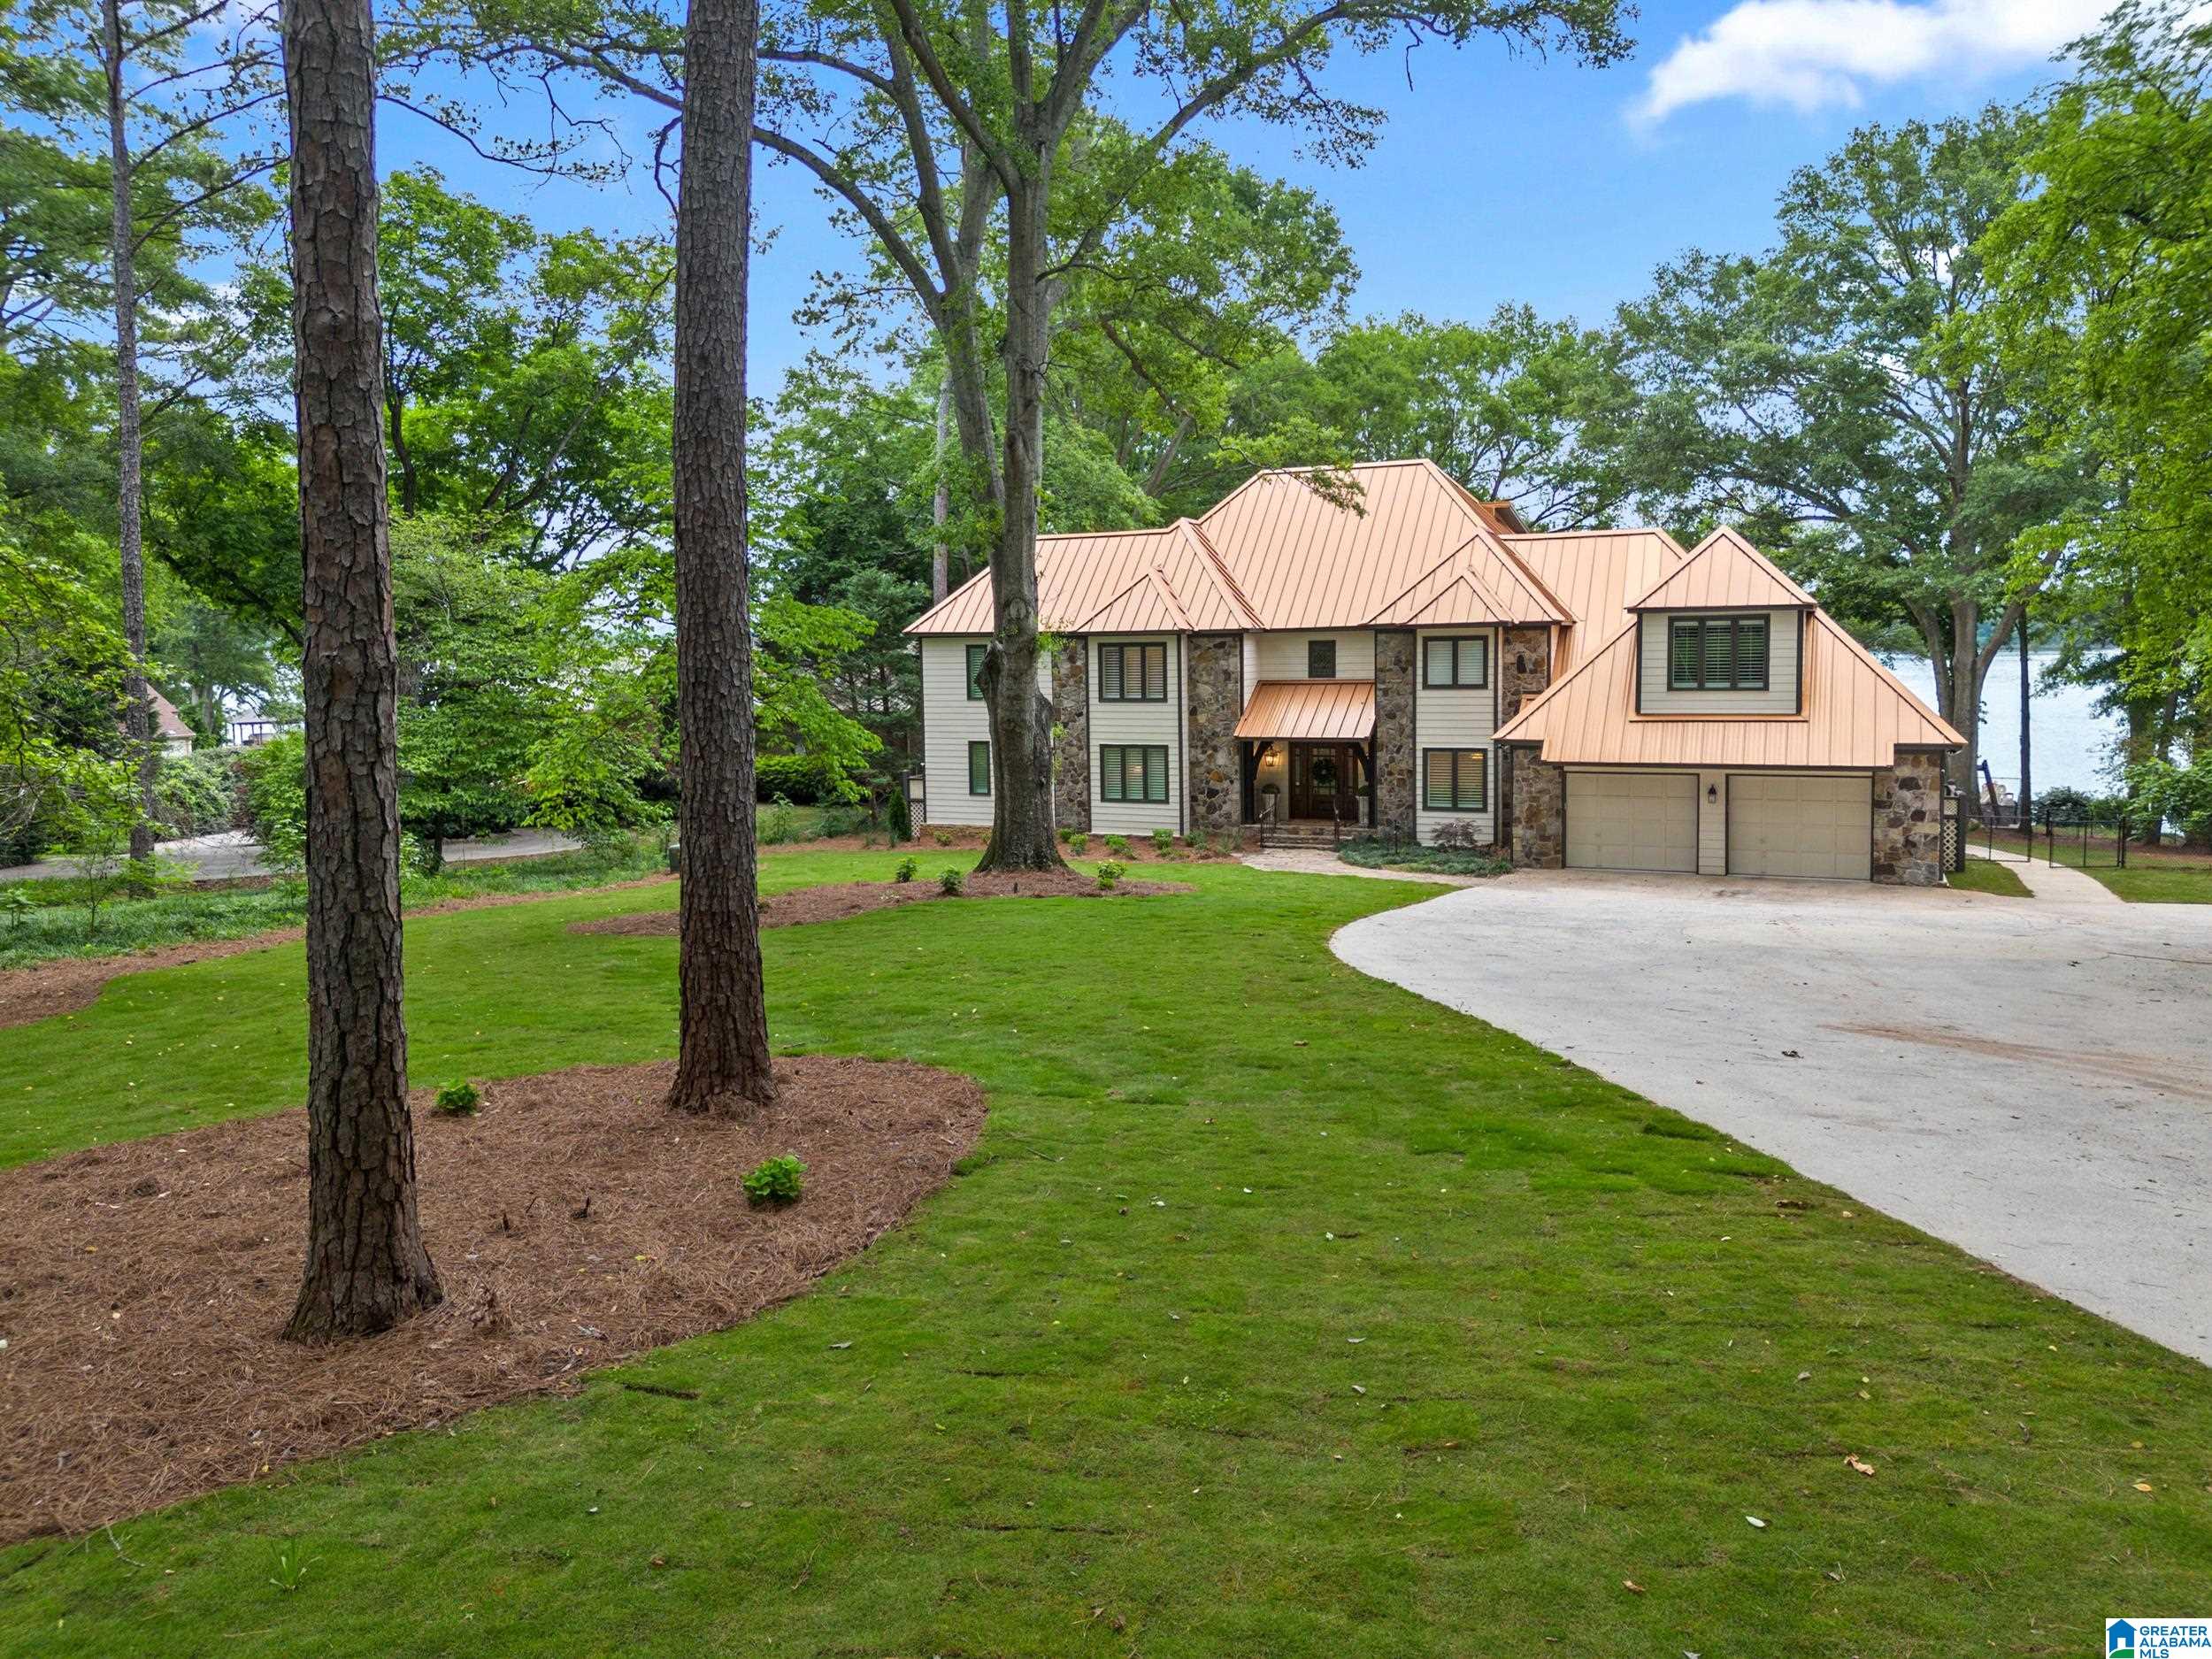
890 RIVER OAKS DRIVE, CROPWELL, AL 35054
RIVER OAKS · St Clair County
Key Facts
Description
Luxury living at its finest on Logan Martin Lake! Main river channel with BIG views & deep yr round water! If you are looking for a turn key ready home, look no further! One of the BEST lots in the most coveted neighborhoods, this meticulously renovated home has everything you can dream of for the perfect lake day. The kitchen is well appointed with backlit Crystallo Quartzite countertops and sprawling 12 ft island, La Cornue French oven and range and 2 additional wolf ovens, high end appliances, 2 oversized refrigerators, and a scullery to make dinner prep a dream! No detail is overlooked! This home is full custom woodwork, imperial danby marble, Pierre Frey wallpaper, visual comforts, and John Richards lighting, along with solid wood doors and crystal door knobs. Master bath is a spa oasis with a Sunlight infrared suana. You will also find his and her 2 story closets, 9 seat theater, and a commercial grade playground. A MUST SEE to believe! Call today for your private showing!
Property Information
Property Type
Residential
Sub-Type
Single Family Residence
Style
2+ Story
Year Built
2004
Living Area
8,000 sq ft
Lot Size
1.50 acres
Garage Spaces
2
Ownership
Fee Simple
Days on Market
5
MLS® Listing#
21458046
Property Features
Interior
Exterior
Appliances
Cooling
Heating
Flooring
Fireplace
Basement
Parking
Laundry
Patio
Fencing
Lot Features
Construction
Windows
Other Structures
Community
Utilities
Sewer
Water Source
Rooms
- First
- Third
- Third
- Bathroom 2First
- Bathroom 3Second
- Bathroom 4Second
- Bedroom 2Second
- Bedroom 3Second
- Bedroom 4Second
- Bedroom 5Second
- Dining RoomFirst
- KitchenFirst
- LaundryFirst
- Master BathroomFirst
- Master BedroomFirst
Schools
- Elementary:
- COOSA VALLEY
- Middle:
- WILLIAMS
- High:
- PELL CITY
Financial Details
HOA
None
Parcel Number
28-07-36-0-001-009.020
Directions
From I-20 east bound, take exit 158 Merge right Go approximately 8.5 miles and turn left on to county rd 70. Go straight at the 4 way Take next left on to fish trap rd Go through entrance of River Oaks and bare right drive 1/2 mile and look for sign on the right
Affordability Calculator
$390,000
Estimated monthly payment
$10,379/mo
Principal $1,560,000 · Est. interest $2,176,339 over 30 yrs
Neighborhood Market Statistics
How this home compares to active listings in CROPWELL, AL
- $400,000
- Median Listing Price
- 66
- Median Days on Market
- 2,495
- Median Sq Ft
- $177
- Median Price / Sq Ft
- 42
- Active Listings
- This home’s price is 388% above the area median.
- Its price per sq ft is 38% above the area median.
Market statistics compiled from active EXIT Realty® and MLS listings in CROPWELL, AL.
Location
Map is currently unavailable for this location.
Points of Interest in CROPWELL, AL
Showing the CROPWELL area map.
Commute Calculator
Nearby Homes


Moving Cost Estimate
EXIT Agents in CROPWELL


Listing Courtesy: Keller Williams Pell City - 2056610662