

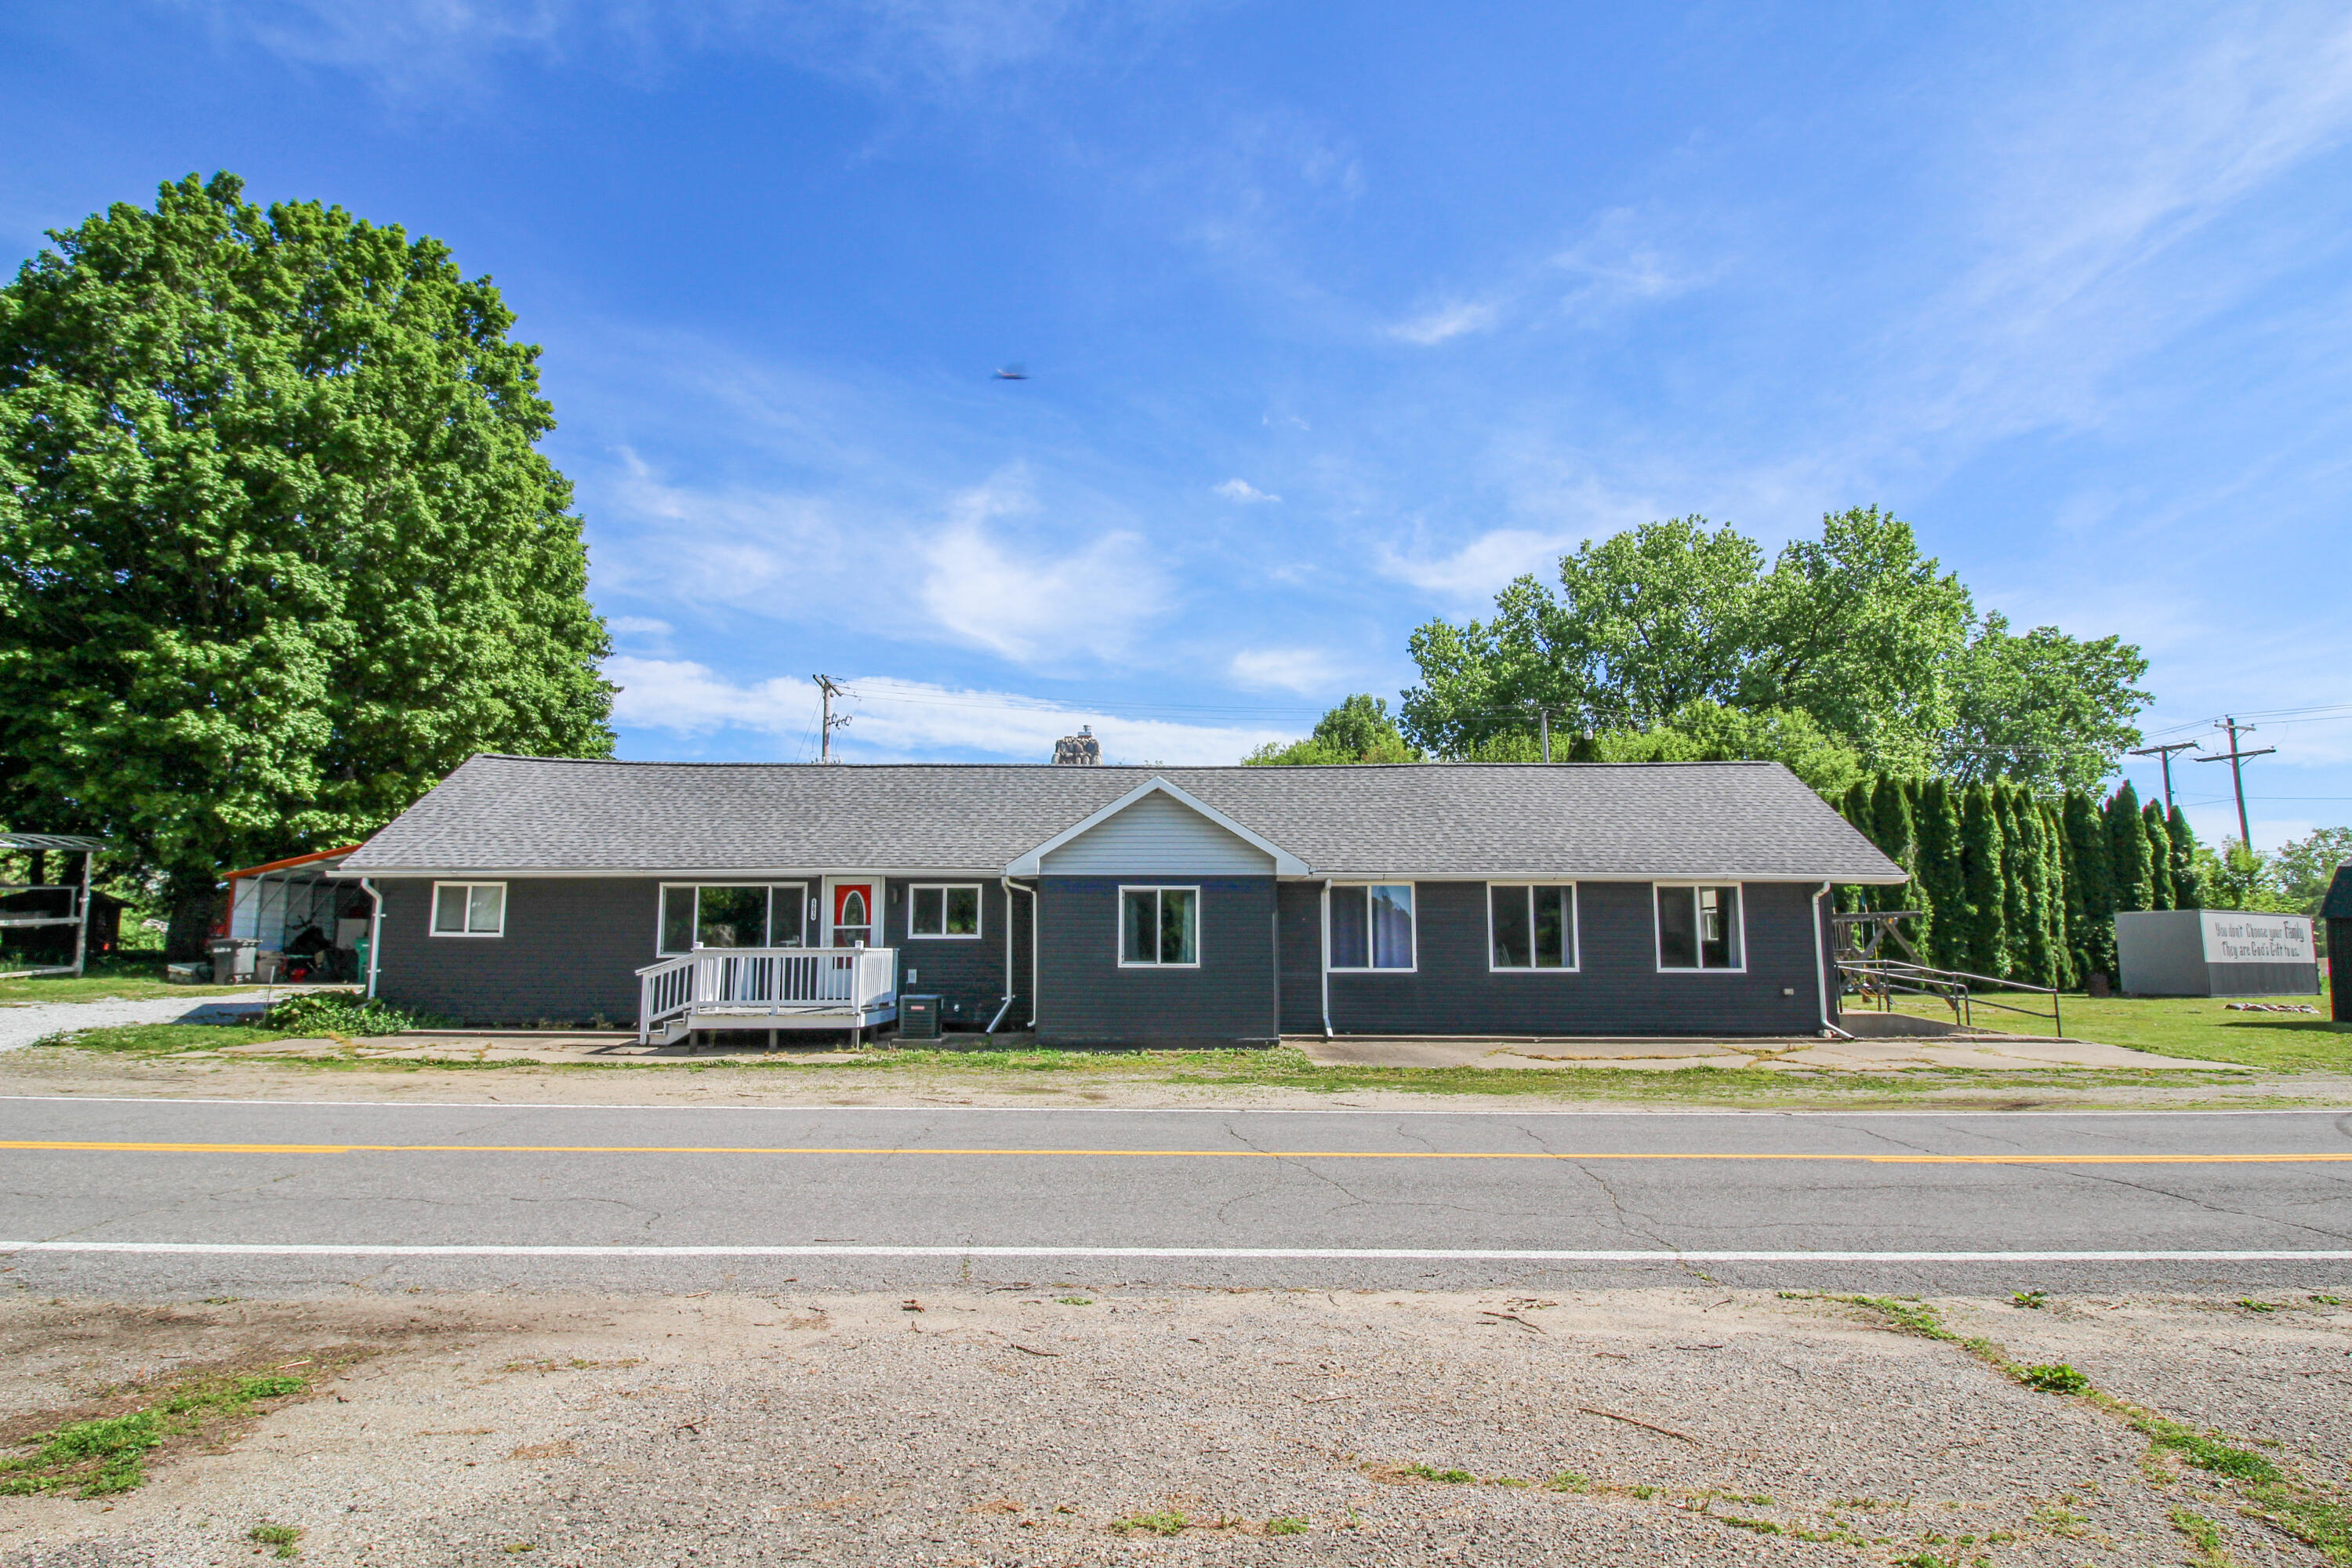
12039 Bair Lake Street, Newberg Township, MI 49061
Cass County
Key Facts
Description
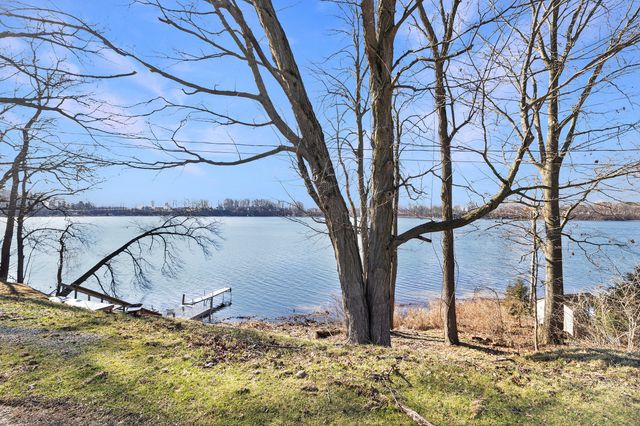
WELCOME TO YOUR DREAM GETAWAY on beautiful ALL-SPORTS BAIR LAKE--perfect for boating, fishing, & making unforgettable memories. This fully renovated ranch home sits on over an acre with an impressive 260+ feet of private waterfront. Whether you're looking for a personal retreat, multi-generational living, or an income-producing investment, this property offers multiple possibilities. Property Highlights: Two separate living quarters - live in one, rent the other, or rent both; Three full bathrooms; Spacious, open living areas ideal for hosting family & friends; Large lot with plenty of room for gatherings, outdoor activities, & extra parking; Carport, large storage shed, & storage container included--ideal for all the extras; Three-phase electric for reliable, high-demand power needs. This property carries a unique piece of local history as the former Hickory Inn Tavern, a well-known landmark in Jones. Don't miss your chance to own a slice of lake life just in time to enjoy summer fun.Whether you're envisioning a family lake retreat, a vacation rental, or a one-of-a-kind investment opportunity, this property checks all the boxes. Schedule your showing today and start living the lake life. ALL LISTING INFORMATION INCLUDING MEASUREMENTS TO BE VERIFIED BY BUYER AND/OR BUYER'S AGENT. WEED CONTROL FOR BAIR LAKE IS $500 AND INCLUDED IN OWNER'S PROPERTY TAXES.
Property Information
Property Type
Residential
Sub-Type
Single Family Residence
Style
Ranch
Year Built
1925
Stories
1
Living Area
3,640 sq ft
Lot Size
1.10 acres
Lot Dimensions
Irregular
Garage Spaces
2
Days on Market
114
MLS® Listing#
68026011464
Property Features
Exterior
Appliances
Cooling
Heating
Flooring
Basement
Parking
Laundry
Patio
Fencing
Lot Features
Construction
Roof
Other Structures
Sewer
Water Source
Rooms
- Main
- Main
- Main
Financial Details
Annual Taxes
$1,637
Tax year 2025
Assessed Value
$37,862
Parcel Number
1408003403600
Affordability Calculator
$63,980
Estimated monthly payment
$1,703/mo
Principal $255,920 · Est. interest $357,031 over 30 yrs
Neighborhood Market Statistics
How this home compares to active listings in Newberg Township, MI
- $402,740
- Median Listing Price
- 73
- Median Days on Market
- 1,792
- Median Sq Ft
- $214
- Median Price / Sq Ft
- 11,513
- Active Listings
- This home’s price is 21% below the area median.
- Its price per sq ft is 59% below the area median.
Market statistics compiled from active EXIT Realty® and MLS listings in Newberg Township, MI.
Location
Map is currently unavailable for this location.
Points of Interest in Newberg Township, MI
Showing the Newberg Township area map.
Commute Calculator
Nearby Homes
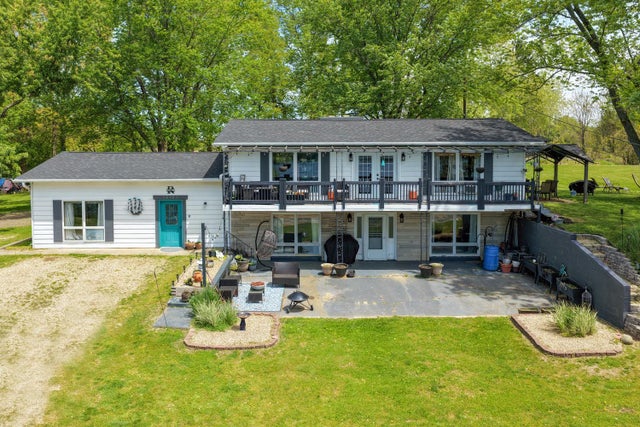
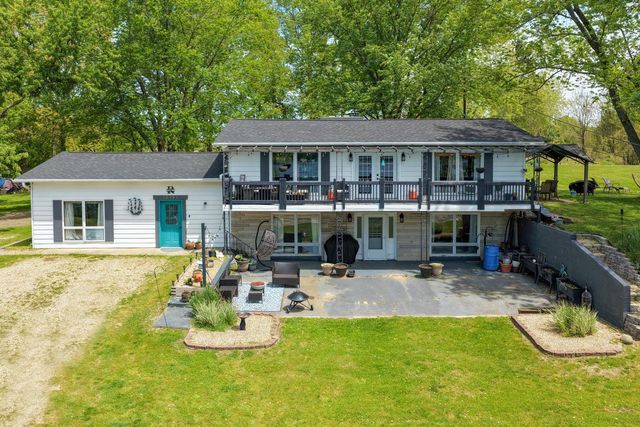
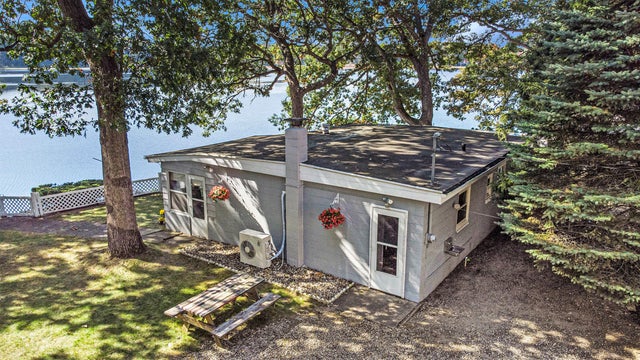
Similar Homes Nearby

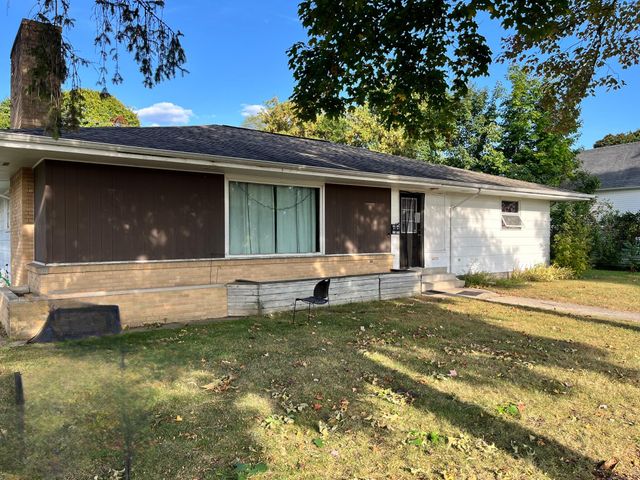
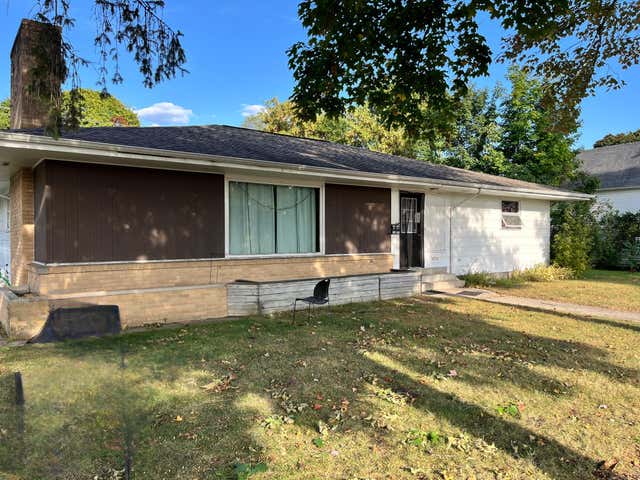
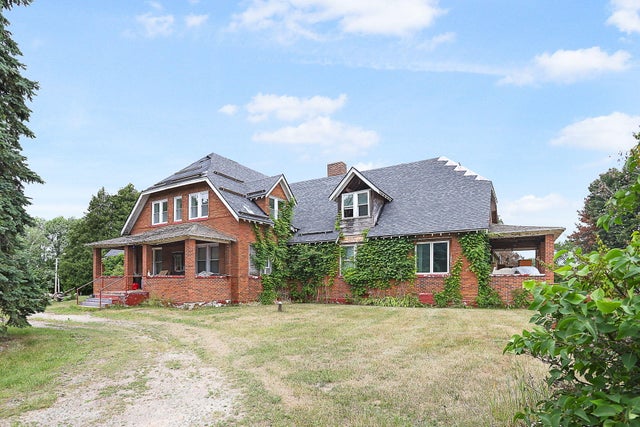
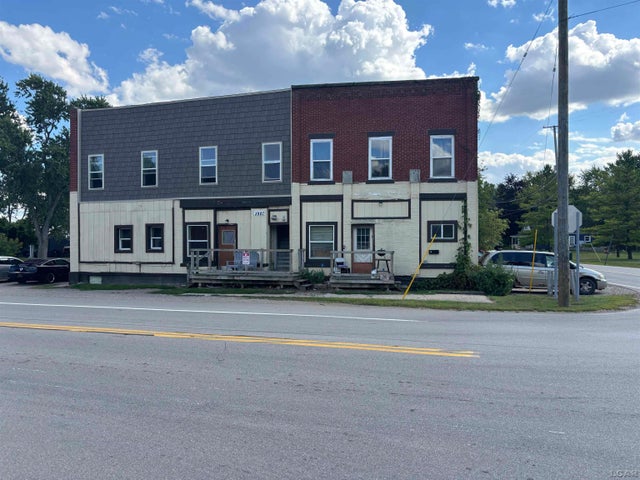

Similar Home Values
Comparable nearby listings and their asking prices.
| Address | Price | Beds | Baths | Sq Ft |
|---|---|---|---|---|
| 135 Carpenter Street, West Branch Township, MI | $225,000 | 6 | 2 | 1,883 |
| 226 2nd Avenue, Big Rapids Charter Township, MI | $229,900 | 8 | — | — |
| 226 2nd Avenue, Big Rapids Charter Township, MI | $229,900 | 8 | 2 | 2,600 |
| 3604 W Lever Road, Hart Township, MI | $239,000 | 20 | 4 | 20,271 |
| 3987 W M 50 Highway, Franklin Township, MI | $249,900 | 17 | 8 | 7,200 |
| 5255 N Seymour Road, Flushing Charter Township, MI | $255,000 | 6 | 3 | 3,013 |
Moving Cost Estimate

Listing Courtesy: Century 21 Affiliated - 2692795184
The accuracy of all information, regardless of source, is not guaranteed or warranted. All information should be independently verified. Any use of search facilities of data on the site, other than by a consumer looking to purchase real estate, is prohibited.