

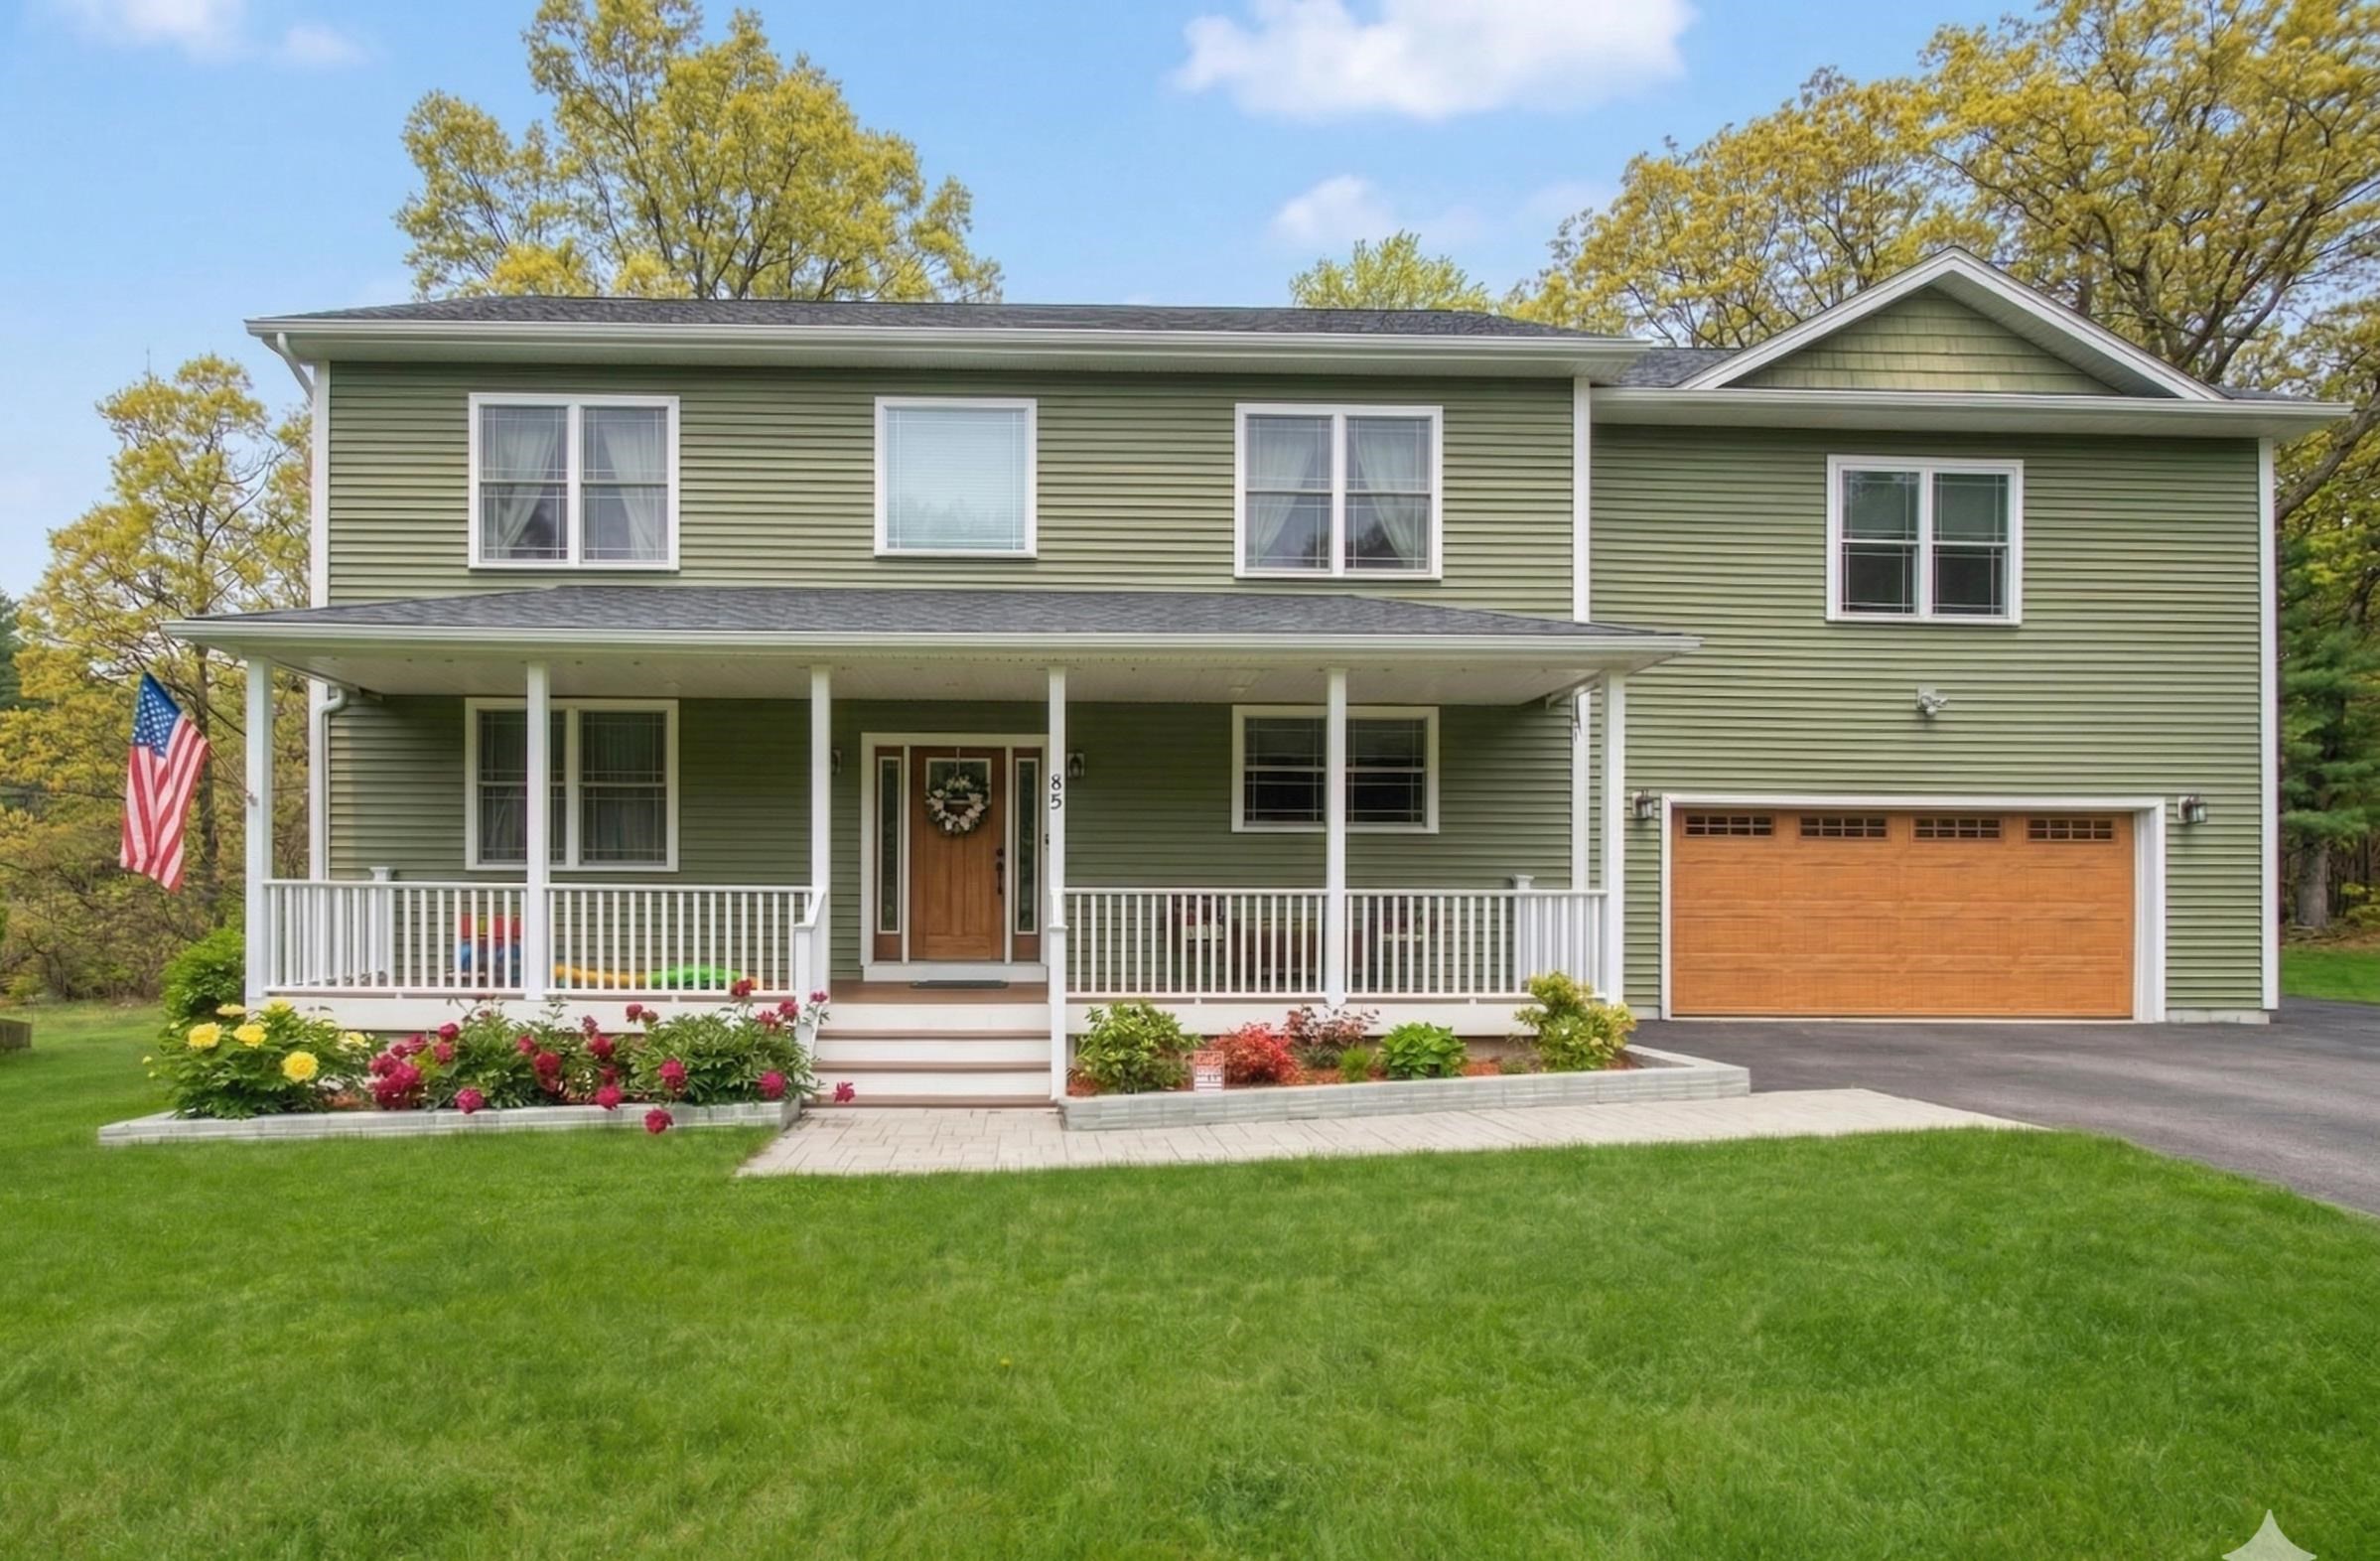
85 Paulines Way, Colchester, VT 05446
Chittenden County
Key Facts
Presented by: Cam Tu Thai
Description
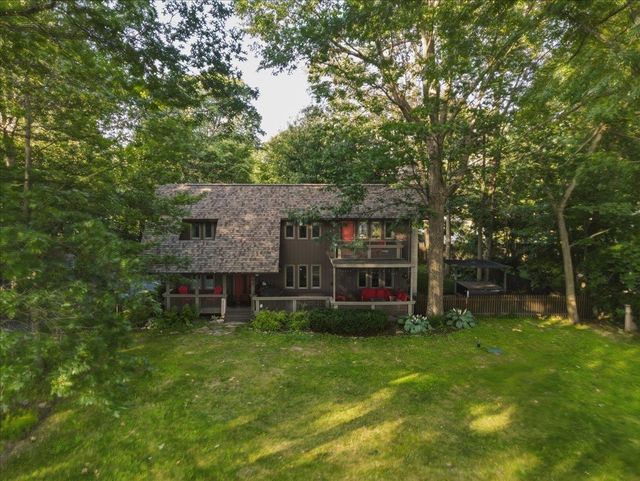
Private, spacious, and meticulously maintained, like-new residence is not your typical home. Offering over 3,500 square feet, 4 bedrooms, and 3.5 baths of thoughtfully designed living space, this Colchester property delivers both elevated comfort and everyday functionality in a private setting. From the moment you enter, the pride of ownership and level of care are unmistakable. Nine-foot ceilings and an open-concept layout create a natural flow throughout the main living areas, while rich hardwood flooring extends across both the first and second floors. The spacious kitchen opens to a generous dining area and a welcoming living room anchored by a gas fireplace. Just off the main living space, a sun-filled sunroom wrapped in windows and skylights provides a bright, peaceful retreat filled with natural light. A conveniently located half bath and main-level laundry area complete the first floor. Upstairs, the primary suite offers a comfortable retreat with a walk-in closet and an ensuite bath featuring a soaking tub and double vanity. The oversized bedroom above the garage stands out with its expansive layout, sitting area, and walk-in closet. A third bedroom and a dedicated office complete this level, along with a shared bath featuring a double vanity and a tiled walk-in shower. The finished walkout lower level is a true extension of the home’s living space, offering exceptional flexibility. It features a family space, a fourth bedroom with a walk-in closet, a full bath, and a second laundry hookup. A separate room designated for storage. A direct access to a private patio creates an easy transition to outdoor living. Additional features include central air, a two-car garage, and an extended driveway. Enjoy a private setting with convenient access to Burlington, Bayside Park, the Colchester Causeway, and Lake Champlain. Move-in ready and thoughtfully designed throughout, this home stands apart. Come experience it for yourself, you won’t be disappointed.
Property Information
Property Type
Residential
Sub-Type
Single Family Residence
Style
Colonial
Year Built
2017
Stories
2
Living Area
3,736 sq ft
Lot Size
0.60 acres
Garage Spaces
2
Parking Spaces
2
Zoning
R2
MLS® Listing#
5097377
Property Features
Appliances
Cooling
Heating
Basement
Parking
Lot Features
Construction
Roof
Utilities
Sewer
Water Source
Schools
- Elementary:
- Malletts Bay Elementary School
- Middle:
- Colchester Middle School
- High:
- Colchester High School
- District:
- Colchester School District
Financial Details
Annual Taxes
$9,598
Tax year 2026
Affordability Calculator
$182,000
Estimated monthly payment
$4,843/mo
Principal $728,000 · Est. interest $1,015,625 over 30 yrs
Location

Points of Interest in Colchester, VT
Showing the Colchester area map.
Nearby Schools
Building Blocks Playschool
School · 0.5 mi away
Porters Point School
Elementary · 0.8 mi away
Colchester High School
Secondary · 1.3 mi away
Colchester High School
Secondary · 1.3 mi away
Colchester Middle School
Secondary · 1.5 mi away
Malletts Bay School
Elementary · 1.6 mi away
C. P. Smith Elementary School
Elementary · 1.6 mi away
Frog&Toad Burlington
School · 1.6 mi away
Lyman C Hunt Middle School
Secondary · 1.6 mi away
John J. Flynn Elementary School
Elementary · 1.7 mi away
Burlington High School
Secondary · 2.8 mi away
Burlington Technical Center
Secondary · 2.8 mi away
Rock Point School
School · 2.8 mi away
Carolyns Red Balloon
School · 3.2 mi away
Sustainability Academy
School · 3.8 mi away
Little Tots Academy
School · 3.8 mi away
J. F. Kennedy Elementary School
Elementary · 3.8 mi away
Winooski School District
School · 3.8 mi away
Winooski High School
Secondary · 3.8 mi away
St Joseph School
School · 3.9 mi away
Commute Calculator
Nearby Homes



Similar Homes Nearby


Similar Home Values
Comparable nearby listings and their asking prices.
| Address | Price | Beds | Baths | Sq Ft |
|---|---|---|---|---|
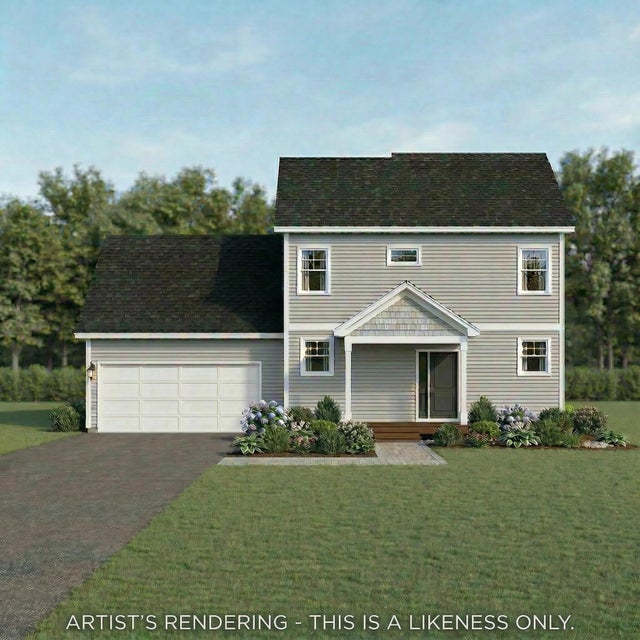
| 243 Biscayne Heights, Colchester, VT | $649,900 | 3 | 2 | 1,838 |
| 9 Barnabas Court lot 9 Wheelock DUPLEX PLAN, Colchester, VT | $657,500 | 3 | 3 | 2,097 |
| 9 Barnabas Court lot 9 Wheelock DUPLEX PLAN, Colchester, VT | $657,500 | 3 | 3 | 2,097 |
| 645 Church Road, Colchester, VT | $659,000 | 3 | 3 | 2,255 |
| 4 Barnabas Court Lot 4 Aiken Plan, Colchester, VT | $678,575 | 3 | 3 | 1,856 |
| 4 Barnabas Court Lot 4 AIKEN Plan, Colchester, VT | $678,575 | 3 | 3 | 1,856 |
Moving Cost Estimate
EXIT Agents in Colchester


