

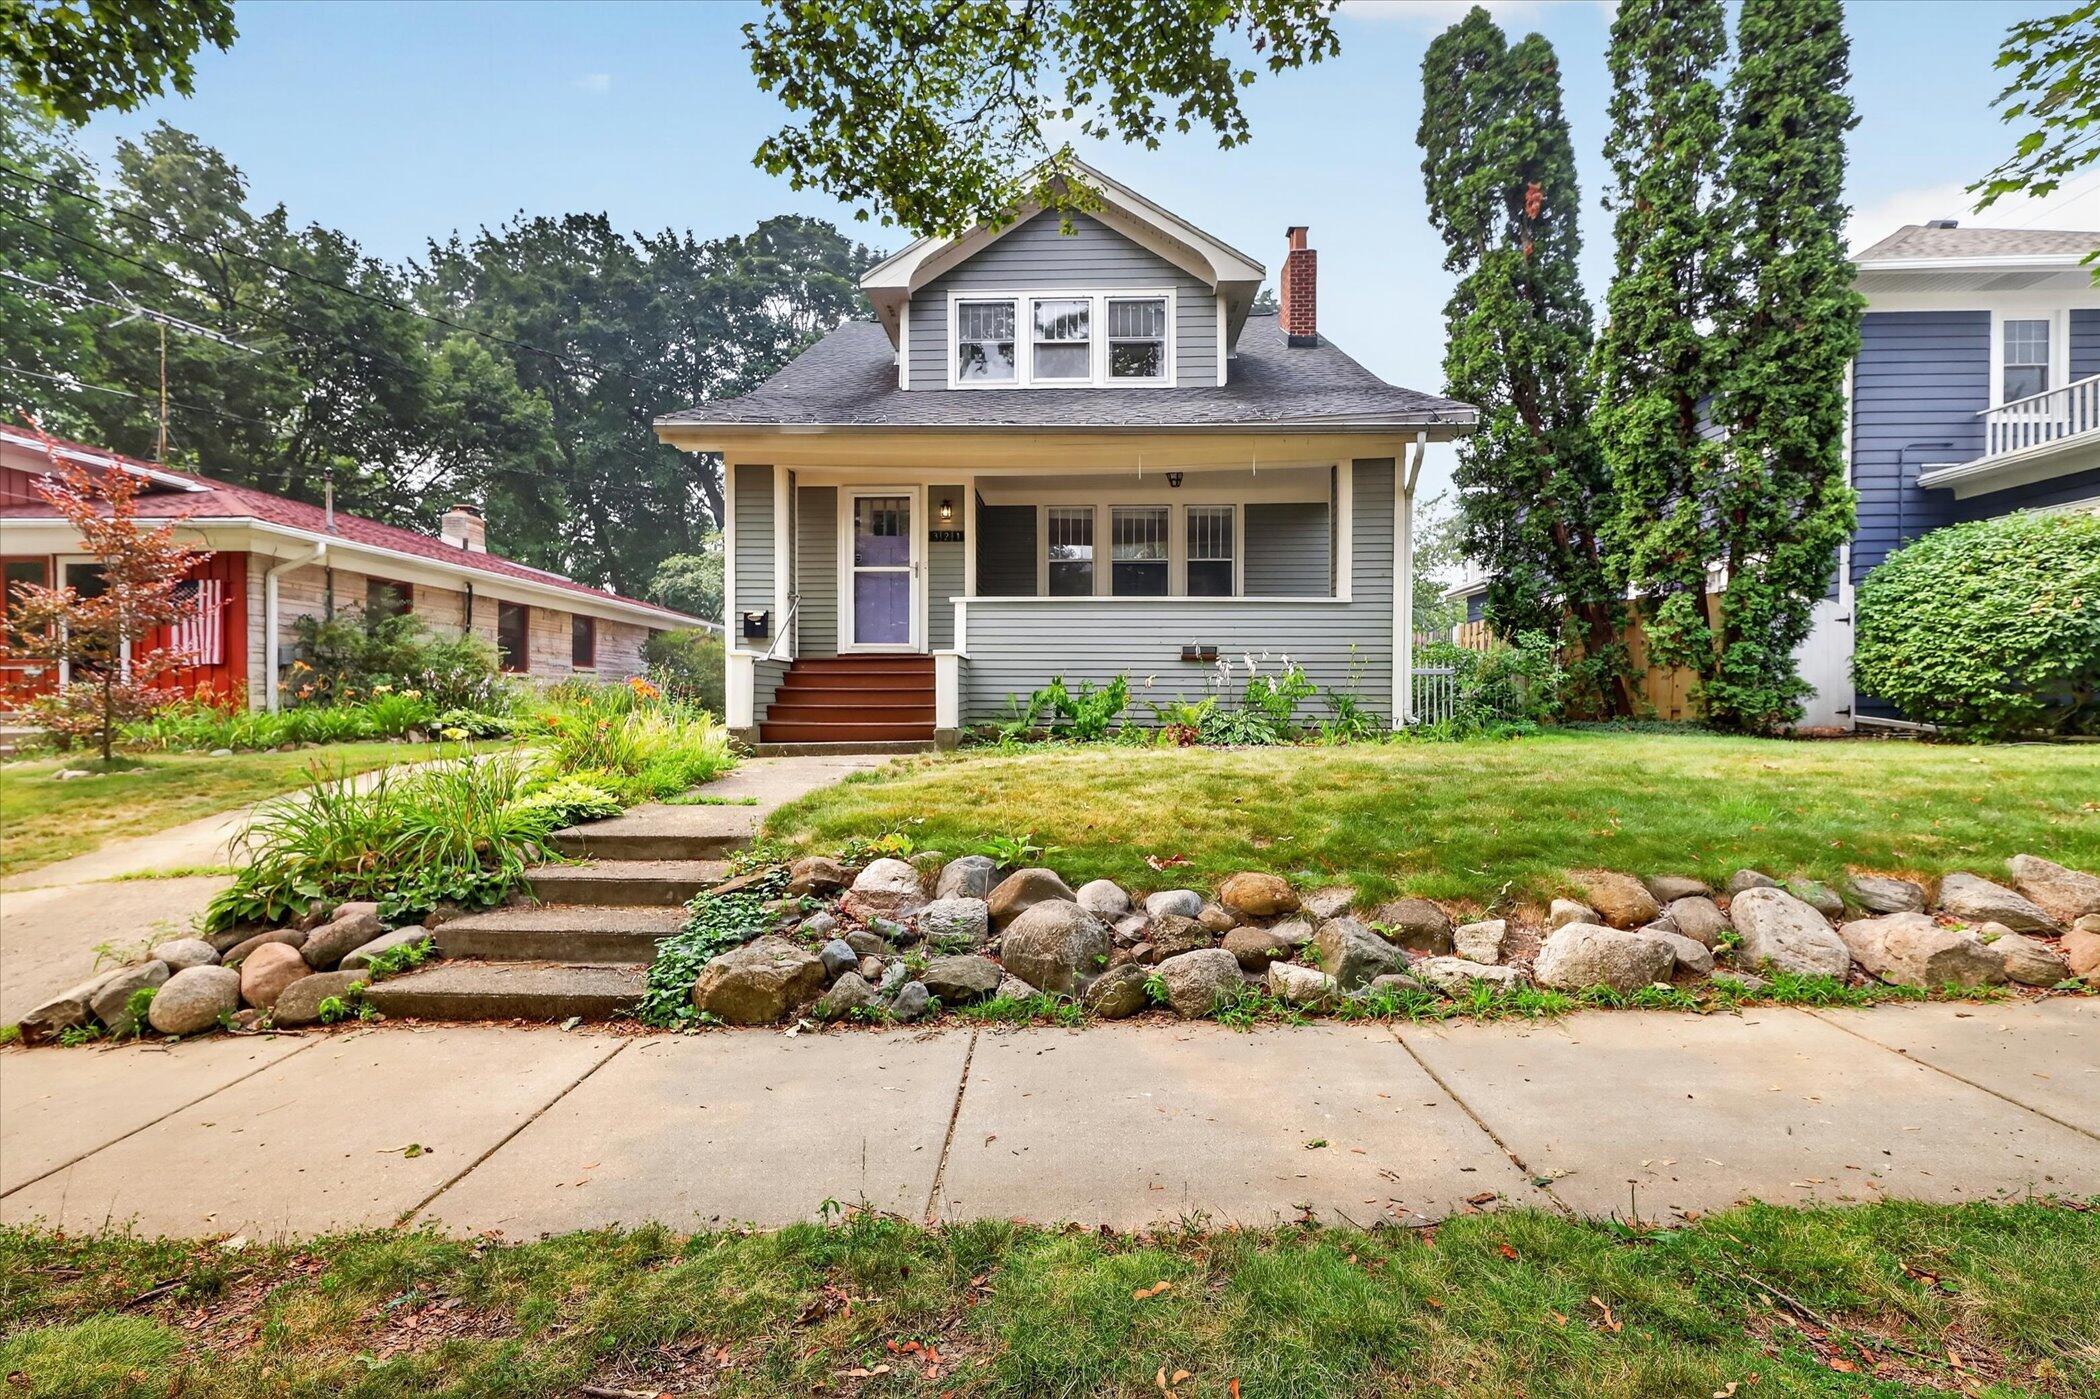
321 Inkster, Kalamazoo, MI 49001
Kalamazoo County
Key Facts
Description
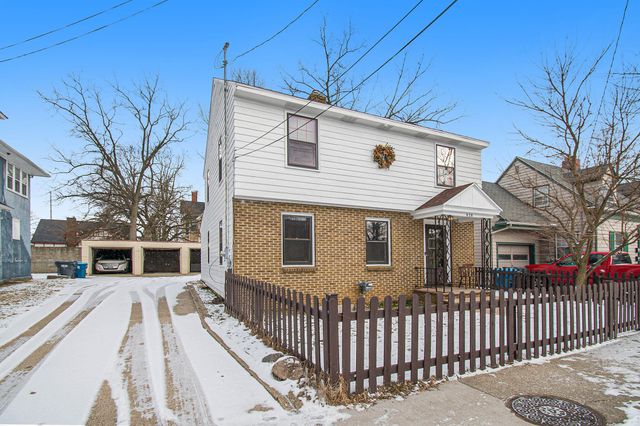
Welcome to this charming four-bedroom, 1.5-bathroom single-family residence in Kalamazoo, offering 1,718 square feet of finished living space. This home provides comfortable room for everyday living with multiple bedrooms including one that could be a primary on main floor with 1/2 bath attached. The property includes a one-car garage and fully fenced back yard for Rover. This classic Craftsman home includes incredible woodwork, a 4 season porch with sliders, wood floors, a claw foot tub and walk in closets. Right across the street from Parkwood Upjohn Elementary and with a sidewalk, this home is great for getting to shopping, schools, transportation and more! Freshly painted exterior and interior along with new flooring in kitchen, main floor bath and entry way are just some of the updates!
Property Information
Property Type
Residential
Sub-Type
Single Family Residence
Style
Craftsman / Traditional
Year Built
1927
Living Area
1,718 sq ft
Lot Size
0.15 acres
Lot Dimensions
49.5 x 132
Garage Spaces
1
Ownership
Private Owned
Days on Market
5
MLS® Listing#
26036186
Property Features
Interior
Exterior
Appliances
Cooling
Heating
Flooring
Fireplace
Basement
Parking
Laundry
Patio
Fencing
Lot Features
Construction
Roof
Windows
Security
Other Structures
Community
Utilities
Sewer
Water Source
Schools
- Elementary:
- Parkwood - Upjohn Elementary School
- District:
- Kalamazoo
Financial Details
Annual Taxes
$3,990
Tax year 2011
Assessed Value
$47,402
Parcel Number
39000627302013
Directions
S Westnedge to Inkster to home.
Affordability Calculator
$65,000
Estimated monthly payment
$1,730/mo
Principal $260,000 · Est. interest $362,723 over 30 yrs
Neighborhood Market Statistics
How this home compares to active listings in Kalamazoo, MI
- $266,372
- Median Listing Price
- 42
- Median Days on Market
- 1,707
- Median Sq Ft
- $153
- Median Price / Sq Ft
- 602
- Active Listings
- This home’s price is 22% above the area median.
- Its price per sq ft is 23% above the area median.
Market statistics compiled from active EXIT Realty® and MLS listings in Kalamazoo, MI.
Location
Map is currently unavailable for this location.
Points of Interest in Kalamazoo, MI
Showing the Kalamazoo area map.
Commute Calculator
Nearby Homes

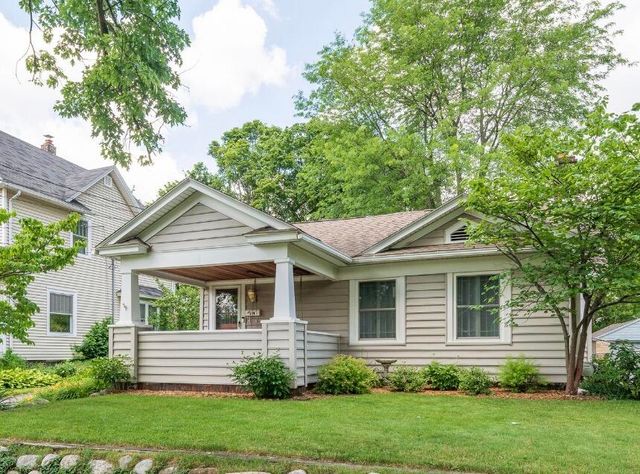

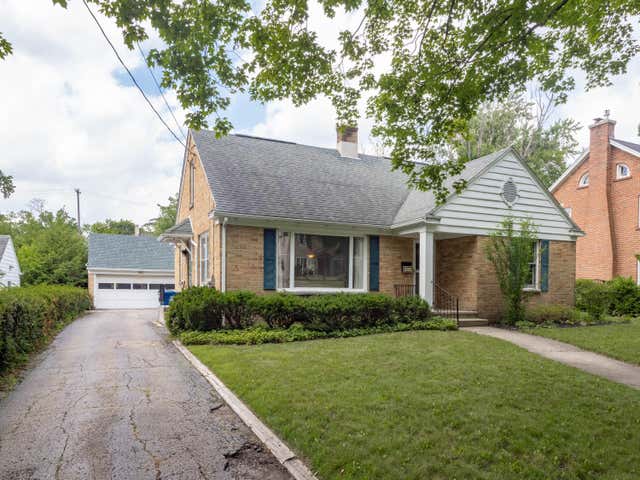

Similar Homes Nearby

Similar Home Values
Comparable nearby listings and their asking prices.
| Address | Price | Beds | Baths | Sq Ft |
|---|---|---|---|---|
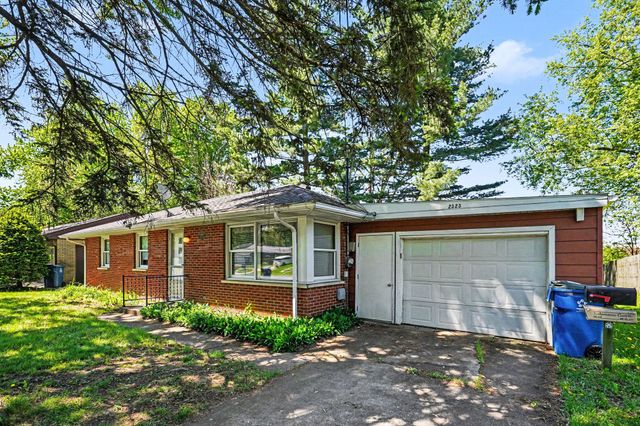
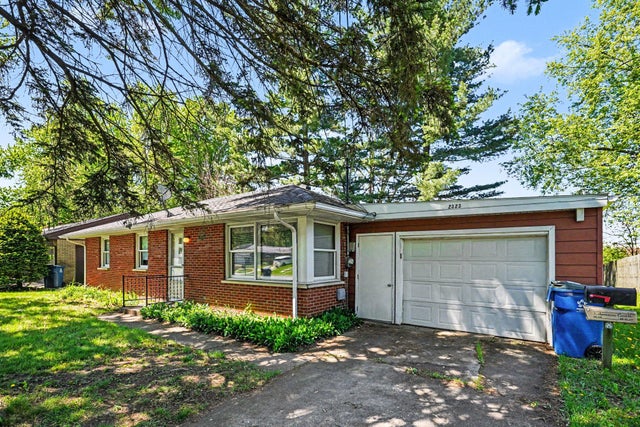
| 2323 Cumberland Street, Kalamazoo, MI | $229,900 | 3 | 2 | 992 |
| 2323 Cumberland Street, Kalamazoo City, MI | $229,900 | 3 | 2 | 992 |
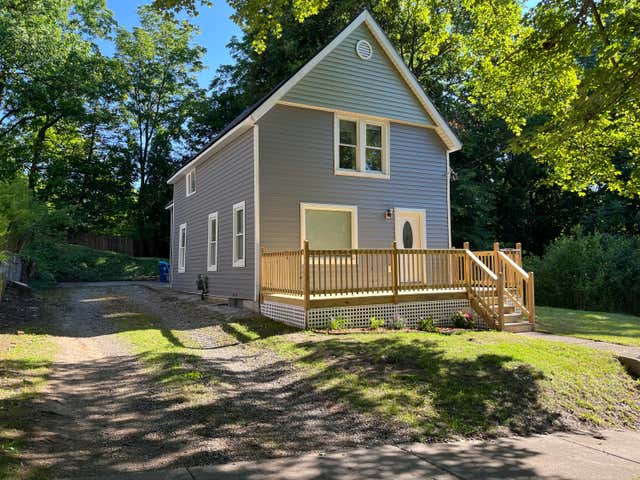
| 1314 Blakeslee Street, Kalamazoo City, MI | $229,900 | 4 | 3 | 1,512 |
| 1314 Blakeslee Street, Kalamazoo, MI | $229,900 | 4 | 3 | 1,512 |
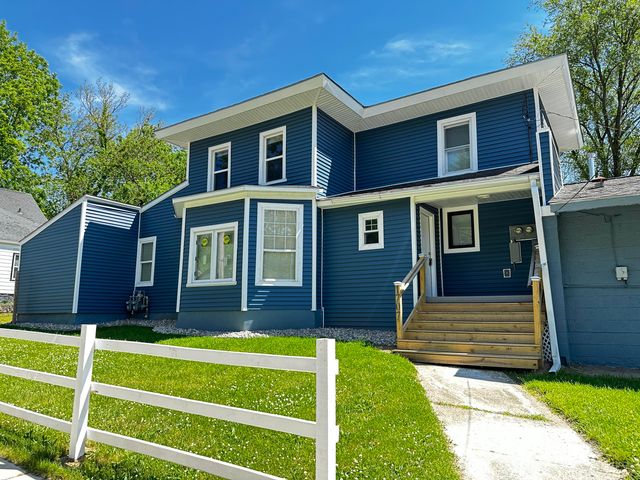
| 1707 S Burdick Street, Kalamazoo, MI | $230,000 | 4 | 2 | 1,640 |
| 828 W Lovell Street, Kalamazoo, MI | $230,000 | 4 | 2 | 1,532 |
Moving Cost Estimate
EXIT Agents in Kalamazoo


Listing Courtesy: NextHome ONE of Kalamazoo - 2692200430
Presented by: Julie A Reisner