

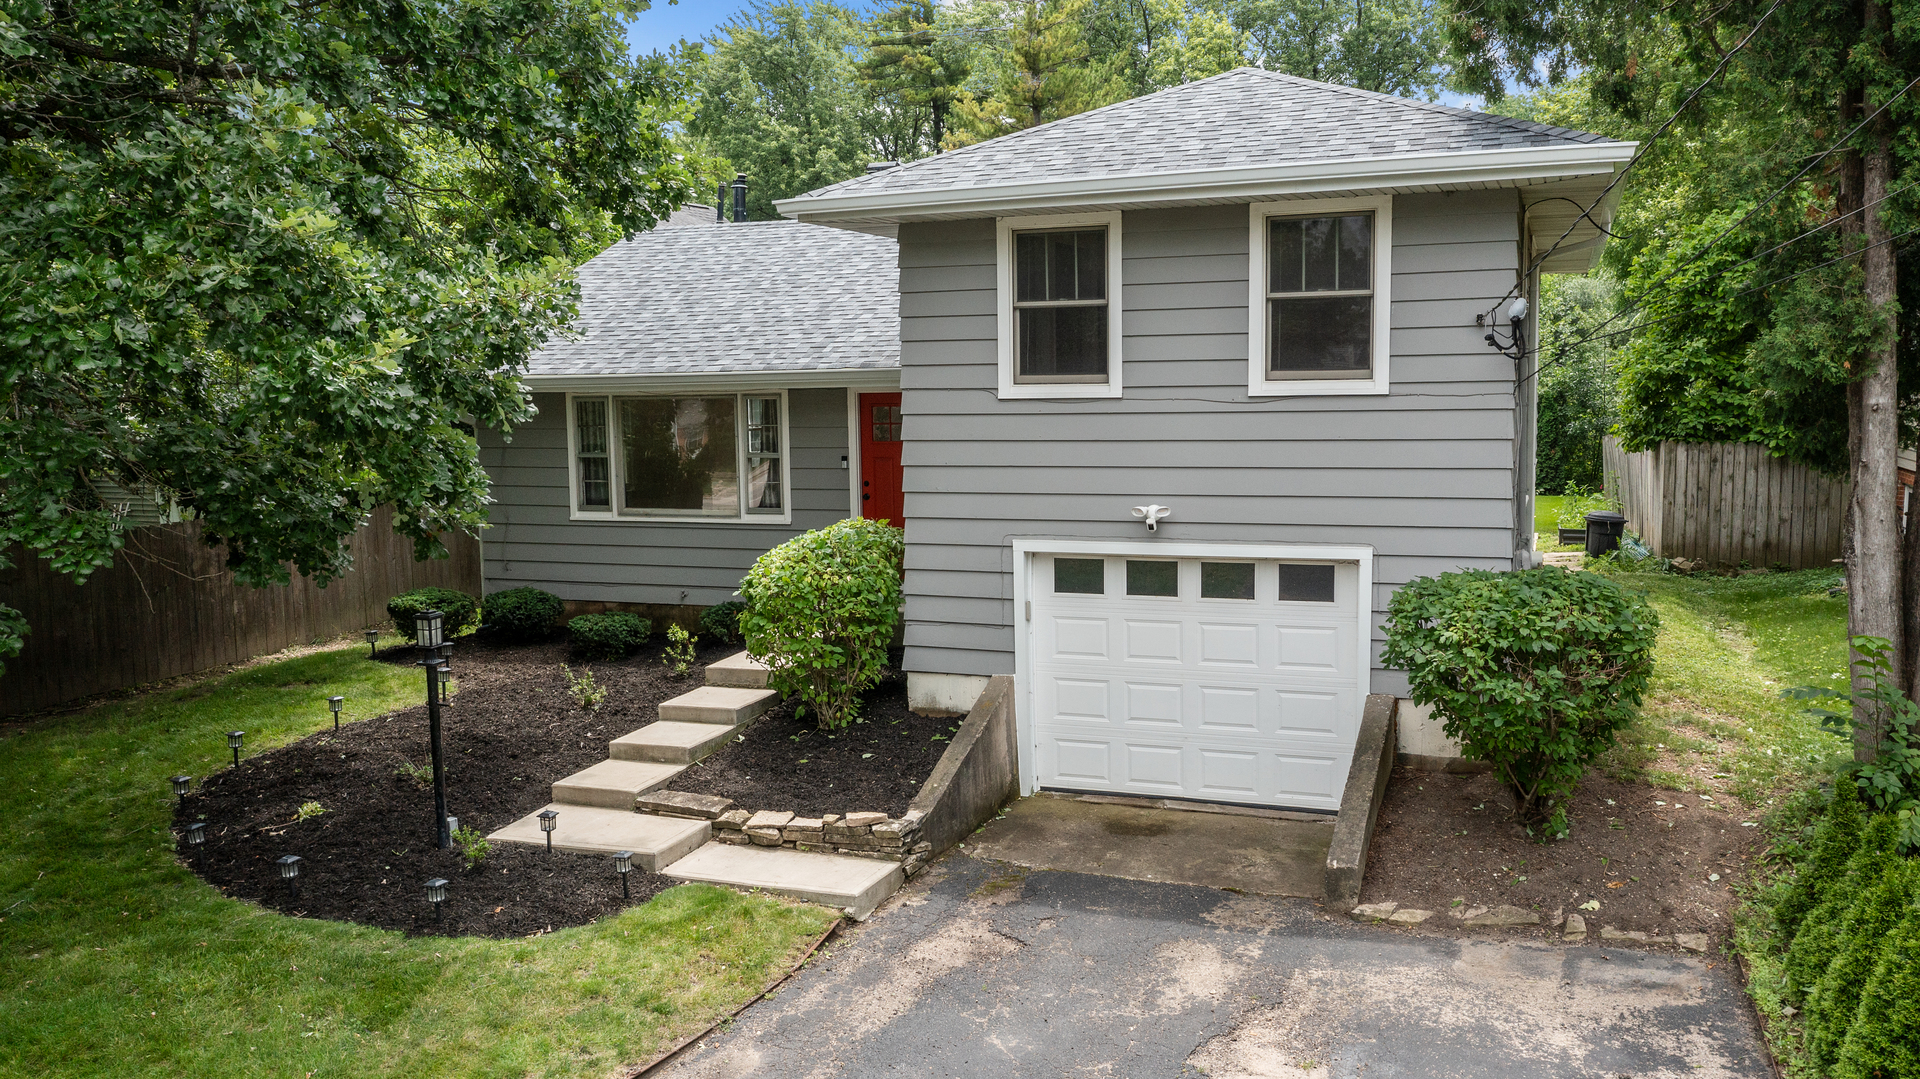
715 E Main Street, Barrington, IL 60010
Cook County
Key Facts
Description
Nothing to do but move in! Ideally located just moments from vibrant Downtown Barrington, this beautifully renovated 3-bedroom, 1.5-bath split-level home combines modern updates with everyday comfort. The sun-filled main level features a spacious living room, separate dining room, and an updated kitchen with custom 42-inch cabinetry, granite countertops, and stainless steel appliances. Upstairs, you'll find three generously sized bedrooms and a beautifully remodeled full bath. The completely renovated lower level offers a stylish new powder room, a versatile office or flex space, and a convenient mudroom. The finished basement provides an inviting family room, laundry area, and abundant storage. Step outside to a spacious backyard with a large patio-perfect for relaxing, entertaining, or enjoying summer evenings. Hardwood and wood laminate flooring run throughout most of the home. Recent improvements include a new furnace and AC, new water softener, new covered rear entrance, new front door, new rear door, new interior garage door, 1 year old Roof, and many additional updates, providing peace of mind for years to come. Complete with a one-car attached garage, an oversized driveway, highly rated schools, 8 minutes to Barrington High School, 3 minutes to Station Middle School and Arnett C. Lines Elementary School, and an unbeatable location just minutes from Metra, shopping, dining, parks, and everything Downtown Barrington has to offer, this turnkey home is ready for its next owner. Seller offering 5,000.00 dollar credit to the Buyer for a new Driveway.
Property Information
Property Type
Residential
Sub-Type
Single Family Residence
Style
Split Level
Year Built
1958
Living Area
1,215 sq ft
Lot Size
0.18 acres
Lot Dimensions
0.1837
Garage Spaces
1
Parking Spaces
3
Ownership
Fee Simple
Days on Market
9
MLS® Listing#
12692245
Property Features
Appliances
Cooling
Heating
Flooring
Basement
Parking
Laundry
Patio
Fencing
Construction
Foundation
Windows
Other Structures
Community
Sewer
Water Source
Rooms
- 21X15Basement
- 15X16Main
- Bedroom 212X10Second
- Bedroom 310X11Second
- Bedroom 4
- Dining Room9X12Main
- Family Room
- Kitchen13X12Main
- Laundry21X12Basement
- Living Room22X15Main
- Master Bedroom13X12Second
Schools
- Elementary:
- Arnett C Lines Elementary School
- Middle:
- Barrington Middle School - Stati
- High:
- Barrington High School
- District:
- Barrington High School
Financial Details
Annual Taxes
$7,182
Tax year 2024
Parcel Number
01012050040000
Directions
Northwest Highway to Main St - East to property on Right
Affordability Calculator
$100,000
Estimated monthly payment
$2,661/mo
Principal $400,000 · Est. interest $558,036 over 30 yrs
Neighborhood Market Statistics
How this home compares to active listings in Barrington, IL
- $980,000
- Median Listing Price
- 36
- Median Days on Market
- 3,875
- Median Sq Ft
- $267
- Median Price / Sq Ft
- 106
- Active Listings
- This home’s price is 49% below the area median.
- Its price per sq ft is 54% above the area median.
Market statistics compiled from active EXIT Realty® and MLS listings in Barrington, IL.
Location

Points of Interest in Barrington, IL
Showing the Barrington area map.
Nearby Schools
Atonement Christian Day School
Elementary · 0.2 mi away
Station Middle School
Secondary · 0.3 mi away
Arnett C Lines Elementary School
Elementary · 0.3 mi away
St. Anne Parish School
Elementary · 0.4 mi away
Hough Street Elementary School
Elementary · 0.6 mi away
Kaleidoscope Gallery & School of Art Itd
School · 0.9 mi away
Grove Avenue Elementary School
Elementary · 0.9 mi away
Barrington 220 School District
School · 1.1 mi away
Roslyn Road Elementary School
Elementary · 1.2 mi away
Barrington High School
Secondary · 1.2 mi away
Barrington Middle School-Prairie
School · 1.6 mi away
Champions at Prairie Middle School
Secondary · 1.6 mi away
Middle School South
Secondary · 2.5 mi away
Isaac Fox Elementary School
Elementary · 2.5 mi away
Countryside Elementary School
Elementary · 2.8 mi away
Lake Zurich Community Unit School District 95
School · 2.9 mi away
Tree of Life Lutheran Preschool
School · 3.1 mi away
Holy Family Catholic Academy
School · 3.1 mi away
A+ Day School
School · 3.3 mi away
Sarah Adams Elementary School
Elementary · 3.5 mi away
Commute Calculator
Nearby Homes

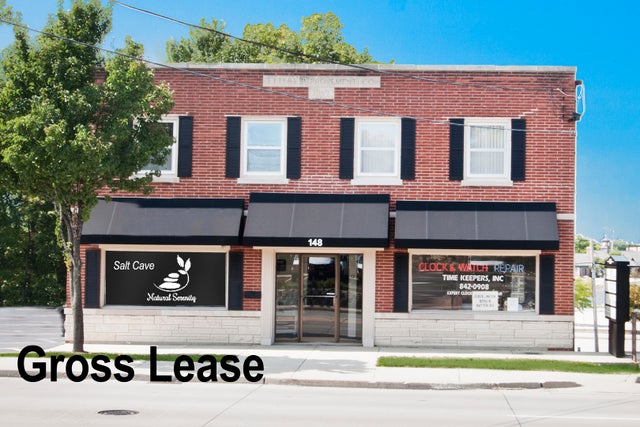

Similar Homes Nearby
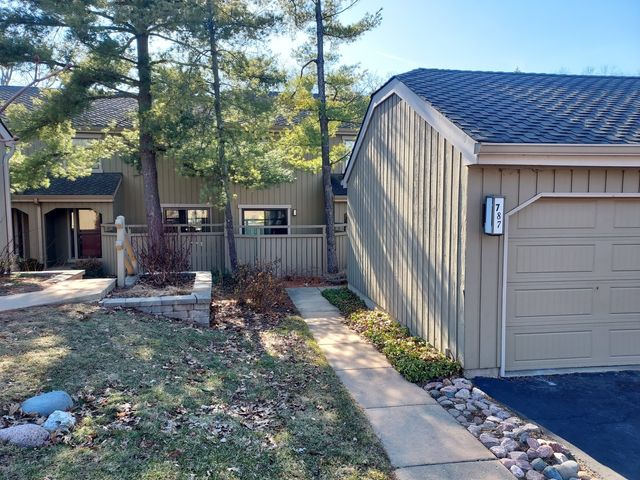
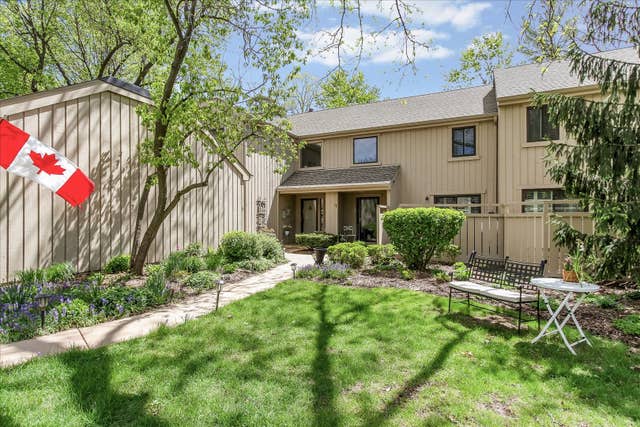
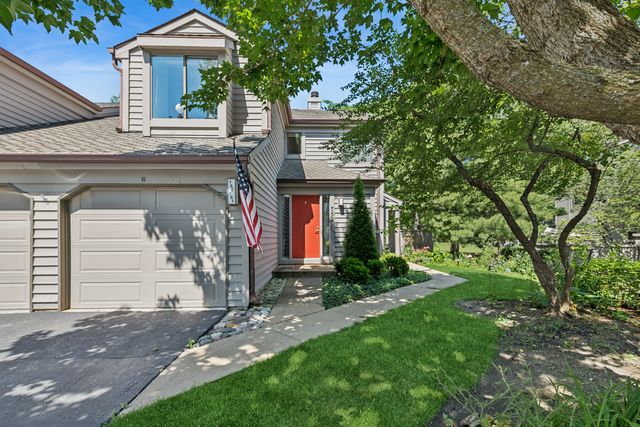
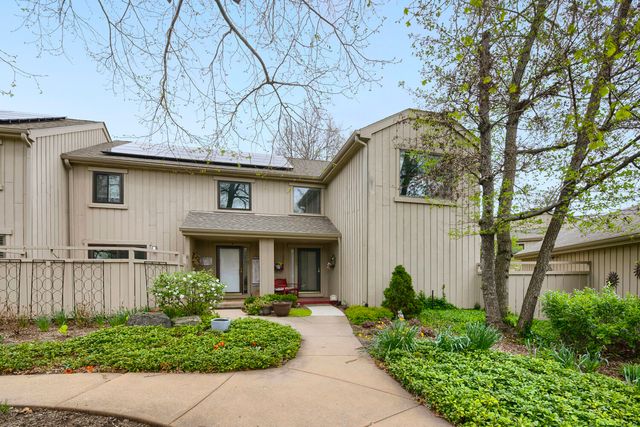

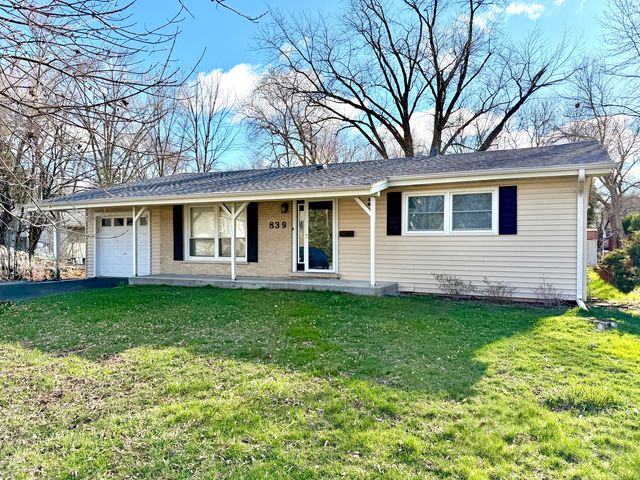
Similar Home Values
Comparable nearby listings and their asking prices.
| Address | Price | Beds | Baths | Sq Ft |
|---|---|---|---|---|
| 787 Oak Hill Road 467, Lake Barrington, IL | $380,000 | 2 | 4 | 2,100 |
| 79 Hunt Trail, Lake Barrington, IL | $382,500 | 2 | 3 | 1,686 |
| 752 SHORELINE Road 1077, Lake Barrington, IL | $389,900 | 2 | 2 | 1,504 |
| 561 Old Barn Road, Lake Barrington, IL | $389,900 | 2 | 4 | 1,686 |
| 735 Prairie Avenue, Barrington, IL | $390,000 | 2 | 1 | 1,127 |
| 839 Dundee Avenue, Barrington, IL | $400,000 | 3 | 2 | 1,800 |
Moving Cost Estimate
EXIT Agents in Barrington


Listing Courtesy: Jameson Sotheby's International Realty - (847) 508-7775
Last Updated: 2026-06-30