

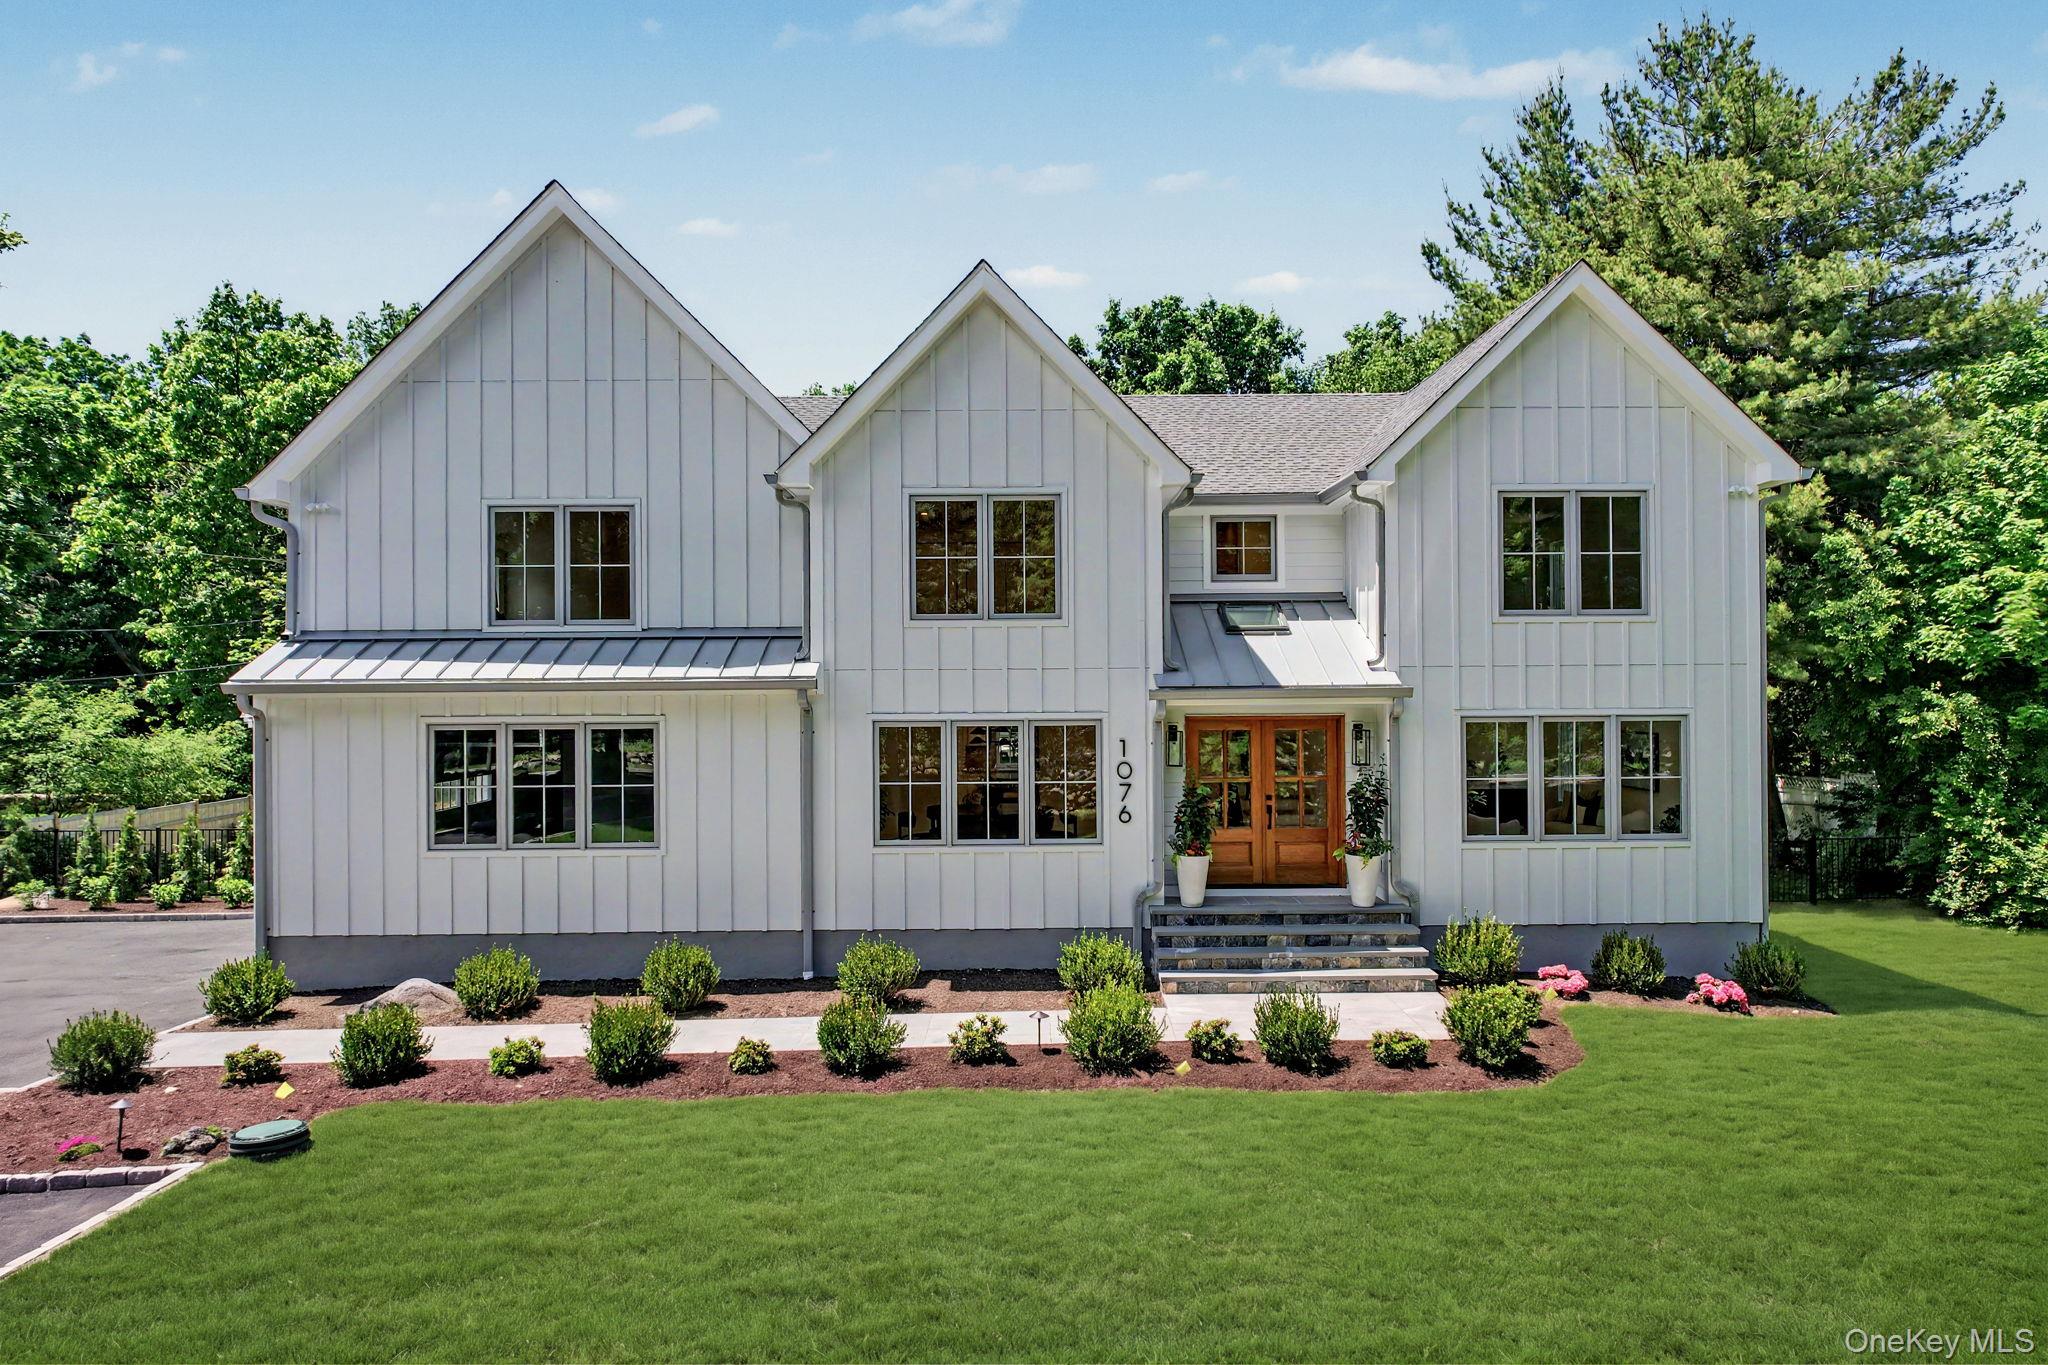
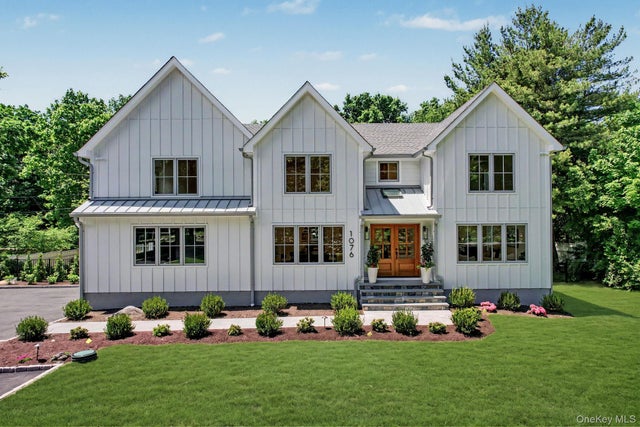
1076 Westover Road, Stamford, CT 06902
Out of Area County
Key Facts
Description
Exceptional new construction in the sought-after Westover neighborhood blending timeless design with modern functionality. Beautifully set on 1.04 private acres, this custom-built home offers approximately 4,531 square feet above grade with 4 spacious bedrooms, 4.5 bathrooms, expansive open living spaces, formal dining room, oversized family room, and a stunning chef's kitchen anchored by a grand center island, custom cabinetry, abundant storage, and premium chef-grade appliances. Captivating and inviting, the home welcomes you with clean modern lines enhanced by sophisticated detailing including 6-inch white oak flooring, crafted wainscoting, deep baseboards, quality Andersen and Marvin windows and doors, and exceptional natural light throughout. A sun-filled breakfast nook and seamless connection to outdoor living spaces create the perfect setting for both everyday living and entertaining. The upper level showcases a luxurious primary suite where comfort and elegance meet, featuring soaring ceilings, a first-class walk-in closet, heated bathroom floors, spa shower, and soaking tub. Generously sized secondary bedrooms, beautifully appointed baths, and convenient second-floor laundry complete the thoughtfully designed layout. The resort-inspired outdoor setting elevates the experience even further with an expansive 1,500 SF patio, 400 SF deck, refreshing Gunite pool, and rolling green lawn ideal for entertaining or relaxing in complete privacy. Built to the highest standards with premium materials and craftsmanship throughout, including Hardie Plank siding and a 24-kW whole-house generator, this exceptional home offers luxury living in one of Stamford's most desirable neighborhoods.
Property Information
Property Type
Residential
Sub-Type
Single Family Residence
Style
Colonial
Year Built
2026
Living Area
4,531 sq ft
Lot Size
1.04 acres
Garage Spaces
2
Days on Market
5
MLS® Listing#
1006242
Property Features
Interior
Appliances
Cooling
Heating
Flooring
Basement
Pool
Parking
Construction
Utilities
Sewer
Water Source
Schools
- Elementary:
- Contact Agent
- Middle:
- Call Listing Agent
- High:
- Westhill High School
Financial Details
Annual Taxes
$999,999
Affordability Calculator
$479,800
Estimated monthly payment
$12,768/mo
Principal $1,919,200 · Est. interest $2,677,455 over 30 yrs
Neighborhood Market Statistics
How this home compares to active listings in Stamford, CT
- $750,000
- Median Listing Price
- 35
- Median Days on Market
- 1,797
- Median Sq Ft
- $401
- Median Price / Sq Ft
- 188
- Active Listings
- This home’s price is 220% above the area median.
- Its price per sq ft is 32% above the area median.
Market statistics compiled from active EXIT Realty® and MLS listings in Stamford, CT.
Location
Map is currently unavailable for this location.
Points of Interest in Stamford, CT
Showing the Stamford area map.
Commute Calculator
Nearby Homes


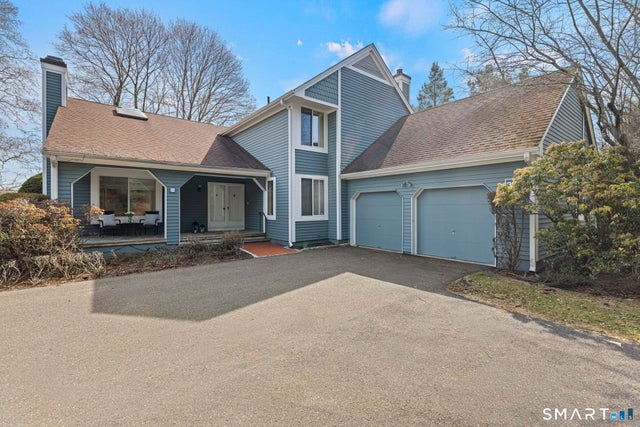


Similar Homes Nearby
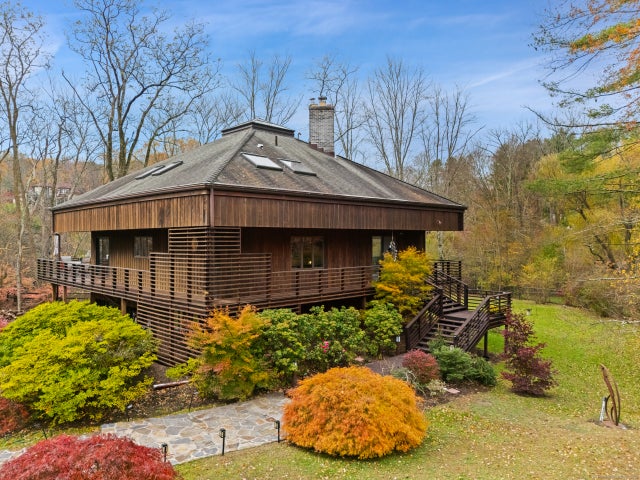


Similar Home Values
Comparable nearby listings and their asking prices.
| Address | Price | Beds | Baths | Sq Ft |
|---|---|---|---|---|
| 198 East Middle Patent Road, Stamford, CT | $1,775,000 | 3 | 3 | 3,994 |
| 354 Oaklawn Avenue, Stamford, CT | $1,799,000 | 4 | 4 | 5,073 |
| 166 Blackwood Lane, Stamford, CT | $1,799,900 | 4 | 5 | 3,254 |
| 6 Walnut Ridge Court, Stamford, CT | $1,849,000 | 5 | 5 | 4,278 |
| 132 East Hunting Ridge Road, Stamford, CT | $1,850,000 | 4 | 4 | 4,090 |
| 113 Seaside Avenue, Stamford, CT | $1,850,000 | 12 | 6 | 4,752 |
Moving Cost Estimate
EXIT Agents in Stamford


Listing Courtesy: Marr Caruso Realty Group - 2036611116
Presented by: Glenn R. Marr
 Fair Housing Notice