

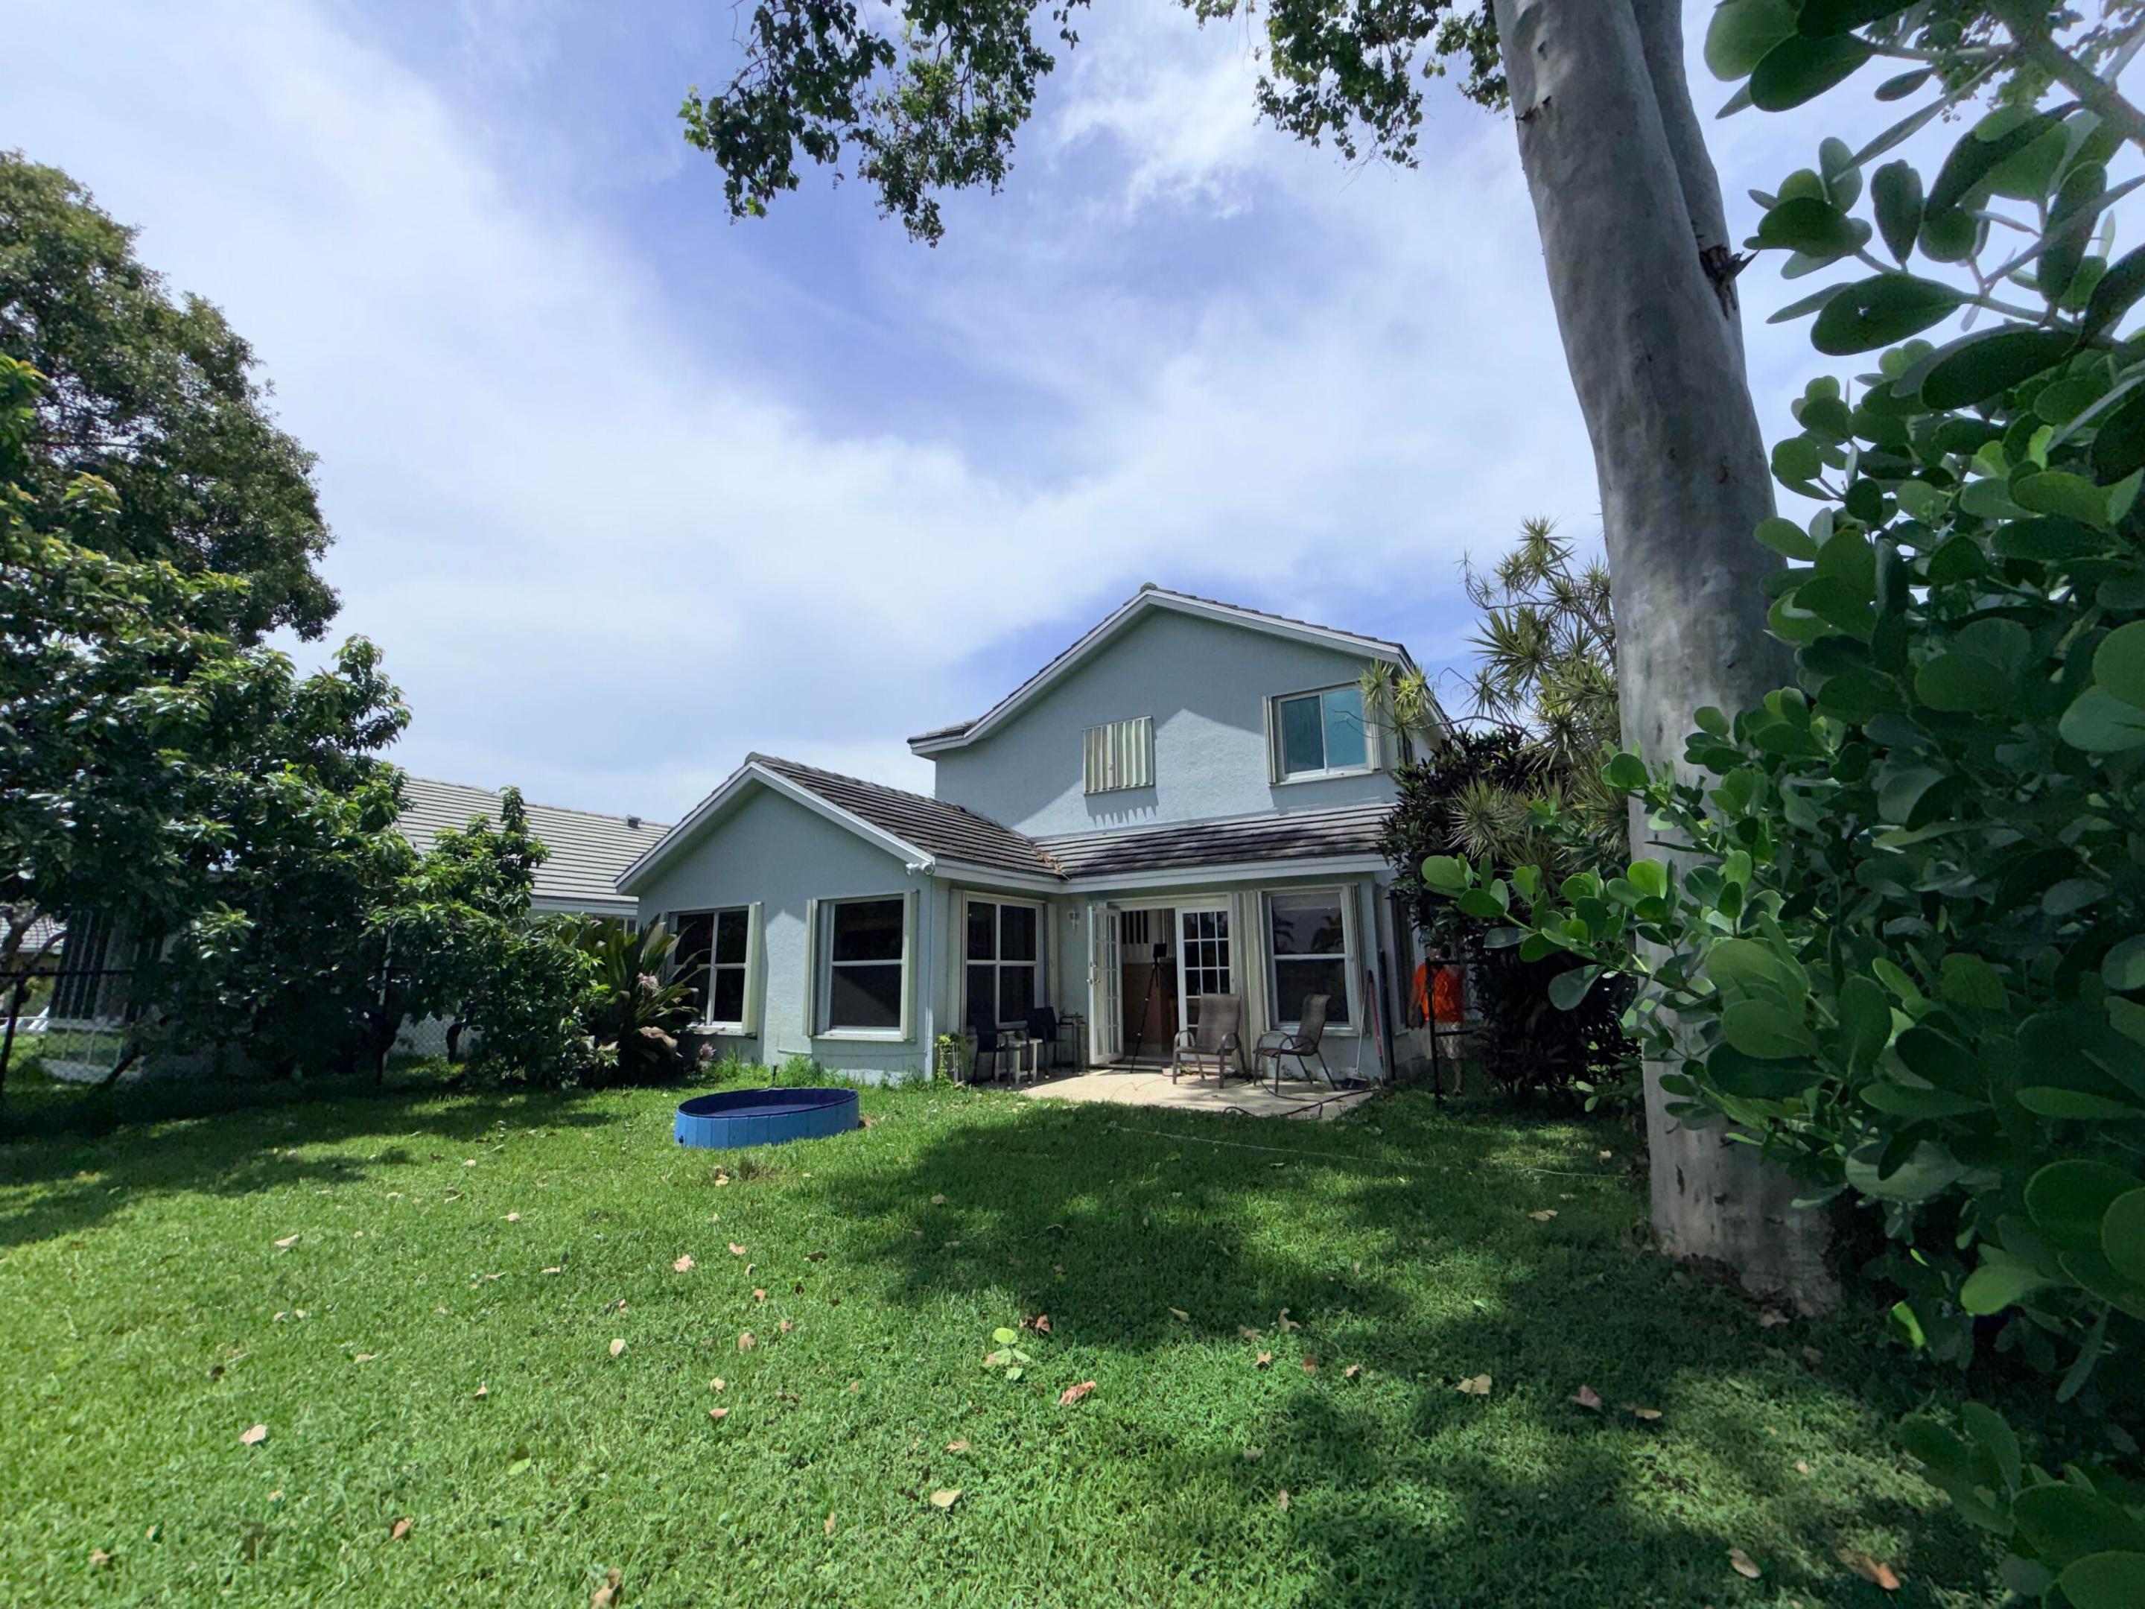
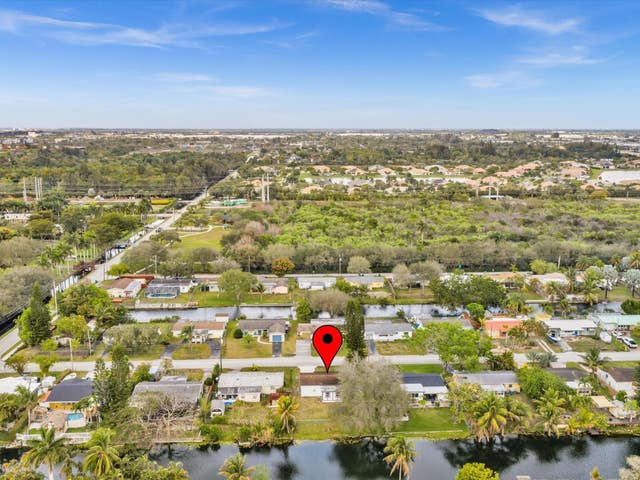
8870 Woodside Court, Davie, FL 33328
FOREST RIDGE CLUSTER HOMES II · Broward County
Key Facts
Description
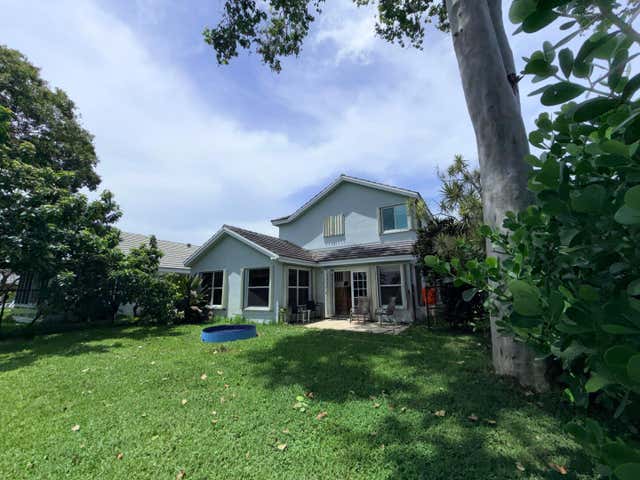
Welcome to this charming 3-bedroom, 2.5-bath single-family residence in Forest Ridge, Davie, Florida. This 2 story home offers comfortable living space with a two-car garage for convenient parking and storage. The lakefront location provides a unique setting to enjoy outdoor living and natural surroundings. This well-proportioned layout provides practical functionality for everyday living in an established community. Low monthly HOA $336 offers community pool, tennis, basketball, pickleball and nature trails nearby. Roof 2008. Top rated schools include Silver Ridge Elem, Indian Ridge Middle & Western High.
Property Information
Property Type
Residential
Sub-Type
Single Family Residence
Structure Type
House
Year Built
1991
Stories
2
Living Area
2,174 sq ft
Lot Size
0.13 acres
Garage Spaces
2
Parking Spaces
4
Zoning
PRD
Days on Market
8
MLS® Listing#
B26052763
Property Features
Interior
Appliances
Cooling
Heating
Flooring
Pool
Parking
Laundry
Patio
Lot Features
Foundation
Roof
Community
Utilities
Sewer
Water Source
Rooms
- Kitchen
- Kitchen
- Kitchen
- Kitchen
- Kitchen
- Kitchen
- Living Room
- Living Room
- Living Room
- Living Room
- Living Room
- Living Room
Schools
- Elementary:
- Silver Ridge
- Middle:
- Indian Ridge
- High:
- Western
Financial Details
HOA
$336 / Monthly
Forest Ridge
Annual Taxes
$11,858
Tax year 2025
Assessed Value
$558,760
Parcel Number
504120050410
Directions
South of I-595 on Pine Island to Forest Ridge entrance. Make a right @ stop sign.
Affordability Calculator
$135,000
Estimated monthly payment
$3,593/mo
Principal $540,000 · Est. interest $753,348 over 30 yrs
Neighborhood Market Statistics
How this home compares to active listings in Davie, FL
- $385,235
- Median Listing Price
- 79
- Median Days on Market
- 1,389
- Median Sq Ft
- $282
- Median Price / Sq Ft
- 422
- Active Listings
- This home’s price is 75% above the area median.
- Its price per sq ft is 10% above the area median.
Market statistics compiled from active EXIT Realty® and MLS listings in Davie, FL.
Location
Map is currently unavailable for this location.
Points of Interest in Davie, FL
Showing the Davie area map.
Commute Calculator
Nearby Homes


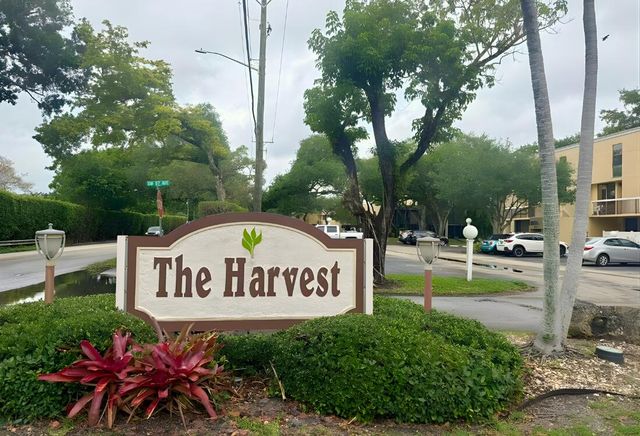
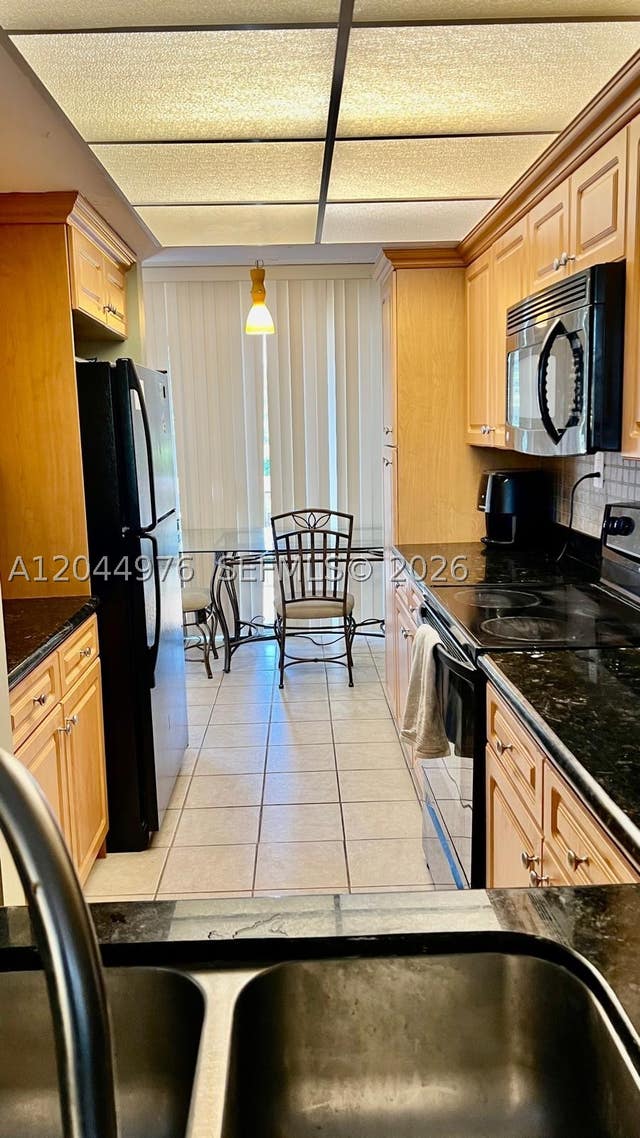
Similar Homes Nearby


Similar Home Values
Comparable nearby listings and their asking prices.
| Address | Price | Beds | Baths | Sq Ft |
|---|---|---|---|---|
| 1170 SW 118th Ter, Davie, FL | $475,000 | 3 | 3 | 1,654 |
| 7659 N Stonecreek Cir, Davie, FL | $479,000 | 3 | 3 | 1,475 |
| 3343 NW 79th Way, Davie, FL | $480,000 | 3 | 2 | 1,281 |
| 7663 N Southwood Cir, Davie, FL | $484,900 | 4 | 3 | 1,724 |
| 6320 S Station Sq, Davie, FL | $489,900 | 3 | 3 | 1,615 |
| 5710 SW 54th Court, Davie, FL | $489,999 | 3 | 2 | 1,161 |
Moving Cost Estimate
EXIT Agents in Davie



Listing Courtesy: LoKation - 9545455583
The listing broker's offer of compensation is made to participants of BeachesMLS, where the listing is filed, as well as participants of MLSs participating in MLSAdvantage or a data share with BeachesMLS.