

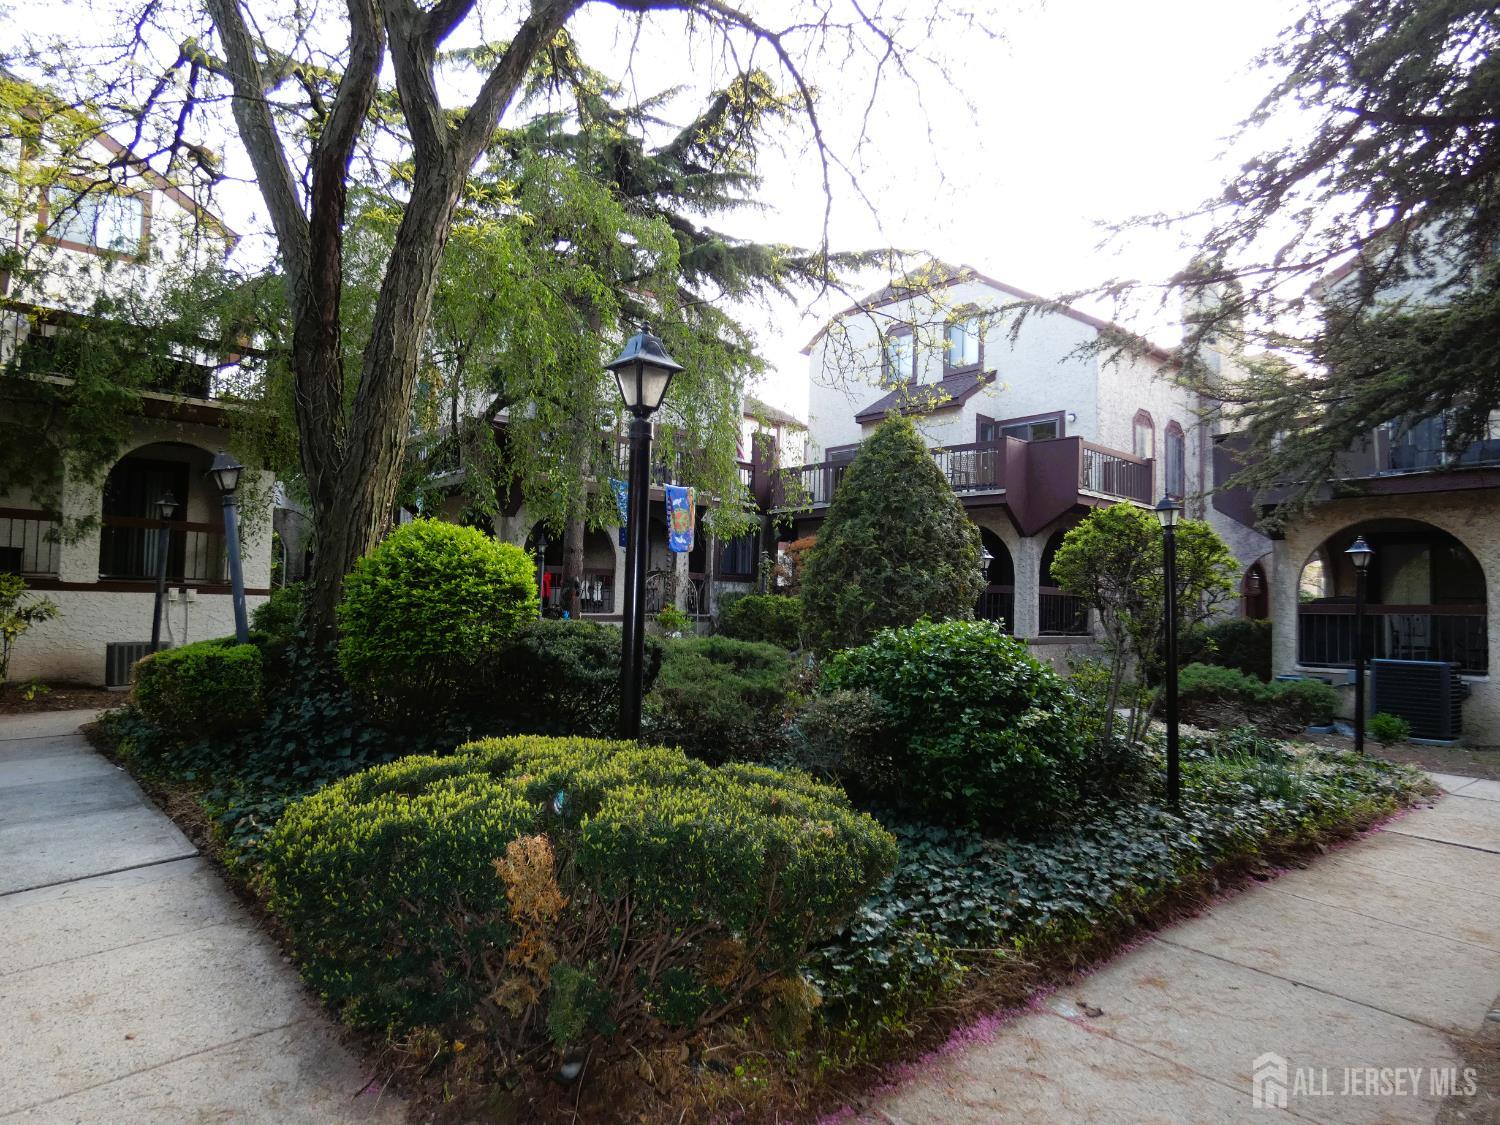
55 Smith Street, Perth Amboy, NJ 08861
Bayside Villa · Middlesex County
Key Facts
Description
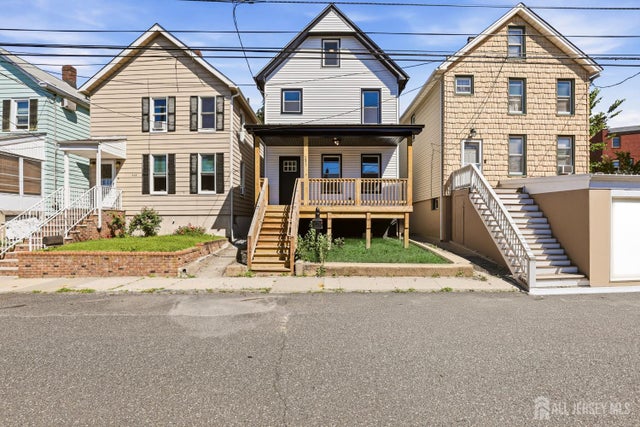
Back on the Mkt. Amazing 2 Family Home near Perth Amboy Waterfront. Has rare 3 Car Attached Garages. Apartment 1 has Living Rm, Dining Rm, 2 Bedrooms, 2 Baths plus a Balcony. Apartment 2 has Living Rm, Dining Room, 2 Bedrooms with Balconies, a Bonus Room which could be 3rd Bedroom and 2.5 Baths plus a large Terrace for entertaining. Both Apartments have Laundry Hook up & Central Air. Basement has 2 Rooms. Potential Rental Income of over $72,000 a year. Separate Gas & Electric Meters. Maintenance Free as the management takes care of Snow Removal & Landscaping. Great for Commuters. Bus Stop across the street & Train Station just a 10 minutes stroll with direct trains to NYC.
Property Information
Property Type
Residential Income
Sub-Type
Duplex
Year Built
1980
Stories
3
Living Area
2,302 sq ft
Lot Size
0.04 acres
Lot Dimensions
0.00 x 0.00
Garage Spaces
3
Ownership
Fee Simple
Zoning
R-MM
Days on Market
42
MLS® Listing#
2614758R
Property Features
Appliances
Cooling
Heating
Basement
Parking
Patio
Lot Features
Construction
Roof
Utilities
Sewer
Water Source
Financial Details
Annual Taxes
$10,274
Tax year 2025
Assessed Value
$323,300
Parcel Number
1600055000000014
Directions
From Perth Amboy Train Station take Smith St to 55 Smith (About 1/2 Mile)
Affordability Calculator
$140,000
Estimated monthly payment
$3,726/mo
Principal $559,999 · Est. interest $781,249 over 30 yrs
Neighborhood Market Statistics
How this home compares to active listings in Perth Amboy, NJ
- $534,375
- Median Listing Price
- 54
- Median Days on Market
- 1,557
- Median Sq Ft
- $325
- Median Price / Sq Ft
- 136
- Active Listings
- This home’s price is 31% above the area median.
- Its price per sq ft is 6% below the area median.
Market statistics compiled from active EXIT Realty® and MLS listings in Perth Amboy, NJ.
Location

Points of Interest in Perth Amboy, NJ
Showing the Perth Amboy area map.
Nearby Schools
Perth Amboy Public Schools
School · 0.2 mi away
Peterson Elementary School
Elementary · 0.2 mi away
William C. McGinnis Middle School
Secondary · 0.2 mi away
Perth Amboy Magnet School
Secondary · 0.5 mi away
Anthony V Ceres School
Elementary · 0.5 mi away
Perth Amboy Catholic School
School · 0.6 mi away
Robert N. Wilentz Elementary School
Elementary · 0.7 mi away
Government Offices City Public Schools
Elementary · 0.8 mi away
Acelero Learning Center
School · 0.9 mi away
Rose M. Lopez Elementary School
Elementary · 1.0 mi away
Samuel E. Shull Middle School
Secondary · 1.1 mi away
P. S. 1 the Tottenville School
Elementary · 1.1 mi away
Academy for Urban Leadership Charter School
School · 1.1 mi away
I. S. 034 Tottenville
Secondary · 1.1 mi away
Our Lady Help of Christians Parish
School · 1.1 mi away
Assumption Catholic School
School · 1.1 mi away
Perth Amboy High School
Secondary · 1.2 mi away
Tottenville Tots
School · 1.4 mi away
Middlesex County Stem Charter School
Elementary · 1.7 mi away
Perth Amboy Catholic Primary
Elementary · 1.7 mi away
Commute Calculator
Nearby Homes
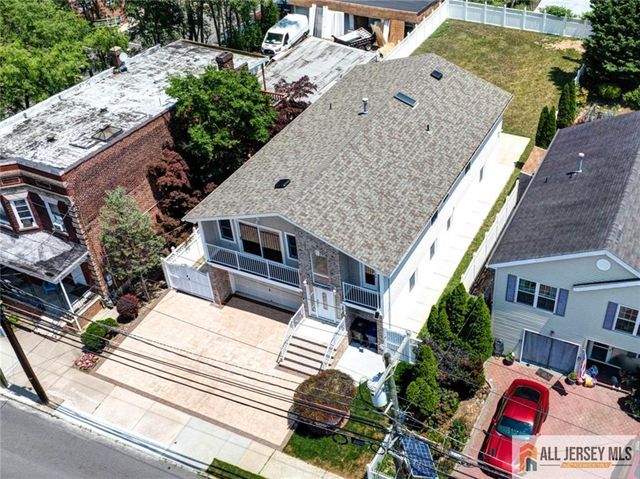

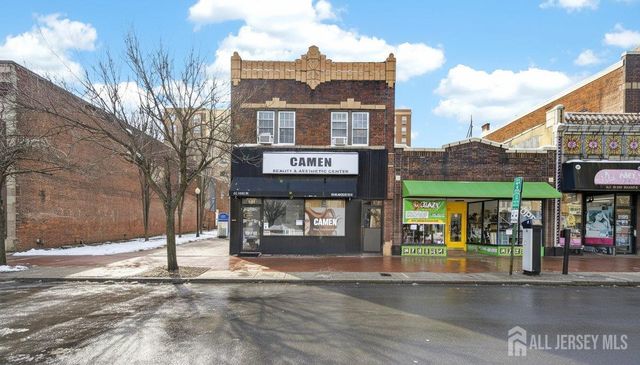

Similar Homes Nearby
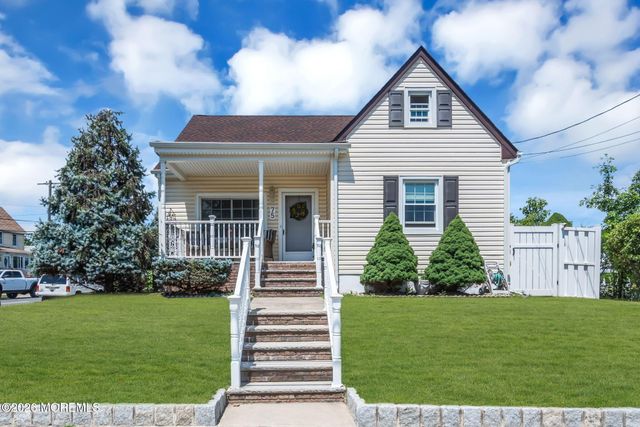

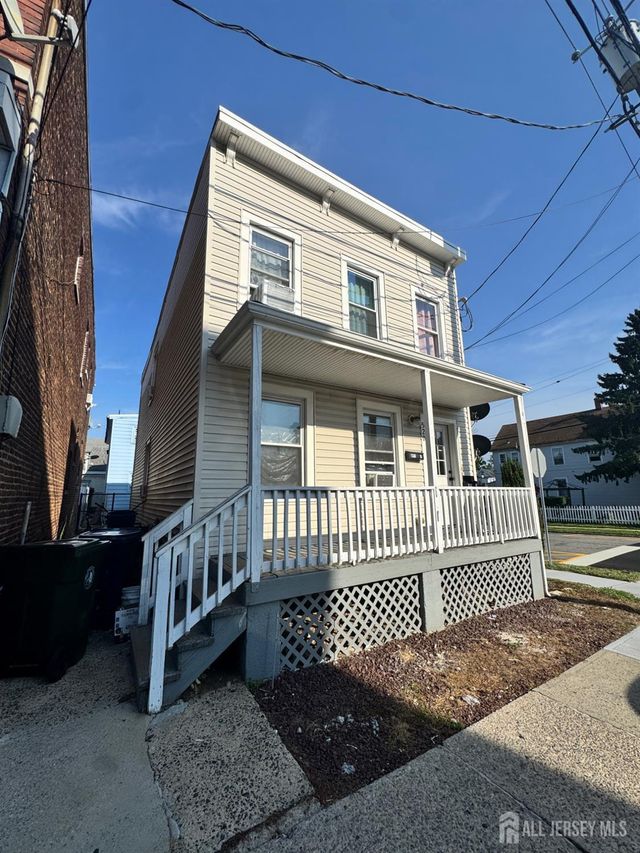

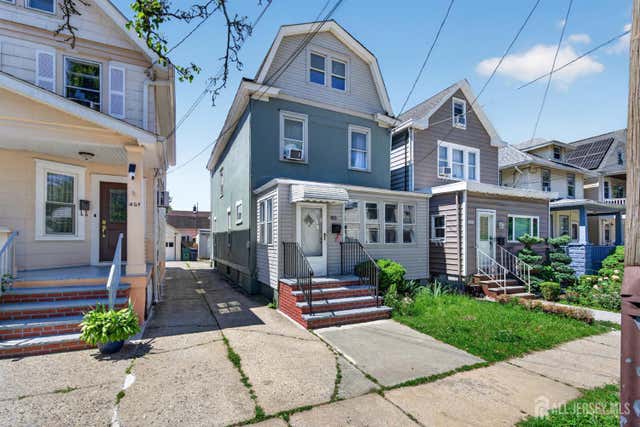
Similar Home Values
Comparable nearby listings and their asking prices.
| Address | Price | Beds | Baths | Sq Ft |
|---|---|---|---|---|
| 75 Scott Avenue, South Amboy, NJ | $495,000 | 3 | 2 | 941 |
| 344 Market Street, Perth Amboy, NJ | $495,000 | 4 | 2 | 1,887 |
| 520 Johnstone Street, Perth Amboy, NJ | $495,000 | — | 2 | 1,260 |
| 274 Raritan Street, South Amboy, NJ | $499,000 | 4 | 2 | 1,664 |
| 453 Compton Avenue, Perth Amboy, NJ | $499,000 | 3 | 2 | 1,440 |
| 251 church Street, South Amboy, NJ | $499,900 | 3 | 2 | 1,400 |
Moving Cost Estimate
EXIT Agents in Perth Amboy



Listing Courtesy: RE/MAX COMPETITIVE EDGE - 7325485555