

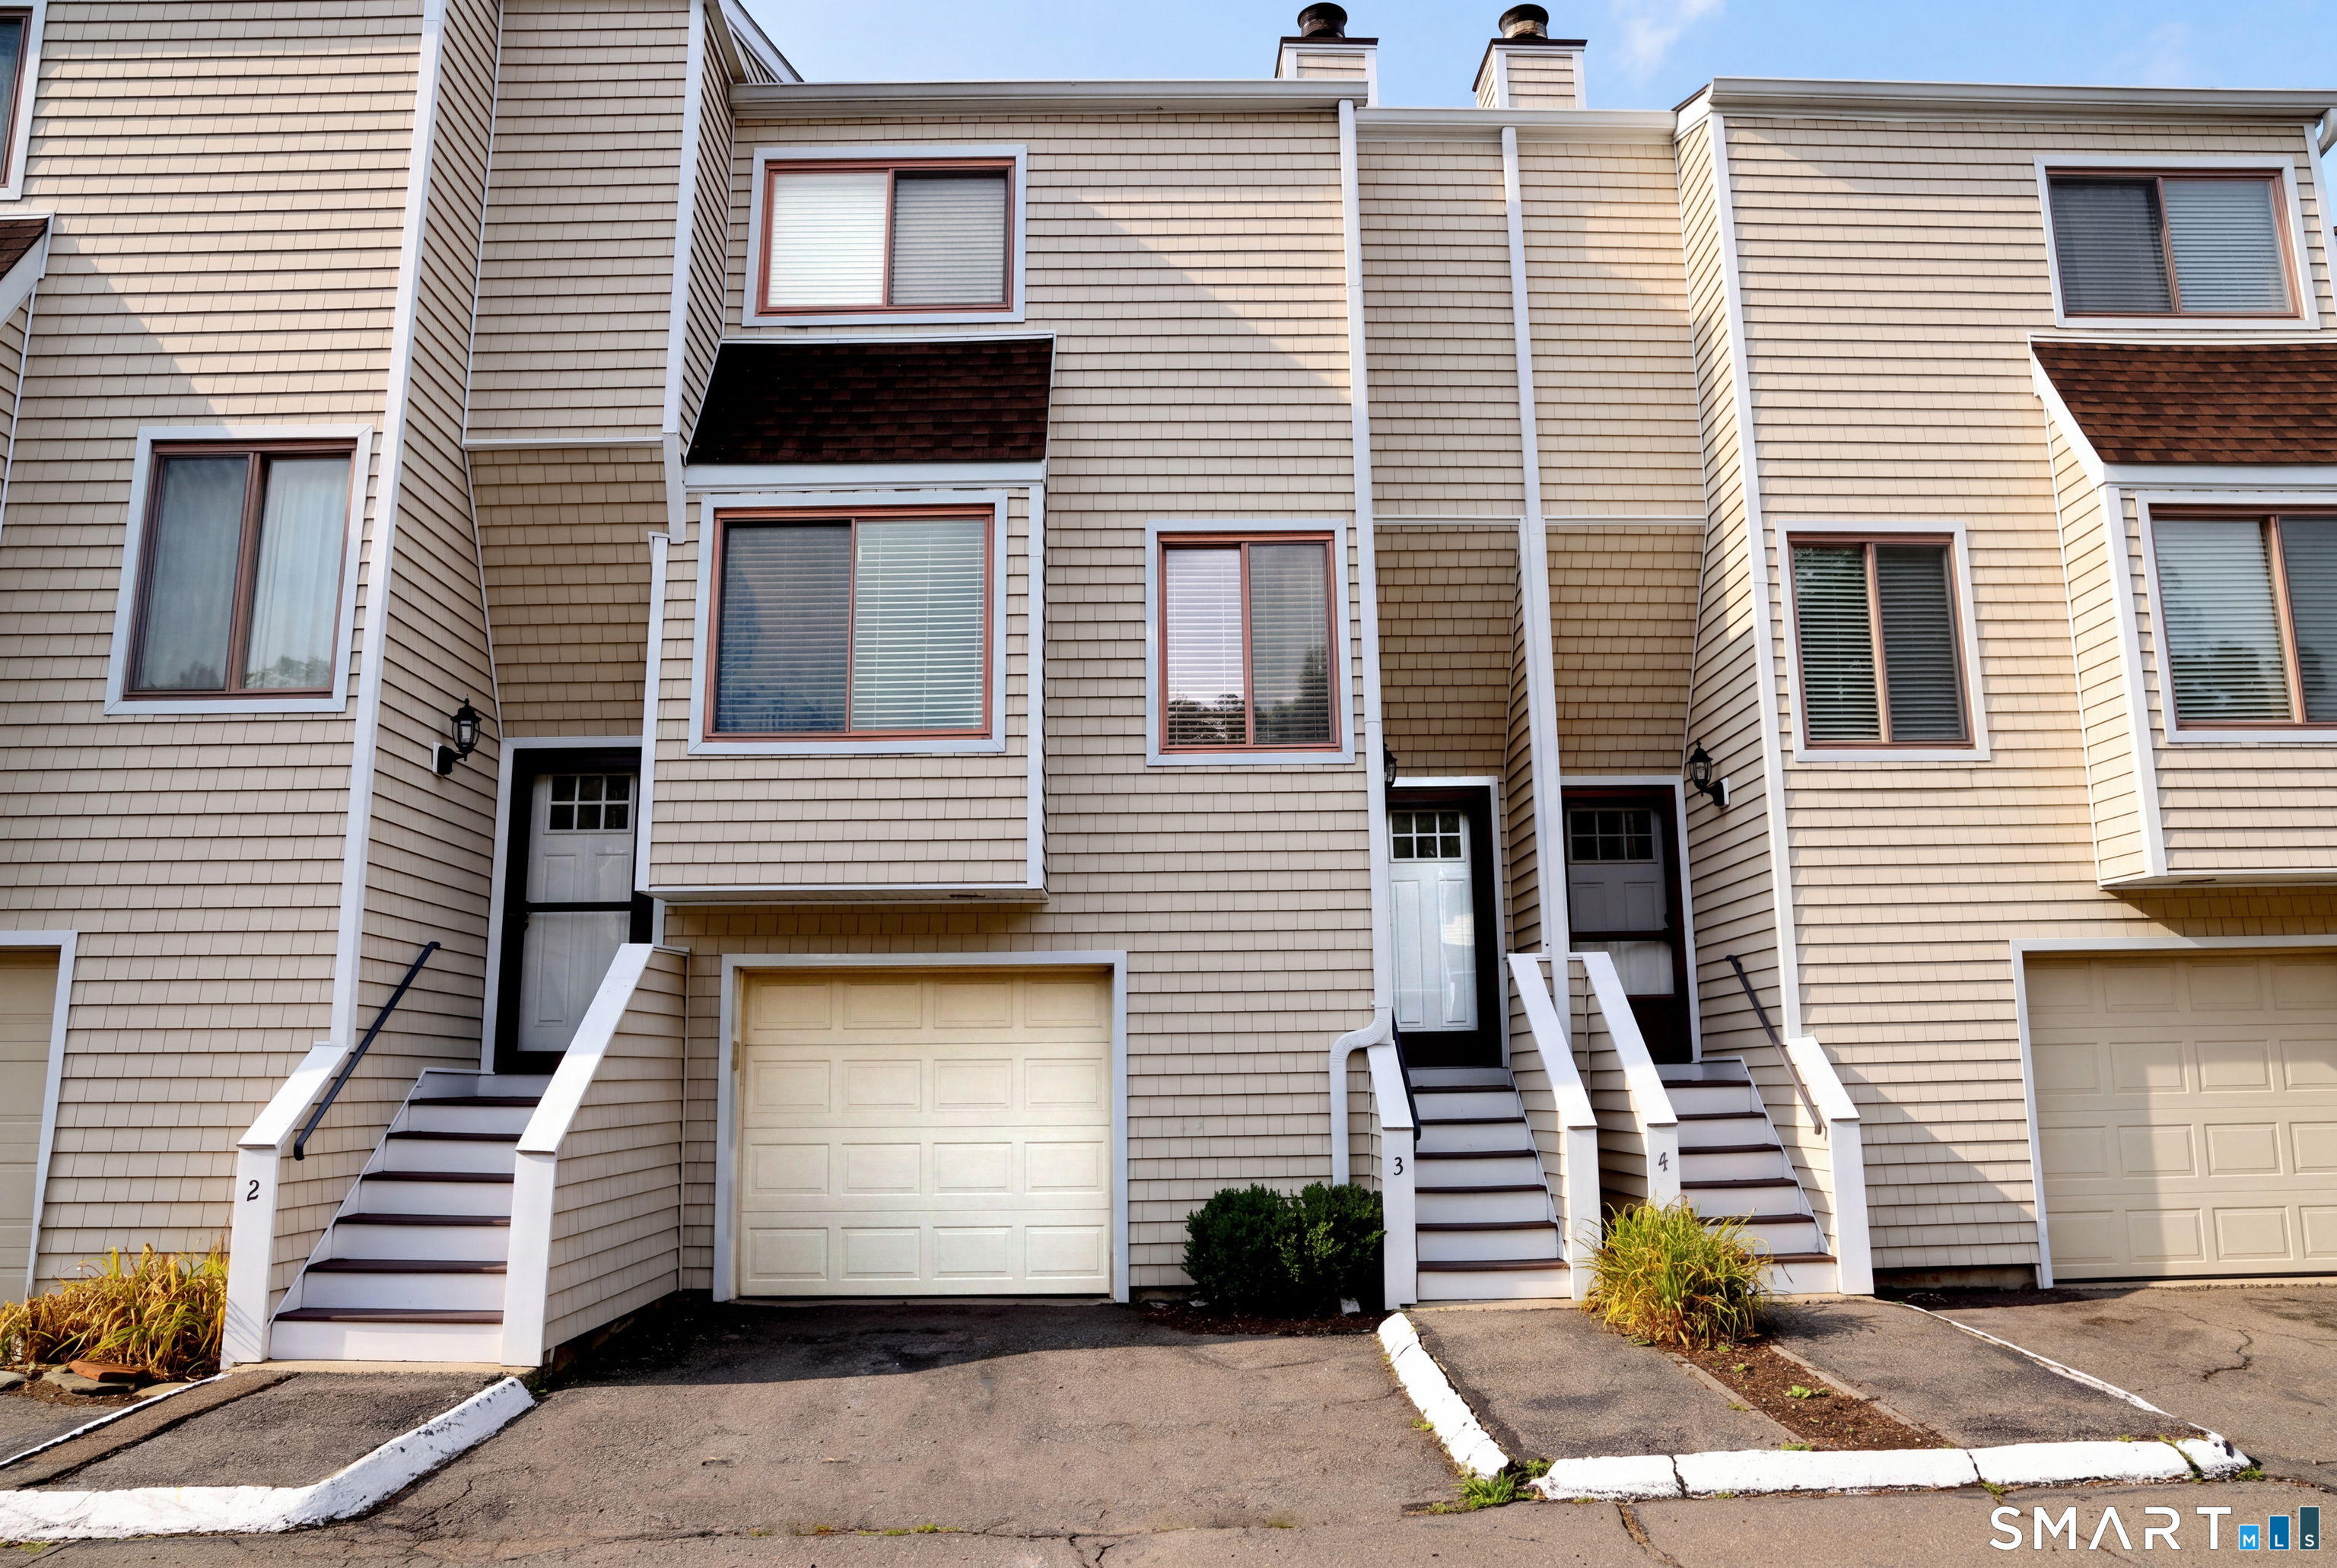
1463 Black Rock Turnpike #3 Unit #3, Fairfield, CT 06825
Fairfield County
Key Facts
Description
Welcome to Maplewood: Impeccable Townhouse Living in Fairfield 1463 Black Rock Turnpike, Unit 3, Fairfield, CT 06825. 2 Bedrooms | 2.5 Bathrooms | 2,245 Sq. Ft. Welcome home to the highly desirable Maplewood Condominiums-a quiet, welcoming community of just 20 townhouse-style homes. This meticulously maintained, 3-level unit perfectly pairs classic elegance with a premier Fairfield commuter location, featuring 1,502 square feet of beautifully finished living space. Main Level: Designed for seamless everyday living and entertaining, this open-concept floor plan features an expansive living room with a cozy wood-burning fireplace and large double bay windows that flood the space with natural light. The seamlessly connected dining area opens directly into a beautiful eat-in kitchen, offering direct access to your own private patio-perfect for morning coffee or evening grilling. A convenient powder room completes this level. Upper Level: A wide staircase with a generous landing leads to two exceptionally sized bedrooms. The large primary suite comfortably accommodates a king-size bed and a dressing area, alongside two spacious walk-in closets and a private en-suite bath. The second bedroom features walk-in closet and easy access to full bath. Tesla Charger/Large storage area in attic/new energy efficient A/C
Property Information
Property Type
Residential Lease
Sub-Type
Condominium
Style
Colonial
Year Built
1980
Living Area
1,889 sq ft
Garage Spaces
1
Parking Spaces
2
Zoning
1021
Days on Market
16
MLS® Listing#
24189046
Property Features
Interior
Appliances
Cooling
Heating
Basement
Parking
Laundry
Patio
Construction
Sewer
Water Source
Rooms
- Living RoomMain
Schools
- Elementary:
- Holland Hill
- Middle:
- Fairfield Woods
- High:
- Fairfield Ludlowe
Financial Details
HOA
None
Parcel Number
999999999
Directions
Post Road toward US1-N continue to Kings Highway(US1),Left onto Kings Hwy ((US1 - N), keep left toward Black Rock Turnpike 1 mile turn left into Maplewood Condominium.
Affordability Calculator
$740
Estimated monthly payment
$20/mo
Principal $2,960 · Est. interest $4,129 over 30 yrs
Neighborhood Market Statistics
How this home compares to active listings in Fairfield, CT
- $1,000,000
- Median Listing Price
- 35
- Median Days on Market
- 2,019
- Median Sq Ft
- $536
- Median Price / Sq Ft
- 161
- Active Listings
- This home’s price is 100% below the area median.
- Its price per sq ft is 100% below the area median.
Market statistics compiled from active EXIT Realty® and MLS listings in Fairfield, CT.
Location
Map is currently unavailable for this location.
Points of Interest in Fairfield, CT
Showing the Fairfield area map.
Commute Calculator
Nearby Homes

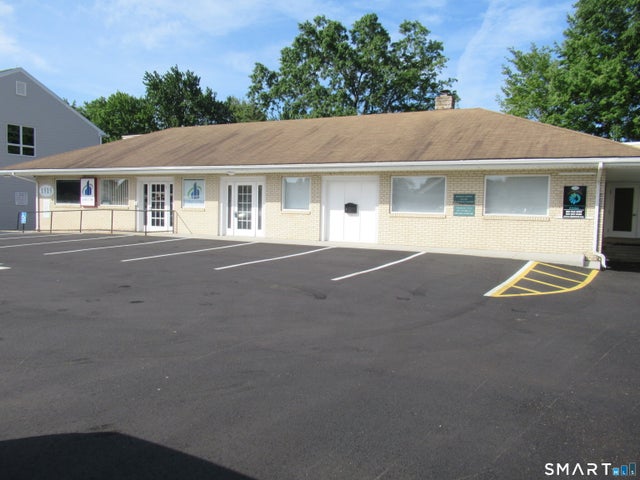


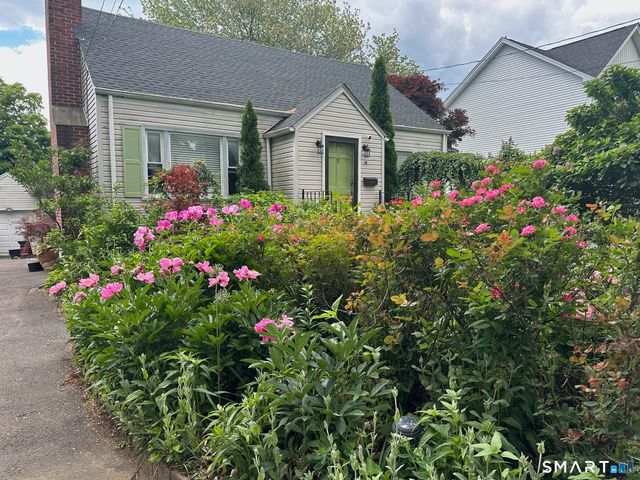
Similar Homes Nearby
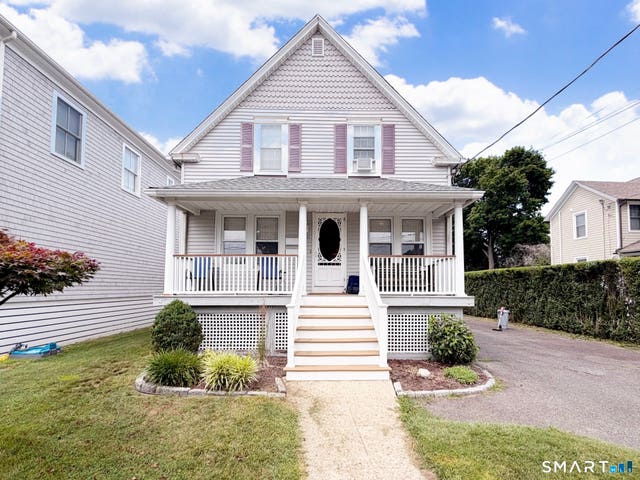
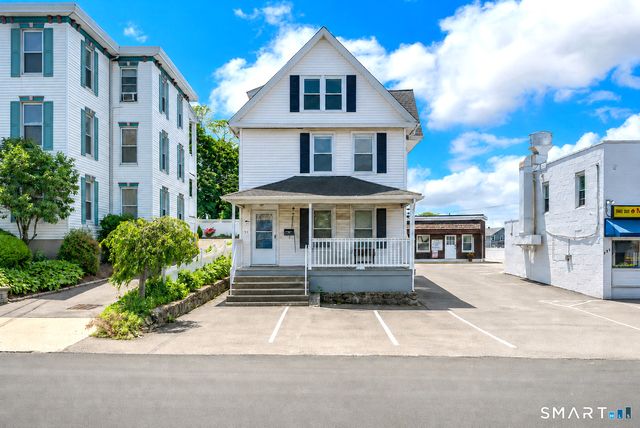


Similar Home Values
Comparable nearby listings and their asking prices.
| Address | Price | Beds | Baths | Sq Ft |
|---|---|---|---|---|
| 66 Veres Street 1st Floor, Fairfield, CT | $2,600/mo | 2 | 1 | 1,306 |
| 125 Tunxis Hill Road, Fairfield, CT | $2,650/mo | 2 | 2 | 1,014 |
| 561 Black Rock Turnpike, Fairfield, CT | $2,700/mo | 2 | 1 | 2,831 |
| 109 Churchill Street 3rd Fl, Fairfield, CT | $2,800/mo | 2 | 1 | 3,291 |
| 105 Churchill Street 3rd Floor (107), Fairfield, CT | $2,800/mo | 2 | 1 | 2,260 |
| 15 Harvester Road 2, Fairfield, CT | $2,800/mo | 1 | 1 | 1,652 |
Moving Cost Estimate
EXIT Agents in Fairfield


Listing Courtesy: William Pitt Sotheby's Int'l - (203) 243-1995
Presented by: Michael Chait