

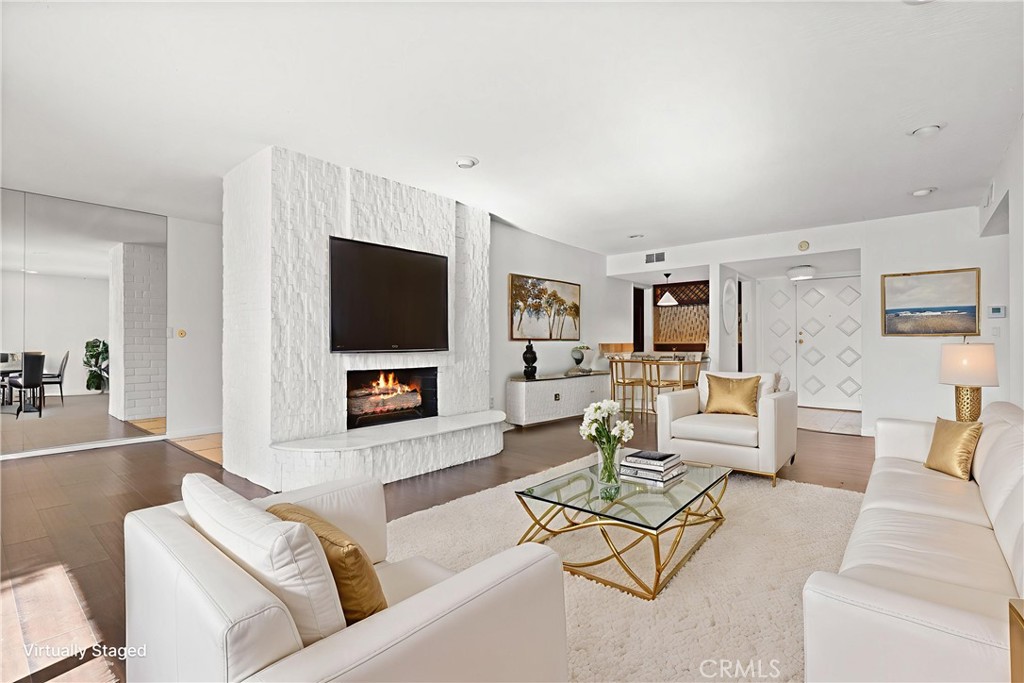
5330 Lindley 209, Encino, CA 91316
Los Angeles County
Key Facts
Description
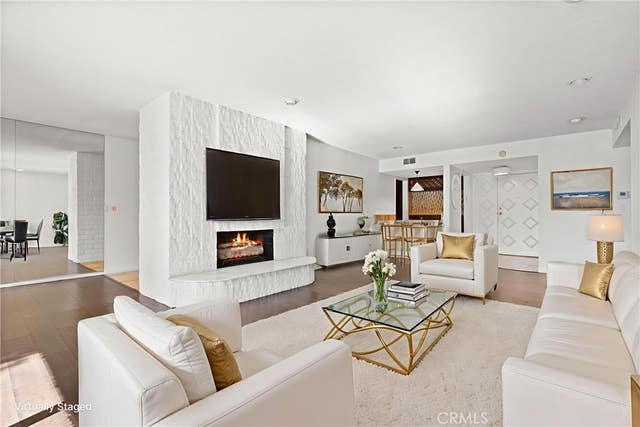
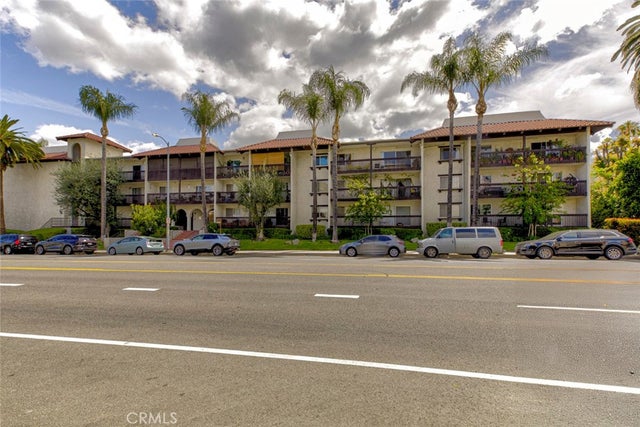
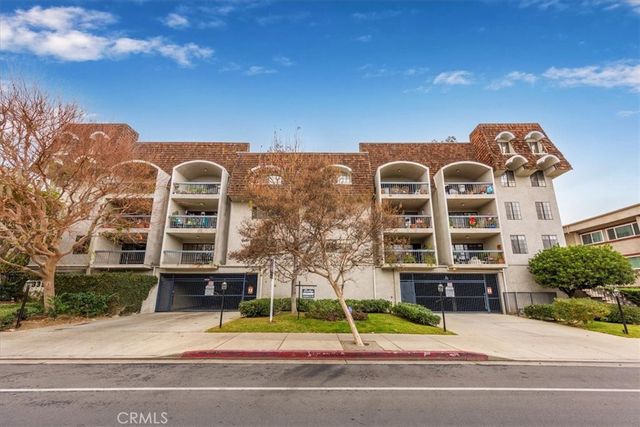
Welcome to Encino Spa, a highly sought-after and exceptionally secure community offering true single-level living. This spacious 2-bedroom, 2-bath residence spans 1,674 square feet and is tucked behind a gated complex entrance with an additional secured entry to the building—providing peace of mind and privacy. Inside, the home features generously sized bedrooms, including a primary suite with a large bathroom and walk-in closet. The expansive living room is ideal for both entertaining and everyday comfort, highlighted by a cozy fireplace and stylish bar area. A beautifully updated kitchen opens seamlessly to the formal dining space, creating a bright and inviting flow. Sliding glass doors from both the living room and primary bedroom lead to an oversized private balcony—perfect for morning coffee, evening relaxation, or indoor-outdoor entertaining. An in-unit laundry area includes a washer and dryer for added convenience. The community offers resort-style amenities, including a gated pool, indoor spa, and recreation room. Completing the package are two side-by-side parking spaces—a rare and valuable feature. Secure, spacious, and ideally located, this Encino Spa residence offers comfort, convenience, and a lifestyle you’ll love coming home to.
Property Information
Property Type
Residential
Sub-Type
Condominium
Structure Type
Multi Family
Year Built
1965
Stories
1
Living Area
1,674 sq ft
Lot Size
3.51 acres
Garage Spaces
2
Parking Spaces
4
Days on Market
49
MLS® Listing#
SR26113756
Property Features
Interior
Exterior
Appliances
Cooling
Heating
Fireplace
Pool
Parking
Laundry
Security
Community
Utilities
Sewer
Water Source
Rooms
- Bedroom
- Kitchen
- Living Room
- Master Bedroom
Financial Details
HOA
$610 / Monthly
Encino Spa
Parcel Number
2162004070
Directions
Ventura Blvd. and Lindley Ave.
Affordability Calculator
$117,800
Estimated monthly payment
$3,135/mo
Principal $471,200 · Est. interest $657,366 over 30 yrs
Neighborhood Market Statistics
How this home compares to active listings in Encino, CA
- $1,000,000
- Median Listing Price
- 57
- Median Days on Market
- 2,603
- Median Sq Ft
- $739
- Median Price / Sq Ft
- 251
- Active Listings
- This home’s price is 41% below the area median.
- Its price per sq ft is 52% below the area median.
Market statistics compiled from active EXIT Realty® and MLS listings in Encino, CA.
Location
Map is currently unavailable for this location.
Points of Interest in Encino, CA
Showing the Encino area map.
Commute Calculator
Nearby Homes



Similar Homes Nearby


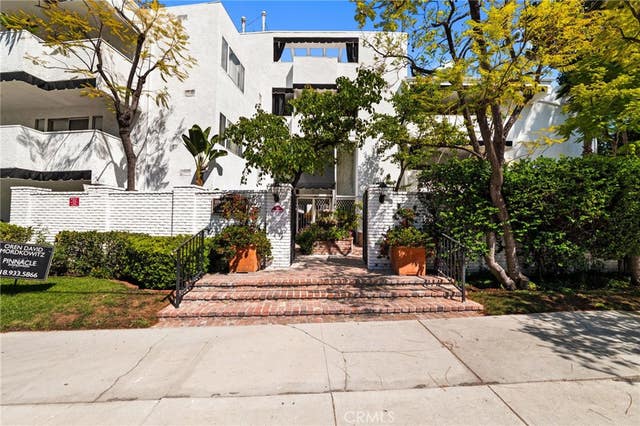
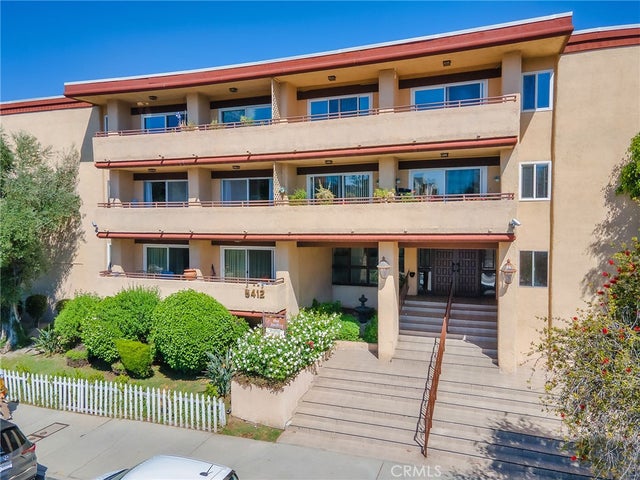
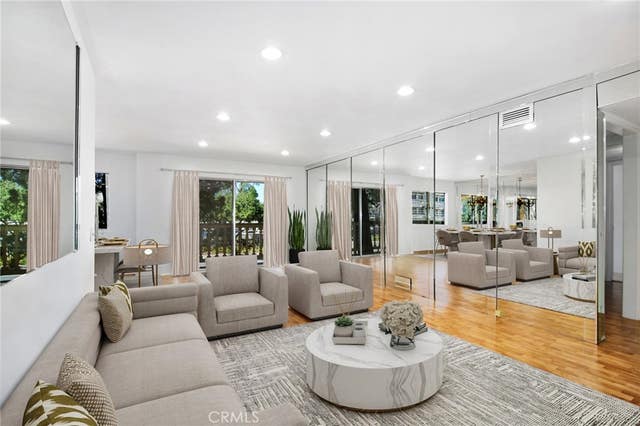
Similar Home Values
Comparable nearby listings and their asking prices.
| Address | Price | Beds | Baths | Sq Ft |
|---|---|---|---|---|
| 5325 Newcastle Avenue 201, Encino, CA | $425,000 | 2 | 1 | 957 |
| 5320 Zelzah Avenue 201, Encino, CA | $429,900 | 2 | 2 | 1,053 |
| 5310 Zelzah 101, Encino, CA | $445,000 | 1 | 2 | 1,235 |
| 4950 Louise 304, Encino, CA | $445,000 | 1 | 1 | 710 |
| 5412 Lindley Avenue 108, Encino, CA | $449,944 | 3 | 2 | 1,149 |
| 5400 Lindley Avenue 101, Encino, CA | $449,950 | 2 | 2 | 1,122 |
Moving Cost Estimate
EXIT Agents in Encino


Listing Courtesy: Equity Union - 818-613-2667
Presented by: Abraham Cohen and Donny Cohen
Licensed in the state of California.