

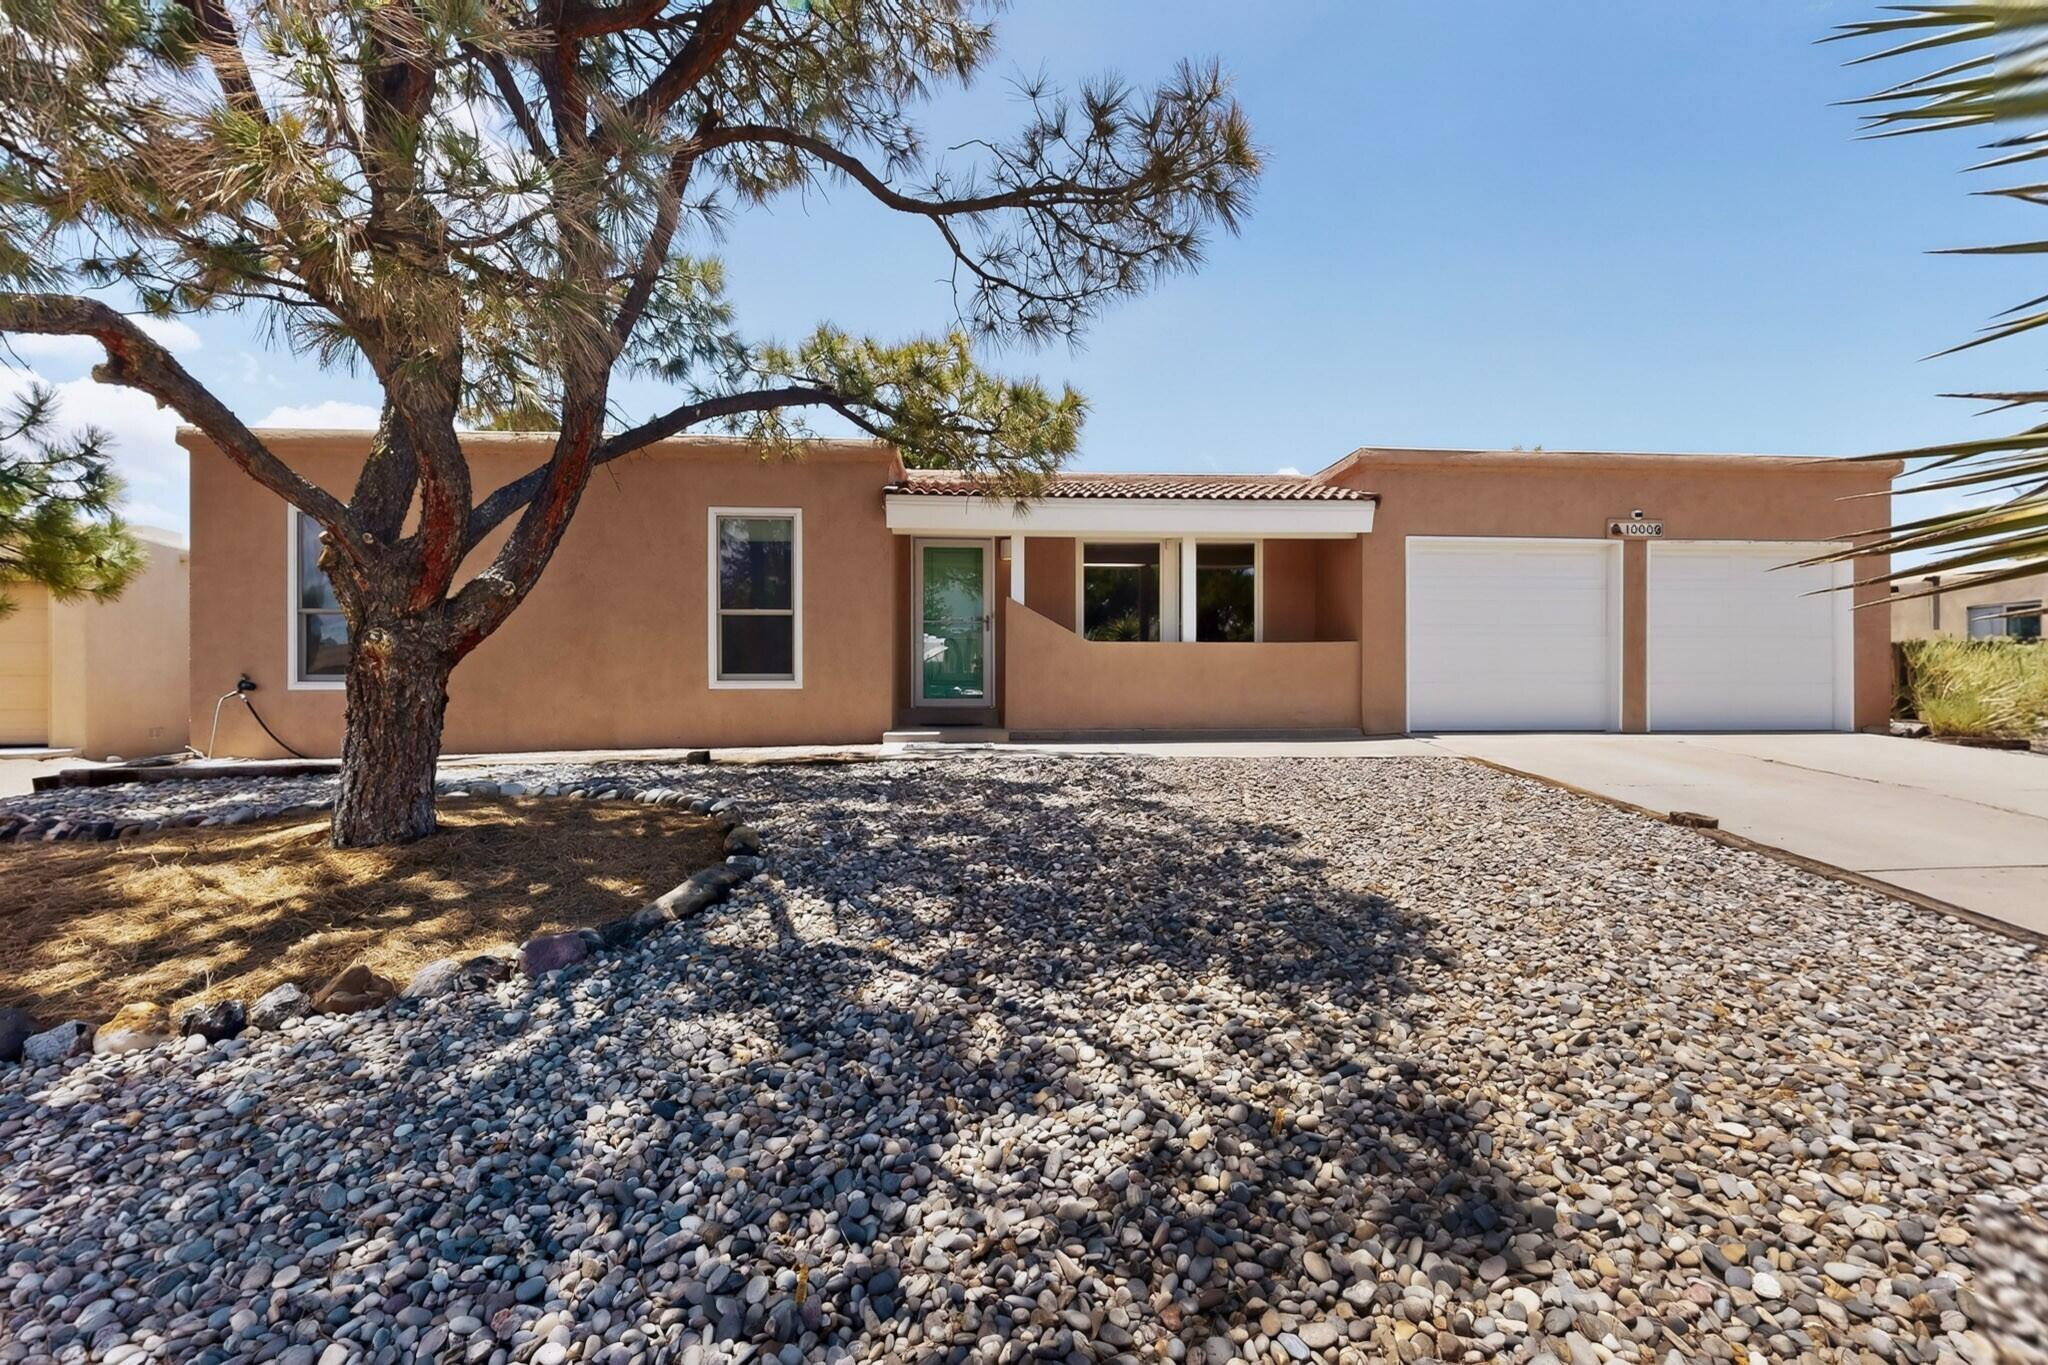
10009 Trevino Loop NW, Albuquerque, NM 87114
Vista Add · Bernalillo County
Key Facts
Description
Stunning 4 BR home in a prime Westside location with a gorgeous, park-like .26-acre backyard! Natural Hickory laminate and tile flooring throughout--no carpet. The spacious great room is filled with natural morning light and offers abundant flex space that flows seamlessly into the open kitchen, and features a stylish custom FP. The beautifully updated kitchen offers stainless steel appliances, including an upscale Bosch induction range, plus a sunny breakfast nook with a bay window overlooking the lush backyard. The generous primary suite includes a skylight, walk-in closet, and beautifully remodeled bath. Step outside to a covered patio and an incredible bkyd that's perfect for entertaining, gardening, or simply relaxing--your own private oasis! Major updates include Anderson windows,
Property Information
Property Type
Residential
Sub-Type
Single Family Residence
Year Built
1978
Living Area
1,993 sq ft
Lot Size
0.26 acres
Garage Spaces
2
Days on Market
1
MLS® Listing#
1107545
Property Features
Interior
Exterior
Appliances
Cooling
Heating
Flooring
Parking
Laundry
Patio
Fencing
Lot Features
Construction
Foundation
Roof
Windows
Other Structures
Utilities
Sewer
Water Source
Rooms
- Bedroom 214.0 x 10.0Main
- Bedroom 312.0 x 11.0Main
- Bedroom 411.0 x 10.0Main
- Dining Room13.0 x 12.0Main
- Kitchen13.0 x 10.0Main
- Living Room33.0 x 16.0Main
- Master Bedroom16.0 x 12.0Main
Schools
- Elementary:
- Sierra Vista
- Middle:
- James Monroe
- High:
- Cibola
Financial Details
Parcel Number
101006527825540409
Directions
From Unser, west on Paradise past PH Community Center to La Paz, turn right. One block to Chaparral Cir, turn right. Then one block to Trevino Lp, turn left to property.
Affordability Calculator
$79,000
Estimated monthly payment
$2,102/mo
Principal $316,000 · Est. interest $440,848 over 30 yrs
Neighborhood Market Statistics
How this home compares to active listings in Albuquerque, NM
- $404,800
- Median Listing Price
- 45
- Median Days on Market
- 1,924
- Median Sq Ft
- $222
- Median Price / Sq Ft
- 1,274
- Active Listings
- This home’s price is 2% below the area median.
- Its price per sq ft is 11% below the area median.
Market statistics compiled from active EXIT Realty® and MLS listings in Albuquerque, NM.
Location
Map is currently unavailable for this location.
Points of Interest in Albuquerque, NM
Showing the Albuquerque area map.
Commute Calculator
Nearby Homes
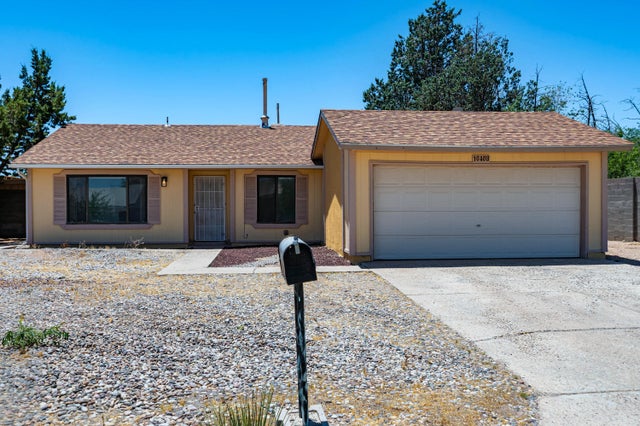
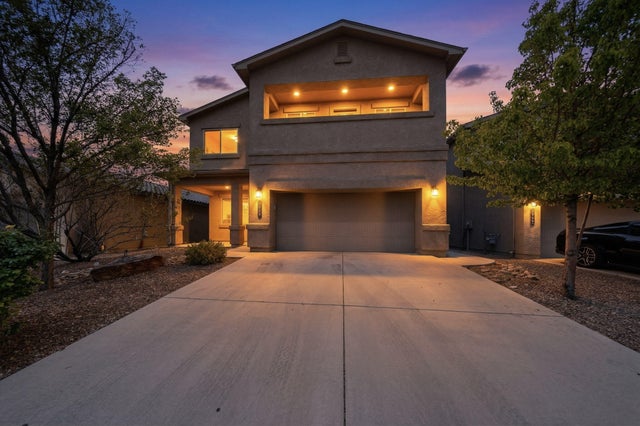
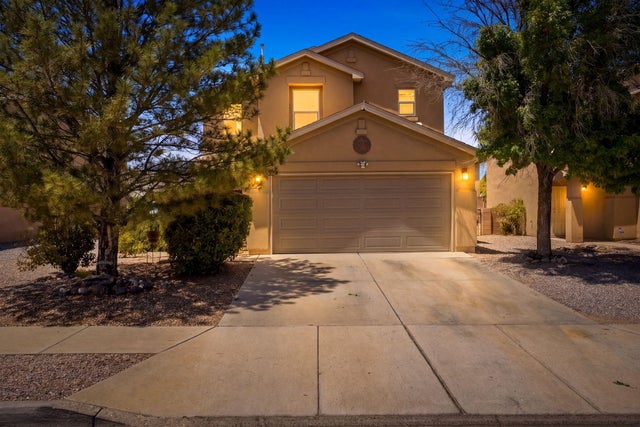
Similar Homes Nearby
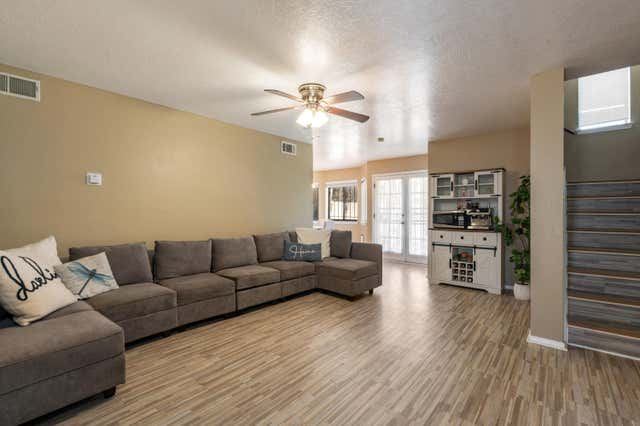
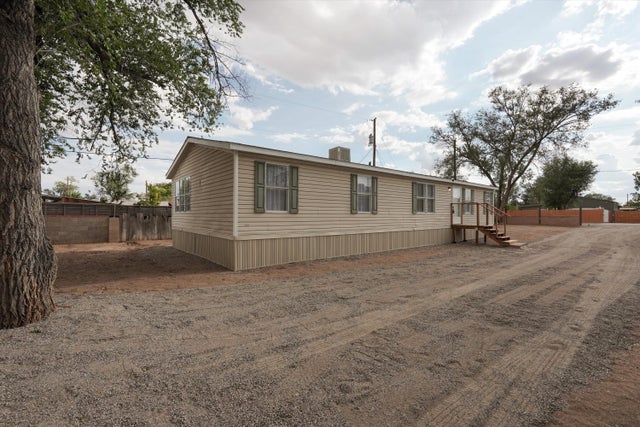

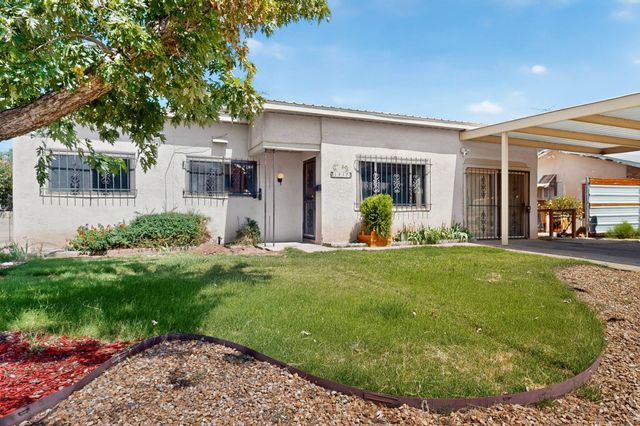
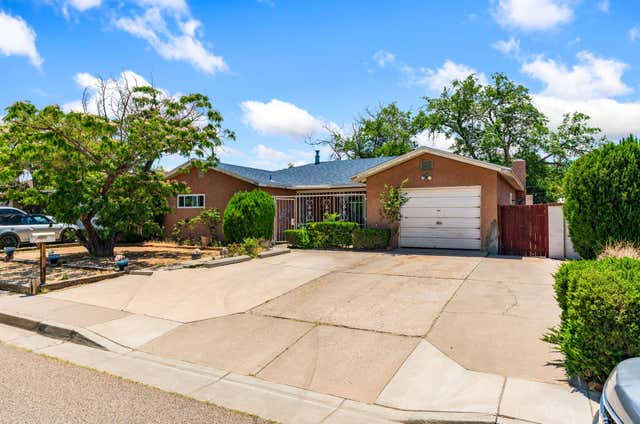
Similar Home Values
Comparable nearby listings and their asking prices.
| Address | Price | Beds | Baths | Sq Ft |
|---|---|---|---|---|
| 12037 Zia Road NE, Albuquerque, NM | $278,000 | 3 | 3 | 1,341 |
| 3808 Candelaria Road NE, Albuquerque, NM | $279,000 | 3 | 2 | 1,287 |
| 2106 Perry Road SW, Albuquerque, NM | $279,000 | 3 | 2 | 1,440 |
| 825 Dakota Street SE, Albuquerque, NM | $279,000 | 3 | 2 | 1,575 |
| 1417 Espejo Street NE, Albuquerque, NM | $279,900 | 3 | 2 | 1,535 |
| 4016 Ponderosa Avenue NE, Albuquerque, NM | $280,000 | 3 | 2 | 1,626 |
Moving Cost Estimate
EXIT Agents in Albuquerque


Listing Courtesy: RE/MAX SELECT - 5057981000