

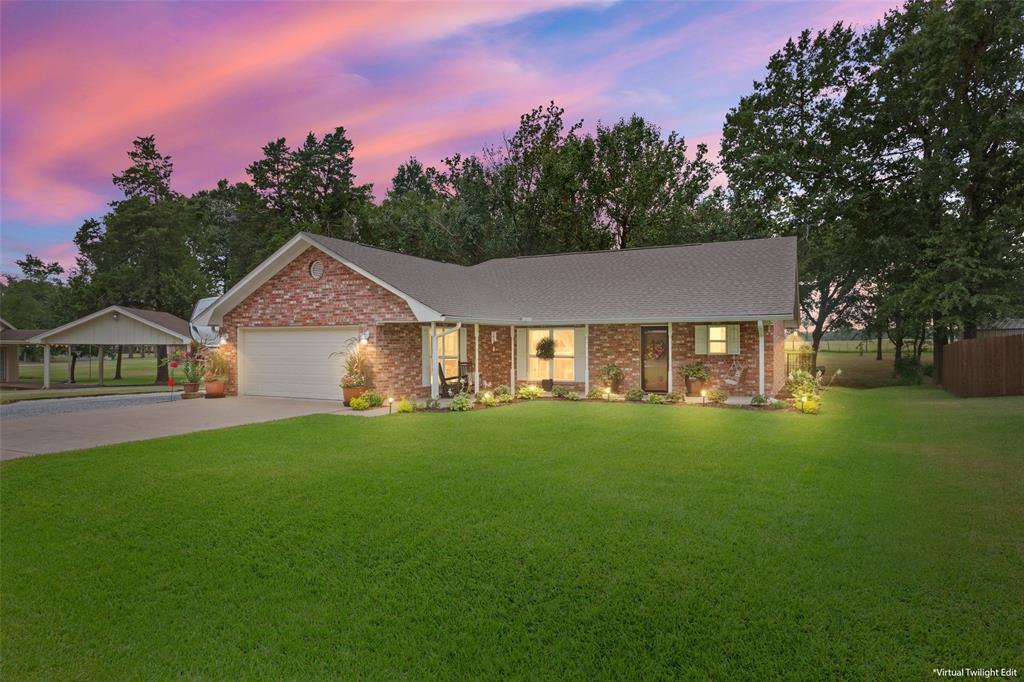
643 Sunnyvale Lane, Fairfield, TX 75840
Thousand Oaks Add · Freestone County
Key Facts
Description
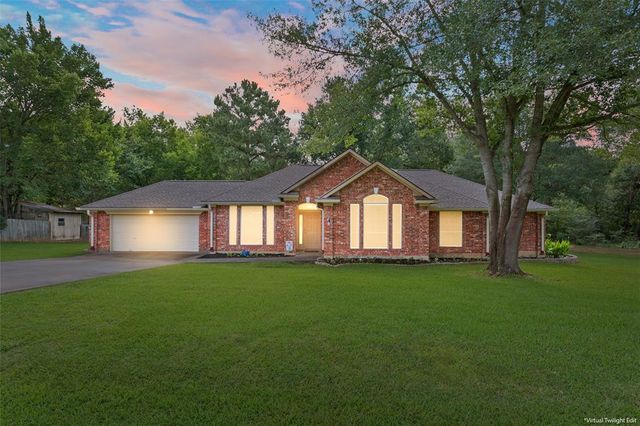
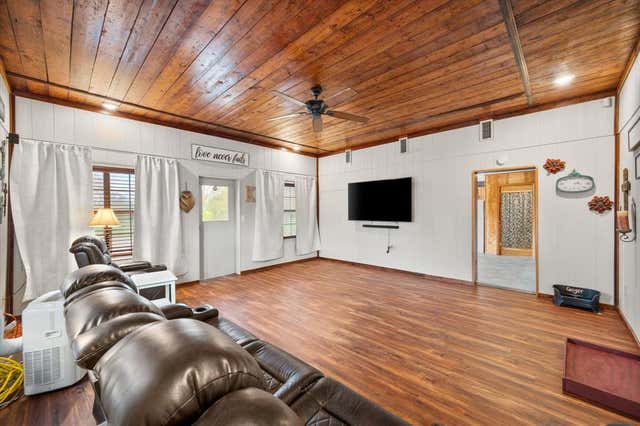
Experience the perfect blend of comfort, style, and utility in this stunning traditional brick home. Featuring 3 bedrooms, 2 bathrooms, and an attached 2-car garage, this property offers a complete interior refresh with new windows, fresh paint, and modern lighting throughout. The home features an open concept and split master bedroom plan. The heart of the home boasts a total kitchen remodel featuring beautiful quartz countertops. Additional interior highlights include durable, stylish laminate flooring and an electric fireplace. Step outside to your private outdoor oasis featuring meticulously maintained St. Augustine grass, professional landscaping, and a built in sprinkler system for keeping the sod and landscaping lush. Entertain guests on the back patio deck, complete with decorative lighting and a relaxing hot tub. For hobbyists and those needing extra storage, the property includes a massive separate 20x20 shop, a 20x20 covered carport, a designated hookup for the fifth wheel trailer and with the back yard secured by a stylish wrought-iron fence. All the work has been done on this beautiful well maintained property, all it needs is you to enjoy all it has to offer. Make your appointment today!
Property Information
Property Type
Residential
Sub-Type
Single Family Residence
Style
Traditional
Year Built
1997
Living Area
1,352 sq ft
Lot Size
0.50 acres
Garage Spaces
2
Days on Market
1
MLS® Listing#
21334458
Property Features
Interior
Exterior
Appliances
Cooling
Heating
Flooring
Fireplace
Parking
Laundry
Patio
Fencing
Lot Features
Construction
Foundation
Roof
Windows
Other Structures
Utilities
Sewer
Water Source
Rooms
- Bedroom10 x 10First
- Bedroom11 x 10First
- Living Room18 x 12First
- Master Bedroom15 x 11First
Schools
- Elementary:
- Fairfield
- Middle:
- Fairfield
- High:
- Fairfield
- District:
- Fairfield ISD
Financial Details
Annual Taxes
$3,853
Parcel Number
44135
Directions
From Fairfield, take Reunion Street to Davis Street, turn onto Davis Street, turn right onto Sunnyvale Street and follow around until you see sign in yard on right side of Sunnyvale Street.
Affordability Calculator
$60,000
Estimated monthly payment
$1,597/mo
Principal $240,000 · Est. interest $334,821 over 30 yrs
Neighborhood Market Statistics
How this home compares to active listings in Fairfield, TX
- $280,000
- Median Listing Price
- 47
- Median Days on Market
- 1,844
- Median Sq Ft
- $131
- Median Price / Sq Ft
- 32
- Active Listings
- This home’s price is 7% above the area median.
- Its price per sq ft is 70% above the area median.
Market statistics compiled from active EXIT Realty® and MLS listings in Fairfield, TX.
Location
Map is currently unavailable for this location.
Points of Interest in Fairfield, TX
Showing the Fairfield area map.
Commute Calculator
Nearby Homes

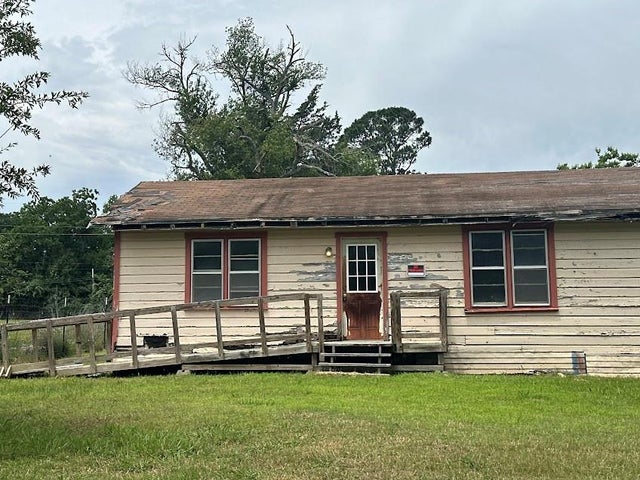
Similar Homes Nearby
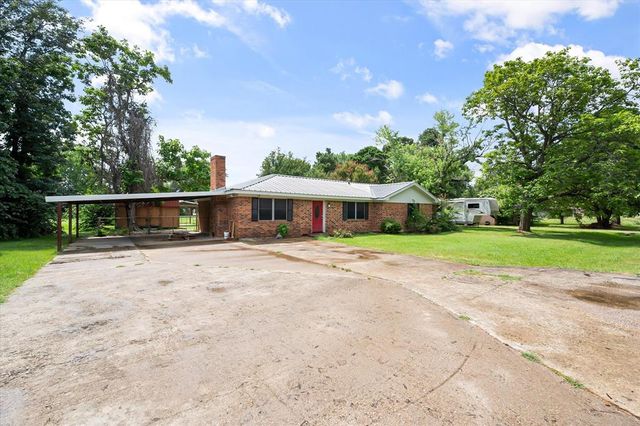
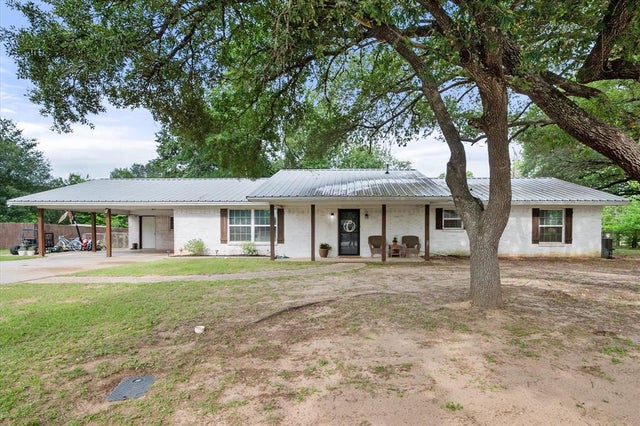


Similar Home Values
Comparable nearby listings and their asking prices.
| Address | Price | Beds | Baths | Sq Ft |
|---|---|---|---|---|
| 701 Kelly Street, Fairfield, TX | $210,000 | 3 | 2 | 1,764 |
| 824 Stardust Lane, Fairfield, TX | $220,000 | 3 | 2 | 1,717 |
| 951 Faircrest Drive, Fairfield, TX | $265,000 | 3 | 2 | 2,000 |
| 835 N Fairway, Fairfield, TX | $279,000 | 4 | — | 2,984 |
| 141 Fm 27 W, Fairfield, TX | $299,000 | 2 | 2 | 2,013 |
| 297 Fcr 441, Fairfield, TX | $299,000 | 2 | 3 | 2,400 |
Moving Cost Estimate
EXIT Agents in Fairfield


Listing Courtesy: Robinson Real Estate - 903-389-2100
Presented by: Blake Robinson
Last Updated: 2026-07-17