

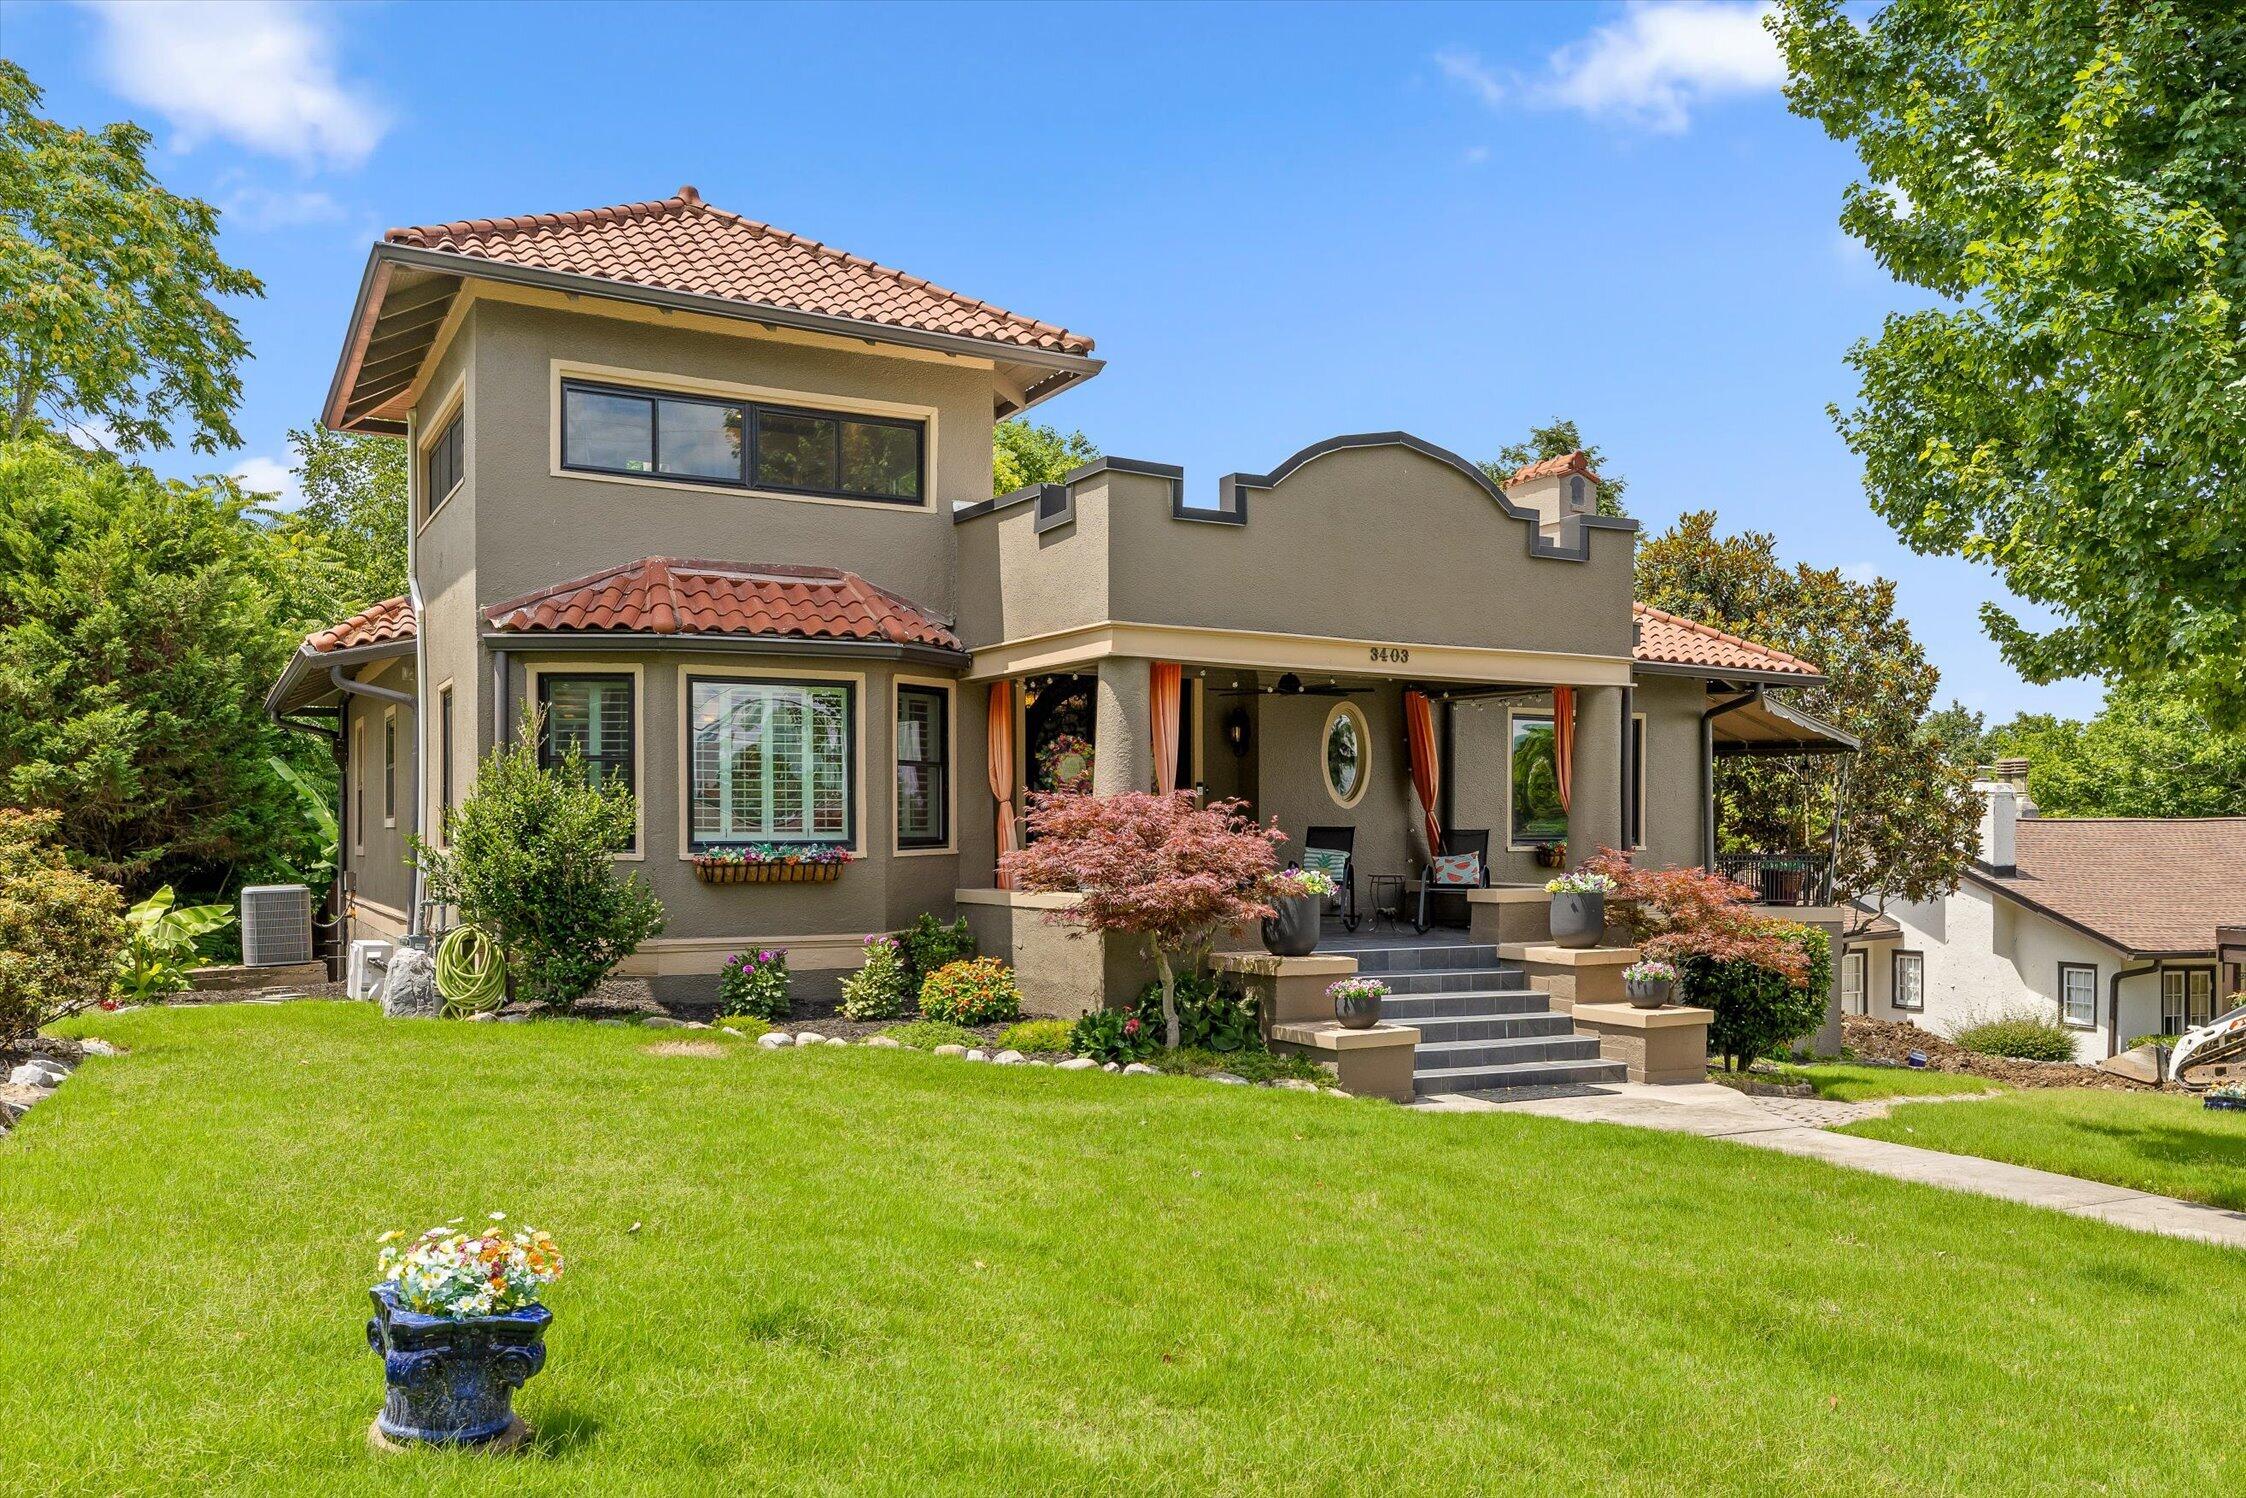
3403 Alta Vista Drive, Chattanooga, TN 37411
Alta Vista Addn · Hamilton County
Key Facts
Description
Your outdoor oasis awaits! The fenced, two tiered back yard allows for multiple zones of entertaining and relaxation. The main backyard level features a pool, hot tub, cabana, and a picnic and grilling area. The lower level of the backyard features a regulation sized corn hole pit and grassy area. If you aren't sold on the backyard alone, let's go inside! From the curb appeal to the custom made iron front doors, this home will continually draw you in. Historic matchstick hardwood floors, open spaces, and unimaginable charm await you throughout this home. The fluid floor plan features an expansive main level hosting an entry foyer, guest bedroom & bath, sitting room, primary bedroom and bath, great room, dining room, office, kitchen, and coffee/breakfast nook. Upstairs hosts a bonus room (bedroom, home office, gym, play room... you name it!). The basement level features a large den, bedroom with space to add a closet & bathroom, laundry room, and storage. Curb appeal, historic charm, convenient Olde Town location, good floor plan, and outdoor living invite you to a home that many only dream about. Schedule your personal tour to see what makes this house a home!
Property Information
Property Type
Residential
Sub-Type
Single Family Residence
Year Built
1920
Living Area
2,722 sq ft
Lot Size
0.33 acres
Lot Dimensions
82.5X168.8
MLS® Listing#
1537100
Property Features
Interior
Exterior
Appliances
Cooling
Heating
Flooring
Fireplace
Basement
Pool
Parking
Laundry
Patio
Fencing
Lot Features
Construction
Foundation
Other Structures
Utilities
Sewer
Water Source
Rooms
- First
- First
- BathroomFirst
- BedroomFirst
- BedroomBasement
- Bonus RoomSecond
- DenBasement
- Dining RoomFirst
- Great RoomFirst
- KitchenFirst
- LaundryBasement
- Master BedroomFirst
- OfficeFirst
Schools
- Elementary:
- East Ridge Elementary
- Middle:
- Dalewood Middle
- High:
- Brainerd High
Financial Details
HOA
None
Annual Taxes
$3,993
Parcel Number
156d J 008
Affordability Calculator
$102,000
Estimated monthly payment
$2,714/mo
Principal $408,000 · Est. interest $569,196 over 30 yrs
Neighborhood Market Statistics
How this home compares to active listings in Chattanooga, TN
- $375,472
- Median Listing Price
- 67
- Median Days on Market
- 1,720
- Median Sq Ft
- $223
- Median Price / Sq Ft
- 1,848
- Active Listings
- This home’s price is 36% above the area median.
- Its price per sq ft is 16% below the area median.
Market statistics compiled from active EXIT Realty® and MLS listings in Chattanooga, TN.
Location
- 3403 Alta Vista Drive, Chattanooga, TN 37411
Points of Interest in Chattanooga, TN
Showing the Chattanooga area map.
Nearby Schools
McCallie School
Secondary · 0.5 mi away
Chattanooga Girls Leadership academy
School · 0.8 mi away
Notre Dame High School
Secondary · 1.0 mi away
Tennessee Association of Christian Schools
School · 1.1 mi away
Brainerd Baptist School
School · 1.2 mi away
Brainerd Baptist Kindergarten
School · 1.2 mi away
East Side Elementary
Elementary · 1.2 mi away
International Literacy Center
School · 1.3 mi away
Orchard Knob Elementary School
Elementary · 1.4 mi away
Chattanooga Preparatory School
Secondary · 1.4 mi away
Redemption School of Ministry
School · 1.4 mi away
Montessori Elementary at Highland Park
Elementary · 1.4 mi away
Belvoir Christian Academy
School · 1.5 mi away
Chattanooga Charter School of Excellence
Secondary · 1.5 mi away
Calvary Independent Baptist Church
School · 1.5 mi away
Barger Elementary
Elementary · 1.6 mi away
Barger Academy
School · 1.6 mi away
Woodmore Elementary School
Elementary · 1.7 mi away
Church
School · 1.7 mi away
Our Lady of Perpetual Help Catholic Church
Elementary · 1.8 mi away
Commute Calculator
Nearby Homes


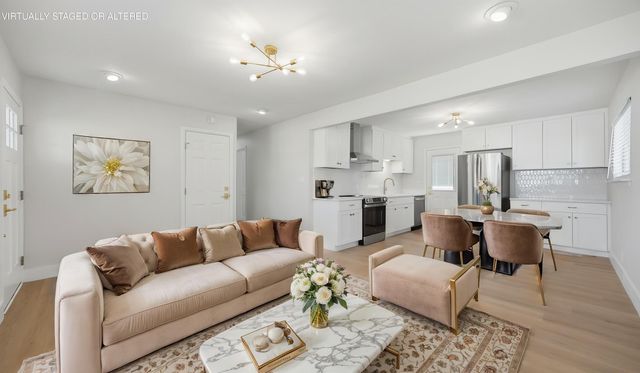
Similar Homes Nearby

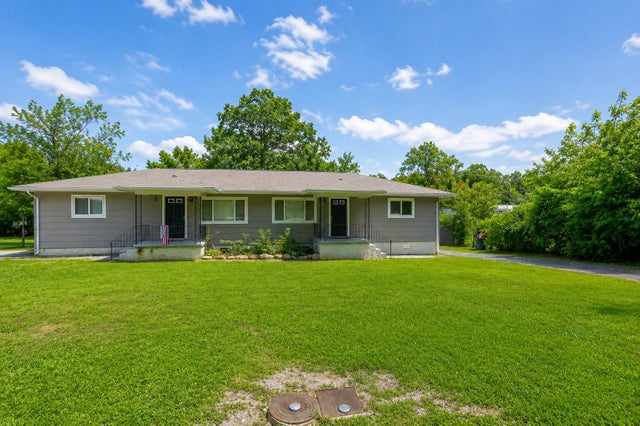


Similar Home Values
Comparable nearby listings and their asking prices.
| Address | Price | Beds | Baths | Sq Ft |
|---|---|---|---|---|
| 2223 Beeler Avenue, Chattanooga, TN | $357,999 | 4 | 2 | 1,735 |
| 7610 Nightingale Court 54, Chattanooga, TN | $359,900 | 3 | 3 | 1,560 |
| 2806 Silverdale Road, Chattanooga, TN | $359,900 | 4 | 2 | 2,100 |
| 6626 Dharma Loop 76, Chattanooga, TN | $359,990 | 3 | 3 | 1,601 |
| 74 Maude Street, Chattanooga, TN | $360,000 | 3 | 2 | 1,300 |
| 421 Frawley Road, Chattanooga, TN | $360,000 | 3 | 2 | 1,557 |
Moving Cost Estimate
EXIT Agents in Chattanooga


Listing Courtesy: Century 21 Prime South - 4238215551
Presented by: Bev Boss