

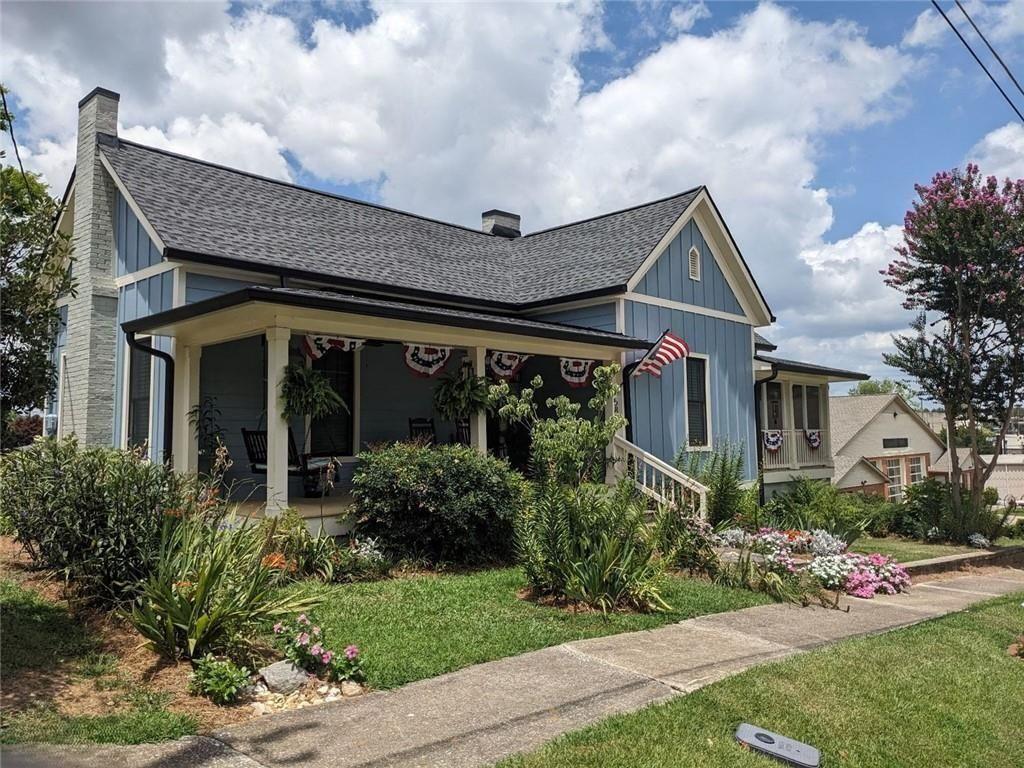
5880 Mulberry Street, Austell, GA 30168
None · Cobb County
Key Facts
Description
A perfect place to call home or a turn key office space ready for your growing business. This completly restored, southern farm house offers so much curb appeal. Features include: 3 bedrooms, 1.5 baths, rocking chair & screened in front porch(s), bright & open floor plan, open great rm with stacked stone fireplace. Modern center island kitchen with white shaker cabinets and a stainless steel appliance package including range, microwave, dishwasher & refrigerator. New lighting & plumbing fixtures, genuine oak hardwood floors (2022), new roof (2023), custom windows (2023), HVAC system (2024), spray foam and new insulation in the attic and garage/crawl space (2024), Hardie siding (2024), custom mahogany front door (2024), custom solid-core interior doors (2025) and fresh paint inside and out. What a fantastic down-town location with an easy walk to numerous locally-owned restaurants, entertainment and recreational venues. Just minutes from Atlanta and Hwy I-20. This home has it all and even the washer and dryer are included. Let's Go this home is a must see!
Property Information
Property Type
Residential
Sub-Type
Single Family Residence
Style
Farmhouse / Traditional
Year Built
1920
Stories
1
Living Area
1,424 sq ft
Lot Size
0.30 acres
Lot Dimensions
x
Garage Spaces
1
Parking Spaces
2
Days on Market
52
MLS® Listing#
7723672
Property Features
Interior
Exterior
Appliances
Cooling
Heating
Flooring
Fireplace
Basement
Pool
Parking
Laundry
Patio
Fencing
Lot Features
Construction
Foundation
Roof
Windows
Other Structures
Community
Utilities
Sewer
Water Source
Schools
- Elementary:
- Austell
- Middle:
- Garrett
- High:
- South Cobb
Financial Details
HOA
None
Annual Taxes
$2,224
Tax year 2025
Parcel Number
18009200080
Directions
GPS Friendly Location- Call Listing Broker if you need assistance.
Affordability Calculator
$70,400
Estimated monthly payment
$1,873/mo
Principal $281,600 · Est. interest $392,857 over 30 yrs
Neighborhood Market Statistics
How this home compares to active listings in Austell, GA
- $308,602
- Median Listing Price
- 61
- Median Days on Market
- 1,806
- Median Sq Ft
- $183
- Median Price / Sq Ft
- 260
- Active Listings
- This home’s price is 14% above the area median.
- Its price per sq ft is 35% above the area median.
Market statistics compiled from active EXIT Realty® and MLS listings in Austell, GA.
Location
Map is currently unavailable for this location.
Points of Interest in Austell, GA
Showing the Austell area map.
Commute Calculator
Nearby Homes


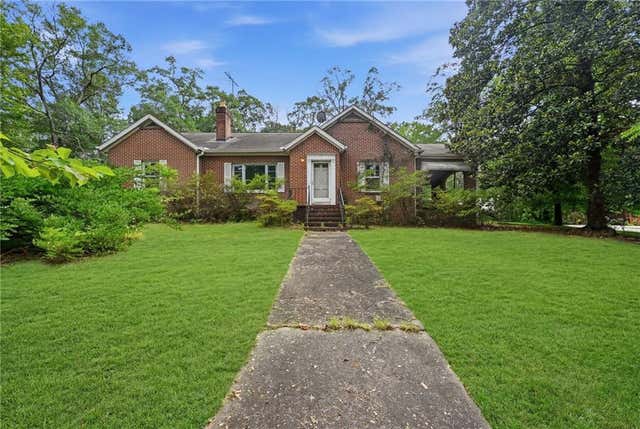

Similar Homes Nearby
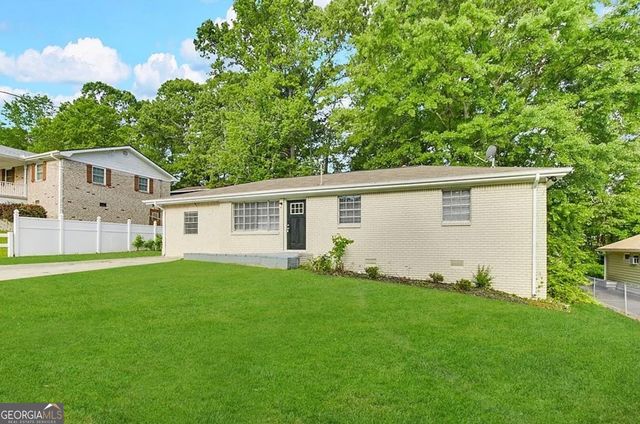
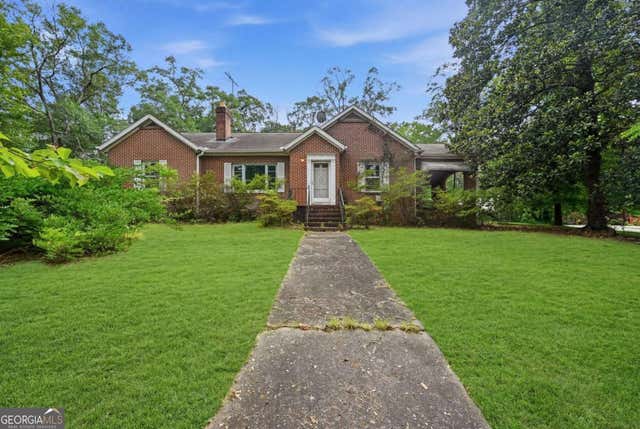
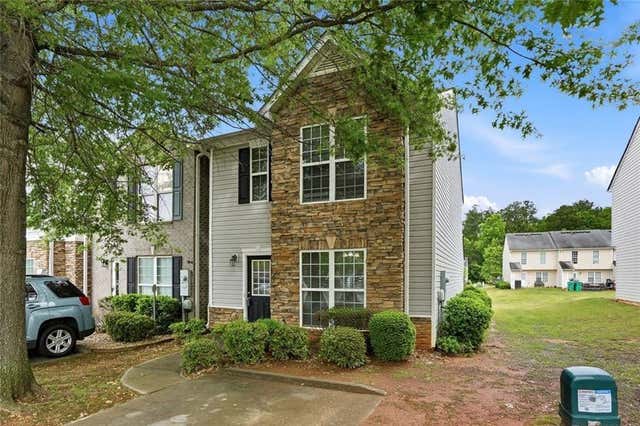
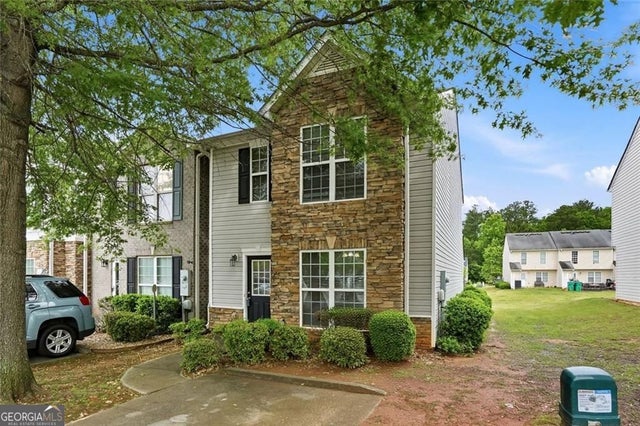
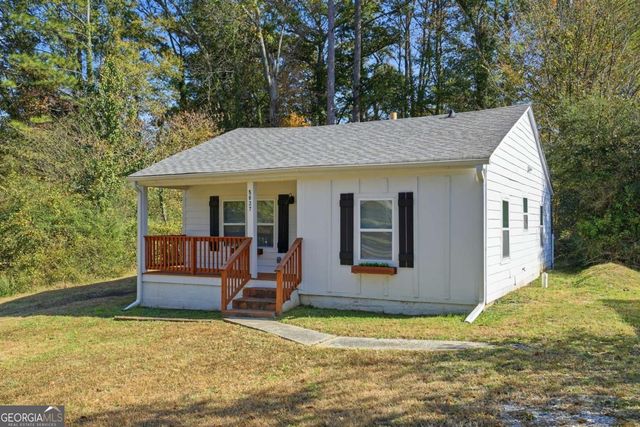
Similar Home Values
Comparable nearby listings and their asking prices.
| Address | Price | Beds | Baths | Sq Ft |
|---|---|---|---|---|
| 6309 Wellington WAY, Austell, GA | $247,000 | 4 | — | 1,352 |
| 5922 Medlock Avenue, Austell, GA | $249,900 | 4 | 1 | 1,708 |
| 5922 Medlock AVE, Austell, GA | $249,900 | 4 | — | — |
| 1792 Gold Finch Way, Austell, GA | $250,000 | 3 | 3 | 1,520 |
| 1792 Gold Finch WAY, Austell, GA | $250,000 | 3 | — | 1,520 |
| 5637 Owens DR, Austell, GA | $250,000 | 3 | — | 1,154 |
Moving Cost Estimate
EXIT Agents in Austell


Listing Courtesy: Scott Dasher and Associates - 678-715-3600
Last Updated: 2026-02-23