


307 Wayne ST, Eatonton, GA 31024
None · Putnam County
Key Facts
Description
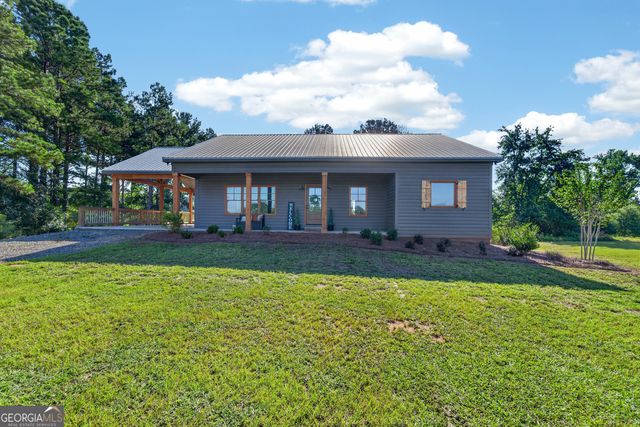
Award-Winning Historic Gem in the Heart of Downtown Eatonton! Welcome to the perfect blend of timeless charm and modern luxury, nestled in one of downtown Eatonton's most sought-after historic neighborhoods. This beautifully restored three-bedroom, four-bathroom home has earned an award for historic preservation-and it's easy to see why. From the moment you step onto the herringbone brick walkway, you'll be transported by the home's thoughtful nods to its past. Inside, original windows flood the space with natural light, highlighting the rich hardwood and slate floors that run throughout the main living areas. A massive addition after the initial renovation adds a luxurious master suite including multiple shower head walk in shower, dual vanities, & huge closet with laundry area. The modern kitchen, complete with a keeping room, is the perfect place to gather, blending sleek updates with cozy, livable style. It features a professional gas range, breakfast bar, and a separate beverage refrigerator. Each of the three spacious bedrooms offers an en-suite bathroom and is filled with natural light. Enjoy peaceful mornings on the porch and quiet evenings in this picturesque neighborhood, known for its beautifully preserved homes. All of historic downtown Eatonton's shops, restaurants, and cultural attractions are just a short walk away. This is more than a home-it's a rare opportunity to own a piece of Eatonton's history, with all the modern comforts you could want.
Property Information
Property Type
Residential
Sub-Type
Single Family Residence
Structure Type
House
Year Built
1920
Stories
1
Living Area
2,551 sq ft
Lot Size
0.75 acres
Garage Spaces
4
Parking Spaces
4
Days on Market
126
MLS® Listing#
10677860
Property Features
Interior
Appliances
Cooling
Heating
Flooring
Fireplace
Basement
Parking
Laundry
Patio
Lot Features
Construction
Foundation
Roof
Community
Utilities
Sewer
Water Source
Schools
- Elementary:
- Putnam
- Middle:
- Putnam County
- High:
- Putnam
Financial Details
HOA
None
Annual Taxes
$7,000
Parcel Number
E006045
Directions
Downtown Eatonton. Corner of Wayne and N. Lafayette St.
Affordability Calculator
$129,000
Estimated monthly payment
$3,433/mo
Principal $516,000 · Est. interest $719,866 over 30 yrs
Neighborhood Market Statistics
How this home compares to active listings in Eatonton, GA
- $546,575
- Median Listing Price
- 78
- Median Days on Market
- 2,016
- Median Sq Ft
- $283
- Median Price / Sq Ft
- 317
- Active Listings
- This home’s price is 18% above the area median.
- Its price per sq ft is 11% below the area median.
Market statistics compiled from active EXIT Realty® and MLS listings in Eatonton, GA.
Location
Map is currently unavailable for this location.
Points of Interest in Eatonton, GA
Showing the Eatonton area map.
Commute Calculator
Nearby Homes


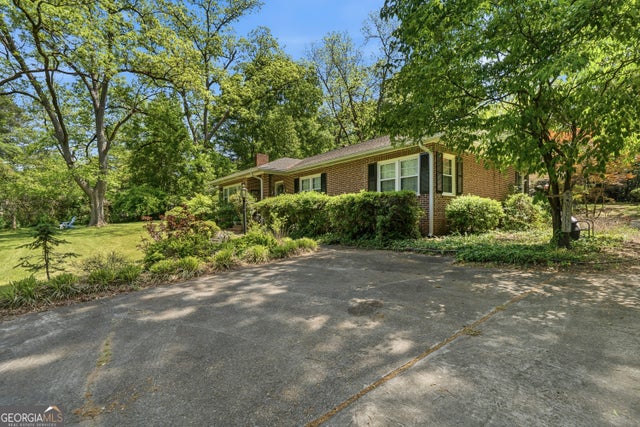
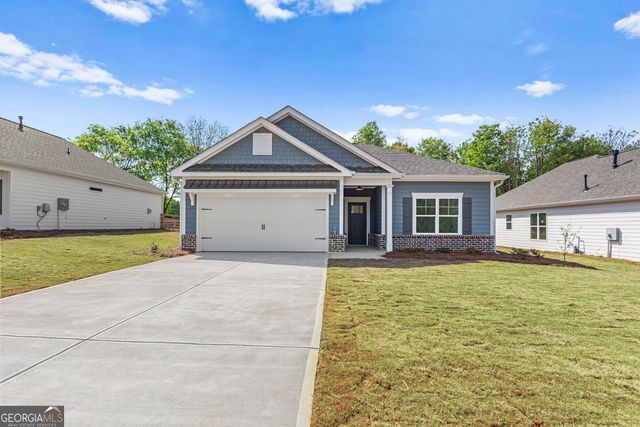
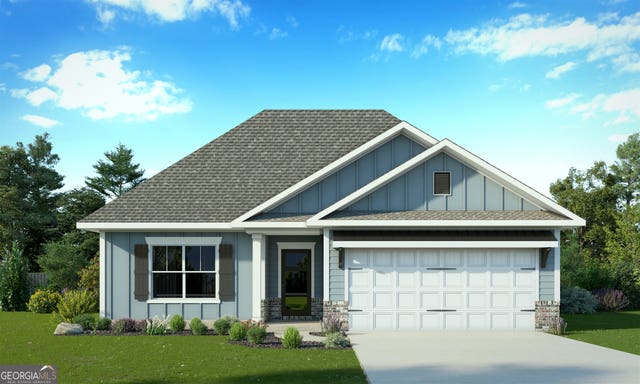

Similar Homes Nearby

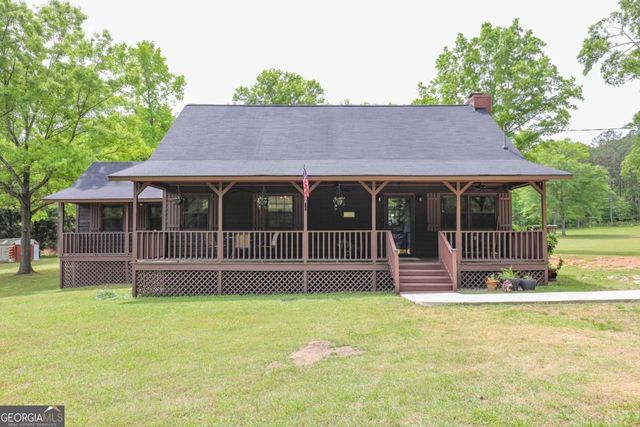



Similar Home Values
Comparable nearby listings and their asking prices.
| Address | Price | Beds | Baths | Sq Ft |
|---|---|---|---|---|
| 101 Willow CV, Eatonton, GA | $455,000 | 3 | — | 2,016 |
| 321 S Steele Bridge RD, Eatonton, GA | $464,000 | 3 | — | 1,638 |
| 103 Little River DR, Eatonton, GA | $475,000 | 3 | — | 1,890 |
| 129 Sebastian DR, Eatonton, GA | $475,000 | 3 | — | 2,266 |
| 130 Wesley Chapel RD, Eatonton, GA | $475,000 | 4 | — | 2,788 |
| 129 Lakeshore DR, Eatonton, GA | $485,000 | 4 | — | 2,000 |
Moving Cost Estimate
EXIT Agents in Eatonton


Listing Courtesy: Ansley RE|Christie's Int'l RE - 7069957500