

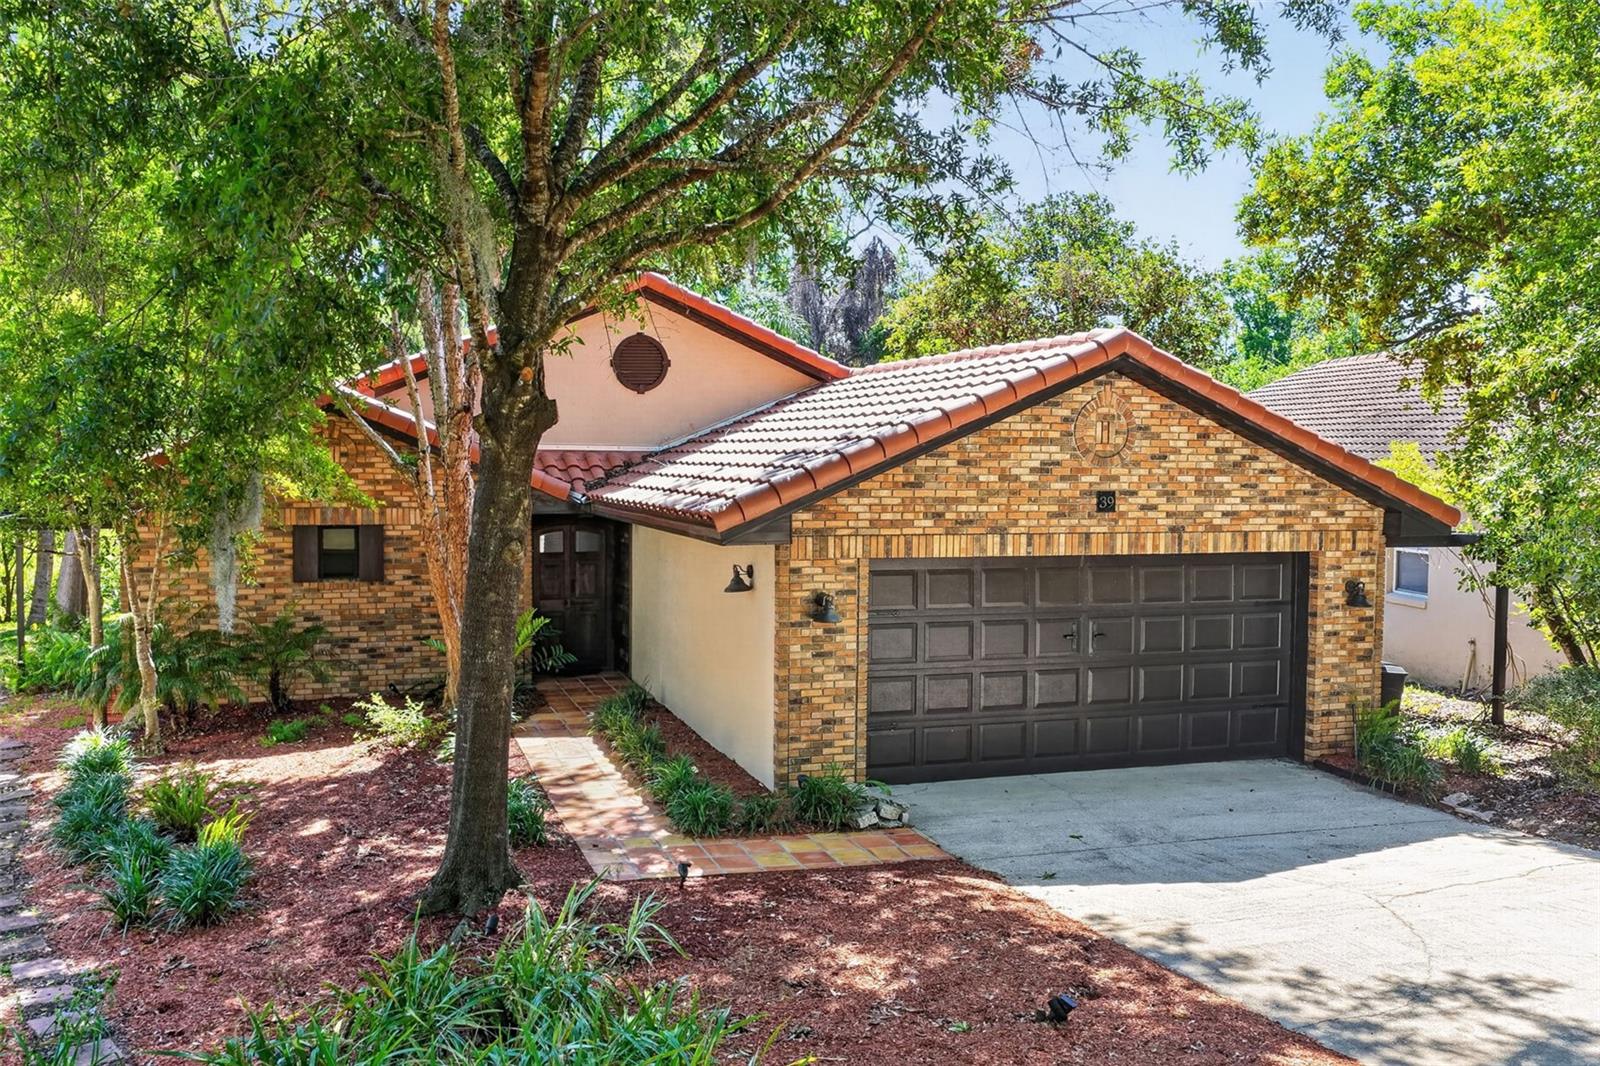
39 FOREST LANE, EUSTIS, FL 32726
EUSTIS HARBOR ISLAND VILLAS · Lake County
Key Facts
Description
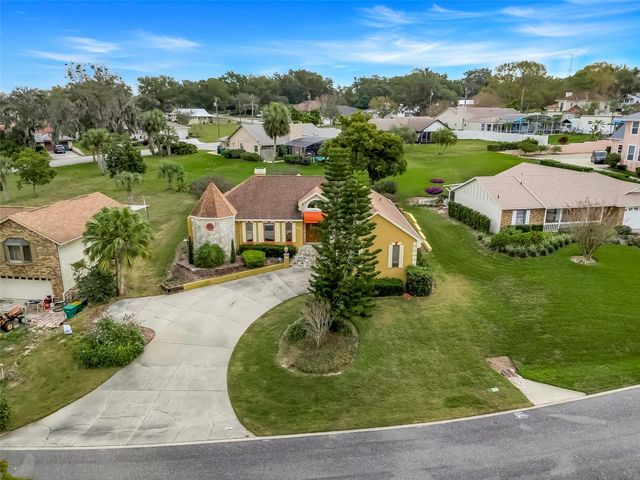
Welcome home to this hidden gem! NO REAR NEIGHBORS! CONSERVATION VIEW! ENTICING CURB APPEAL! This one-of-a-kind, stunning “Villa-style” residence is nestled on a cozy lot surrounded by mature trees providing a canopy of shade and serenity. Located in a small community on a no thru traffic road offering a more private living environment. Tastefully and lovingly updated over the years. ***NEW TILE ROOF 2025 w/transferable warranty and 2023 Water Heater. From the moment you enter, obvious pride of ownership reflects the thoughtful details, finishing touches and SPACIOUS DESIGN that sets the tone for comfortable, elegant living. This 2 bed/ 2 bath boasts an OPEN CONCEPT split floor plan with 1,627 climate controlled sq ft, SOARING CEILINGS, a multitude of PLANTATION SHUTTERS, and complimented with copious custom SALTILLO TILE flooring throughout. The rustic arched double door entry leads into a quaint foyer where you immediately see VAULTED CEILINGS and beautiful crown molding. The Dining Room connects to the EXPANSIVE 15x25 Living Room which includes a wood accent hearth/mantel, wall mounted TV, and an electric fireplace. This versatile design flows seamlessly and lends itself perfectly for all those family holiday gatherings. The TRIPLE SLIDERS invite you onto the 22x30 SCREENED LANAI with PANORAMIC VIEWS, perfect for entertaining. Enjoy sipping your wine or simply wind down the day in your Florida green space while you chillax. The generous Primary Ensuite has access to the Lanai, a decorative vintage fireplace façade, WALK-IN CLOSET & a meticulously updated bath w/shower stall + beautiful CUSTOM FARM DOOR. The chef friendly galley kitchen has a small coffee nook, abundant cabinetry, French Door access to the Lanai, and close to the INSIDE LAUNDRY. The guest room could double as an office with a convenient alcove adjacent to the closet, and nearby is the second updated bath w/magnificent refinements. The Woodlands has its own community dock plus the monthly HOA includes lawn care. Location benefits include shopping, restaurants, Hospital, access to toll 429, Theme Parks, both historic downtown Mount Dora and Eustis First-Friday events. Daytona Beach is about 90 minutes. Make this lovely home your next address.
Property Information
Property Type
Residential
Sub-Type
Single Family Residence
Style
Mediterranean
Year Built
1989
Stories
1
Living Area
2,119 sq ft
Lot Size
0.25 acres
Lot Dimensions
51x173
Garage Spaces
2
Ownership
Fee Simple
Zoning
SR
Days on Market
55
MLS® Listing#
G5112472
Property Features
Interior
Appliances
Cooling
Heating
Flooring
Fireplace
Parking
Laundry
Patio
Lot Features
Construction
Foundation
Roof
Sewer
Water Source
Rooms
- 6x8First
- 22x30First
- Bedroom 211x12First
- Dining Room9x10First
- Kitchen5x12First
- Living Room15x25First
- Master Bedroom13x16First
Financial Details
HOA
$102 / Monthly
Rod Ashby
Annual Taxes
$5,010
Tax year 2025
Parcel Number
15-19-26-0050-004-00700
Directions
From Mount Dora, South on Hwy 441 to Eustis city limits, Right on Kurt St, Left on Clay Blvd, Right on Eustis St, Right on Forest Lane. Home will be on your right.
Affordability Calculator
$73,900
Estimated monthly payment
$1,967/mo
Principal $295,600 · Est. interest $412,388 over 30 yrs
Neighborhood Market Statistics
How this home compares to active listings in EUSTIS, FL
- $390,323
- Median Listing Price
- 60
- Median Days on Market
- 1,920
- Median Sq Ft
- $201
- Median Price / Sq Ft
- 213
- Active Listings
- This home’s price is 5% below the area median.
- Its price per sq ft is 13% below the area median.
Market statistics compiled from active EXIT Realty® and MLS listings in EUSTIS, FL.
Location
- 39 FOREST LANE, EUSTIS, FL 32726
Points of Interest in EUSTIS, FL
Showing the EUSTIS area map.
Nearby Schools
Eustis Heights Elementary School
Elementary · 0.6 mi away
Lake County Virtual School
School · 0.7 mi away
Lake Academy Eustis
School · 0.7 mi away
A Kid's Corner Learning Center
School · 0.8 mi away
Faith Lutheran School
Elementary · 1.3 mi away
Eustis Elementary School
Elementary · 1.4 mi away
Liberty Christian Preparatory School
School · 1.5 mi away
Eustis High School
Secondary · 1.6 mi away
Amazing Kids Academy
School · 2.3 mi away
Triangle Elementary School
Elementary · 2.4 mi away
Tavares Elementary School
Elementary · 2.5 mi away
Lake County Schools
School · 2.7 mi away
Hampshire Academy
School · 2.7 mi away
Thinking Kids
School · 2.8 mi away
Alee Academy
School · 3.0 mi away
Tavares High School
Secondary · 3.0 mi away
Gateway Christian School
School · 3.0 mi away
Children House of Learning
School · 3.1 mi away
Eustis Middle School
Secondary · 3.4 mi away
Amazing Kids Academy of Mt Dora
School · 3.8 mi away
Commute Calculator
Nearby Homes

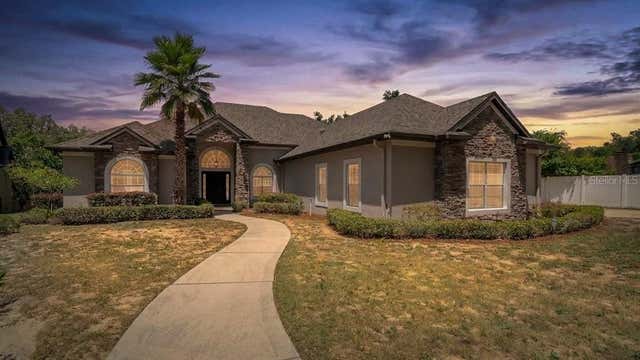

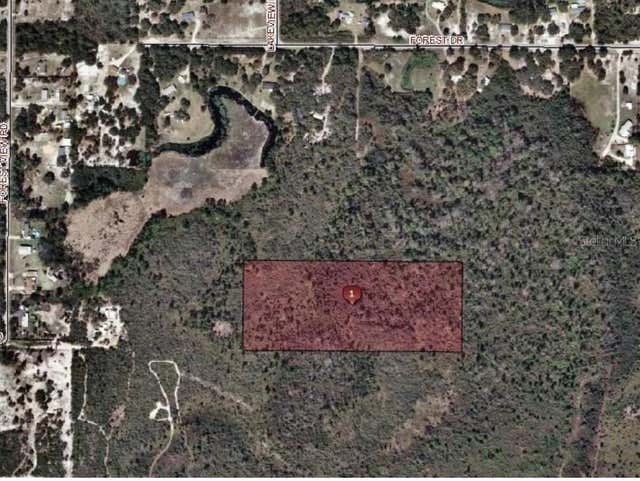
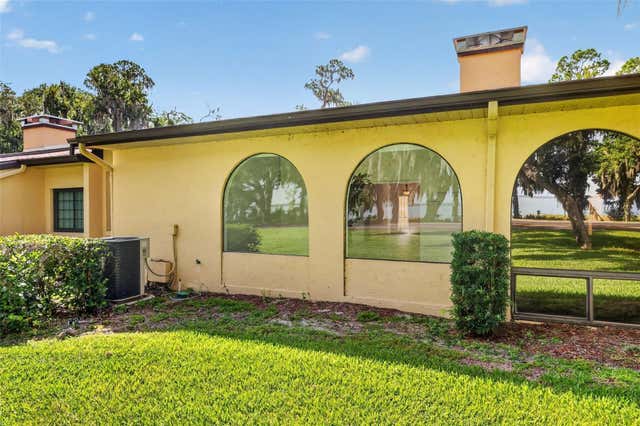
Similar Homes Nearby


Similar Home Values
Comparable nearby listings and their asking prices.
| Address | Price | Beds | Baths | Sq Ft |
|---|---|---|---|---|
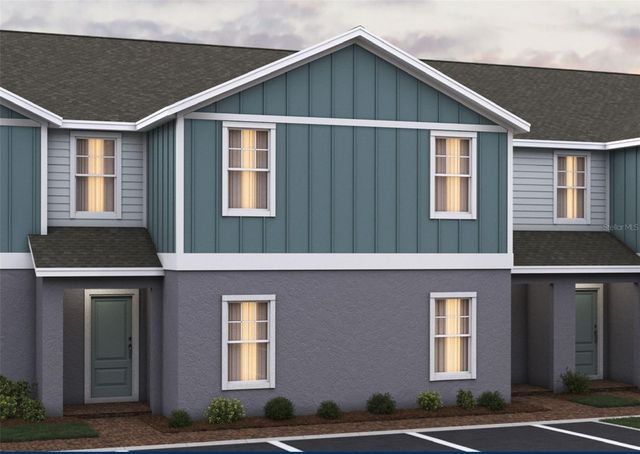
| 1434 ACORN MEADOW LOOP, EUSTIS, FL | $259,000 | 3 | 3 | 1,795 |
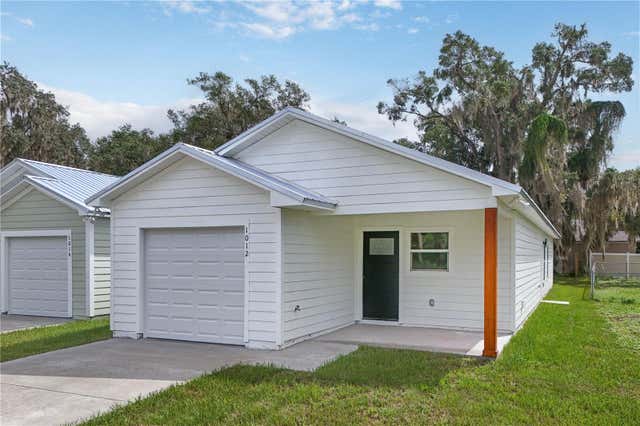
| 1012 E HAZZARD, EUSTIS, FL | $259,000 | 3 | 2 | 1,276 |
| 314 WOODLAND DRIVE, EUSTIS, FL | $259,900 | 4 | 2 | 1,560 |
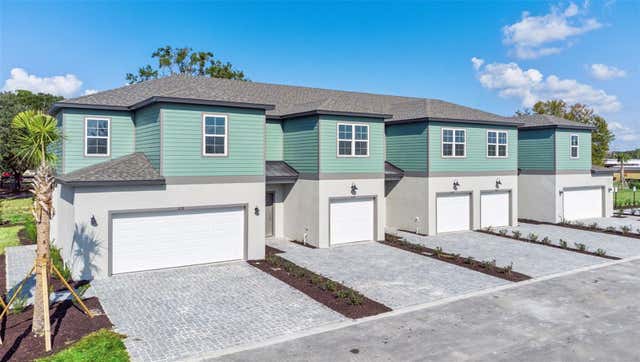
| 1426 ACORN MEADOW LOOP, EUSTIS, FL | $261,000 | 3 | 3 | 1,795 |
| 2298 RED PINE COURT, EUSTIS, FL | $262,990 | 3 | 3 | 1,657 |
| 2294 RED PINE COURT, EUSTIS, FL | $262,990 | 3 | 3 | 1,645 |
Moving Cost Estimate
EXIT Agents in EUSTIS


Listing Courtesy: EXIT REALTY TRI-COUNTY - 352-385-3948
Last Updated: 2026-05-15