

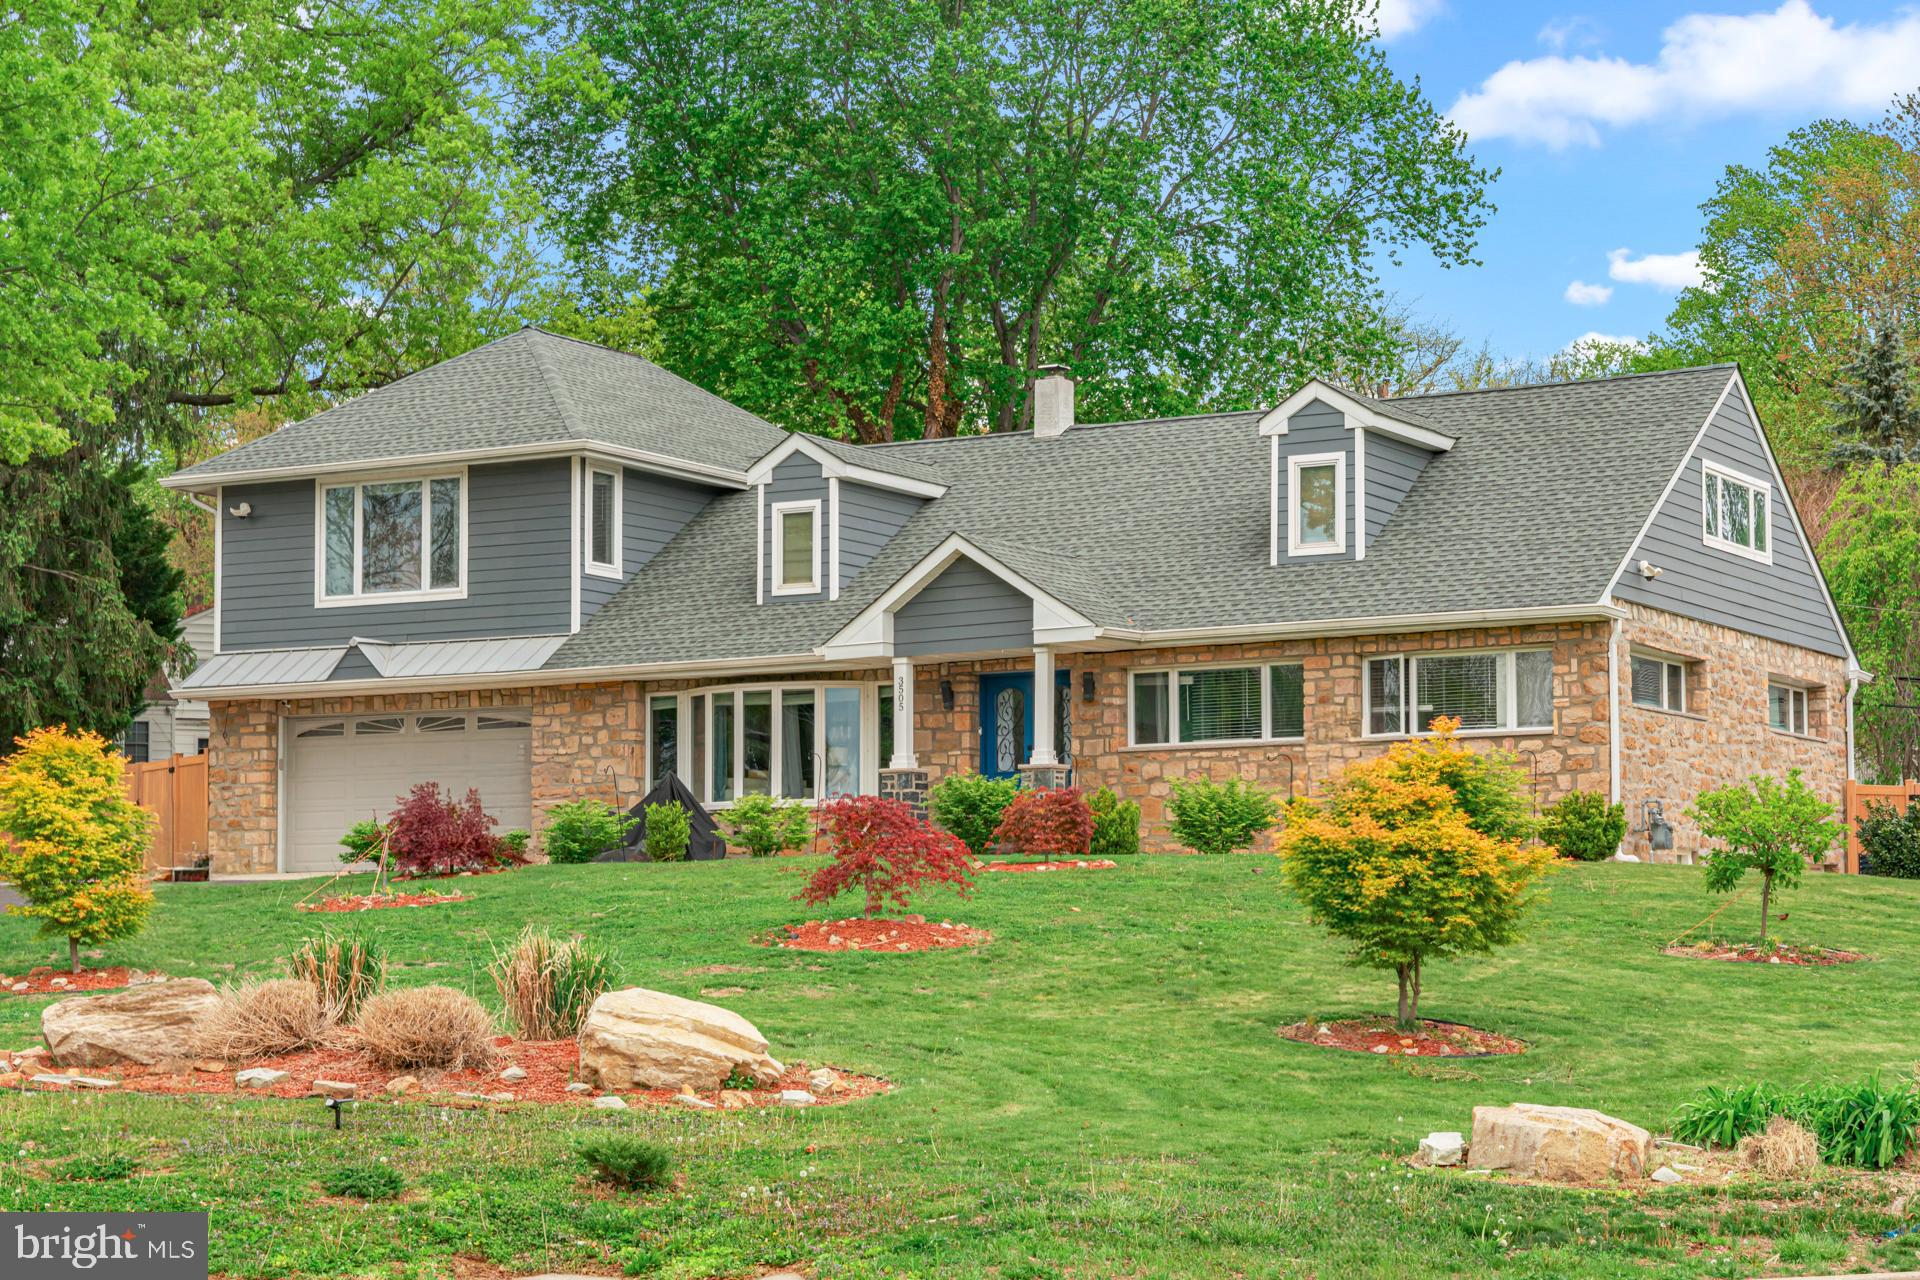
3505 HEATON ROAD, HUNTINGDON VALLEY, PA 19006
JUSTA FARMS · MONTGOMERY County
Key Facts
Description
Modern luxury meets everyday comfort in this beautifully renovated home located in the highly sought after Lower Moreland School District. Thoughtfully designed with high end finishes, smart features, and exceptional living spaces, this home delivers the perfect balance of style, function, and value. Enter through elegant double doors into a bright and open living and dining area featuring hardwood floors, new carpeting, recessed lighting, and a striking stacked stone fireplace that creates a warm and inviting focal point. The chef’s kitchen is truly the centerpiece, complete with custom wood cabinetry, granite countertops with a breakfast bar, stainless steel appliances, designer lighting, a walk in pantry, and a stylish tile backsplash. The main level offers three generously sized bedrooms and a beautifully updated full bathroom. Upstairs, the private primary suite provides a true retreat with a spa inspired bathroom that features oversized walk in shower that includes dual showers, a Jacuzzi tub, double sinks, a bidet, and an expansive walk in closet. The finished basement is designed for both relaxation and entertaining, featuring a wood burning fireplace, game area, fitness space, laundry room, and a full bathroom. With plumbing already in place for a second kitchen, this level is ideal for extended family or guest accommodations. Step outside to enjoy the expansive backyard with a saltwater pool, perfect for summer living. Energy efficient owned solar panels help reduce utility costs while powering the home, and a whole home Generac generator along with a tankless water heater provide year round reliability and comfort. Additional highlights include a finished third floor bonus room accessed by a spiral staircase, ideal for a home office, studio, or additional bedroom, a three zone heating and cooling system for maximum comfort, and an oversized two car garage with ample driveway parking for four or more vehicles. The home is equipped with security cameras and digital locks for added convenience and peace of mind, along with abundant storage throughout. A brand new water softener adds an extra level of everyday luxury. This home offers more than just beautiful spaces. It delivers a complete lifestyle with modern upgrades, thoughtful design, and exceptional amenities already in place.
Property Information
Property Type
Residential
Sub-Type
Single Family Residence
Structure Type
House
Year Built
2019
Living Area
4,061 sq ft
Lot Size
0.44 acres
Lot Dimensions
150.00 x 0.00
Garage Spaces
2
Parking Spaces
2
Zoning
RES: 1 FAM
Days on Market
33
MLS® Listing#
PAMC2176760
Property Features
Interior
Exterior
Appliances
Cooling
Heating
Flooring
Fireplace
Basement
Pool
Parking
Laundry
Fencing
Construction
Foundation
Roof
Windows
Utilities
Sewer
Water Source
Rooms
- Bathroom 1Main
- Bathroom 2Main
- Bathroom 3Main
- Bedroom 1Main
- Bedroom 2Main
- Bedroom 4Main
Schools
- District:
- LOWER MORELAND TOWNSHIP
Financial Details
HOA
None
Annual Taxes
$13,865
Tax year 2025
Assessed Value
$254,640
Parcel Number
41-00-03790-003
Directions
3505 Heaton Road
Affordability Calculator
$189,980
Estimated monthly payment
$5,056/mo
Principal $759,920 · Est. interest $1,060,156 over 30 yrs
Neighborhood Market Statistics
How this home compares to active listings in HUNTINGDON VALLEY, PA
- $470,370
- Median Listing Price
- 47
- Median Days on Market
- 2,365
- Median Sq Ft
- $248
- Median Price / Sq Ft
- 193
- Active Listings
- This home’s price is 102% above the area median.
- Its price per sq ft is 6% below the area median.
Market statistics compiled from active EXIT Realty® and MLS listings in HUNTINGDON VALLEY, PA.
Location

Points of Interest in HUNTINGDON VALLEY, PA
Showing the HUNTINGDON VALLEY area map.
Nearby Schools
Huntingdon Valley Christian Academy
School · 0.3 mi away
Goddard School
School · 0.8 mi away
Pennypack Preschool
School · 0.8 mi away
Comprehensive Learning Center
School · 1.1 mi away
Children of America Southampton
School · 1.3 mi away
Upper Moreland Middle School
Secondary · 1.6 mi away
Csi Christchurch in Pa Sunday School
School · 1.7 mi away
Upper Moreland Intermediate School
Elementary · 1.7 mi away
Jolly Tots Childcare Center
School · 1.7 mi away
Round Meadow Elementary School
Elementary · 1.8 mi away
Bryn Athyn Church School
School · 1.8 mi away
William Tennent High School
Secondary · 1.9 mi away
Good Shepherd Lutheran Nursery School
Elementary · 1.9 mi away
Upper Moreland Township School District
Elementary · 2.1 mi away
Upper Moreland High School
Secondary · 2.2 mi away
Lower Moreland High School
Secondary · 2.2 mi away
Lower Moreland Township School District
School · 2.3 mi away
Murray Avenue School
Secondary · 2.3 mi away
Cold Spring Elementary School
Elementary · 2.3 mi away
Pine Road Elementary School
Elementary · 2.4 mi away
Commute Calculator
Nearby Homes

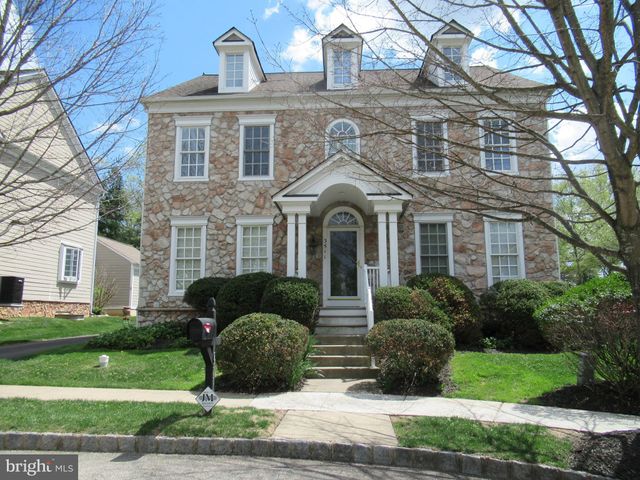

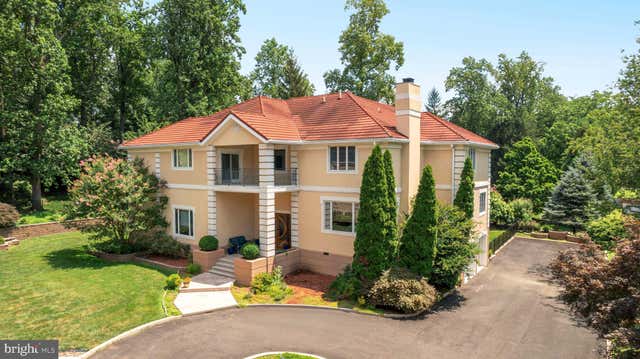


Similar Homes Nearby
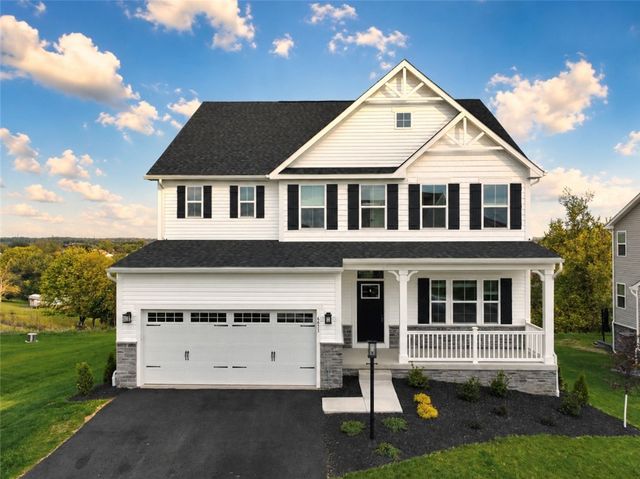
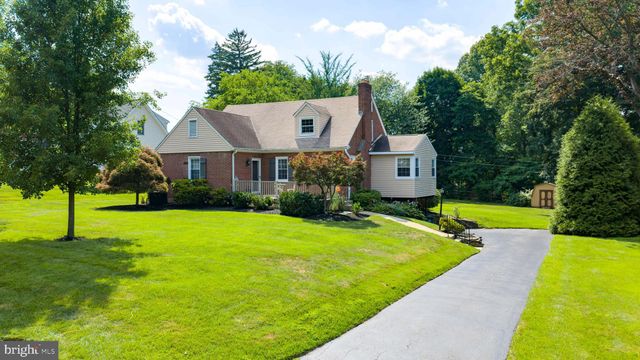
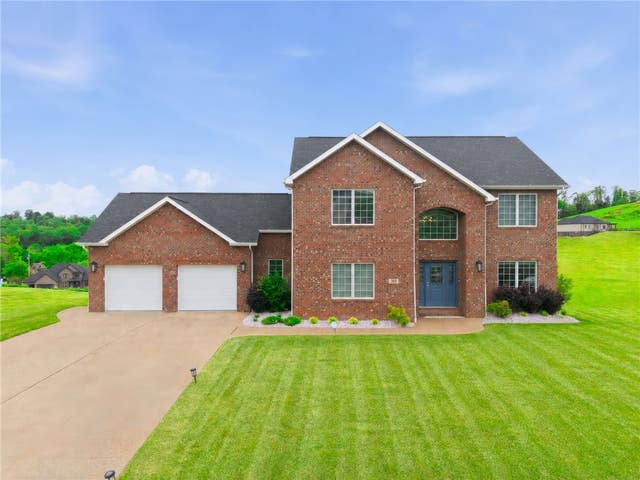

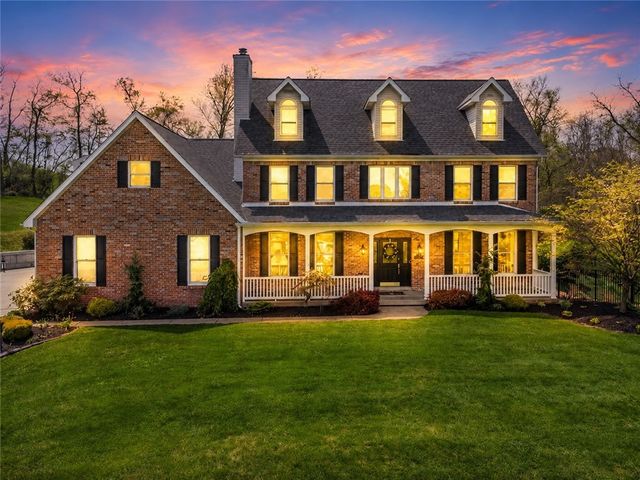

Similar Home Values
Comparable nearby listings and their asking prices.
| Address | Price | Beds | Baths | Sq Ft |
|---|---|---|---|---|
| 6453 Marco Ct, North Huntingdon, PA | $674,900 | 6 | 5 | 4,010 |
| 2332 BOYD ROAD, HUNTINGDON VALLEY, PA | $675,000 | 4 | 3 | 2,748 |
| 369 Durst Rd, North Huntingdon, PA | $675,000 | 5 | 4 | — |
| 244 KIRK DRIVE, HUNTINGDON VALLEY, PA | $679,000 | 4 | 3 | 2,712 |
| 1140 S Whitmore Rd, North Huntingdon, PA | $685,000 | 5 | 6 | 3,154 |
| 182 MARC LANE, HUNTINGDON VALLEY, PA | $699,000 | 4 | 3 | 2,647 |
Moving Cost Estimate
EXIT Agents in HUNTINGDON VALLEY


Listing Courtesy: Elite Realty Group Unl. Inc. - 2153284800