

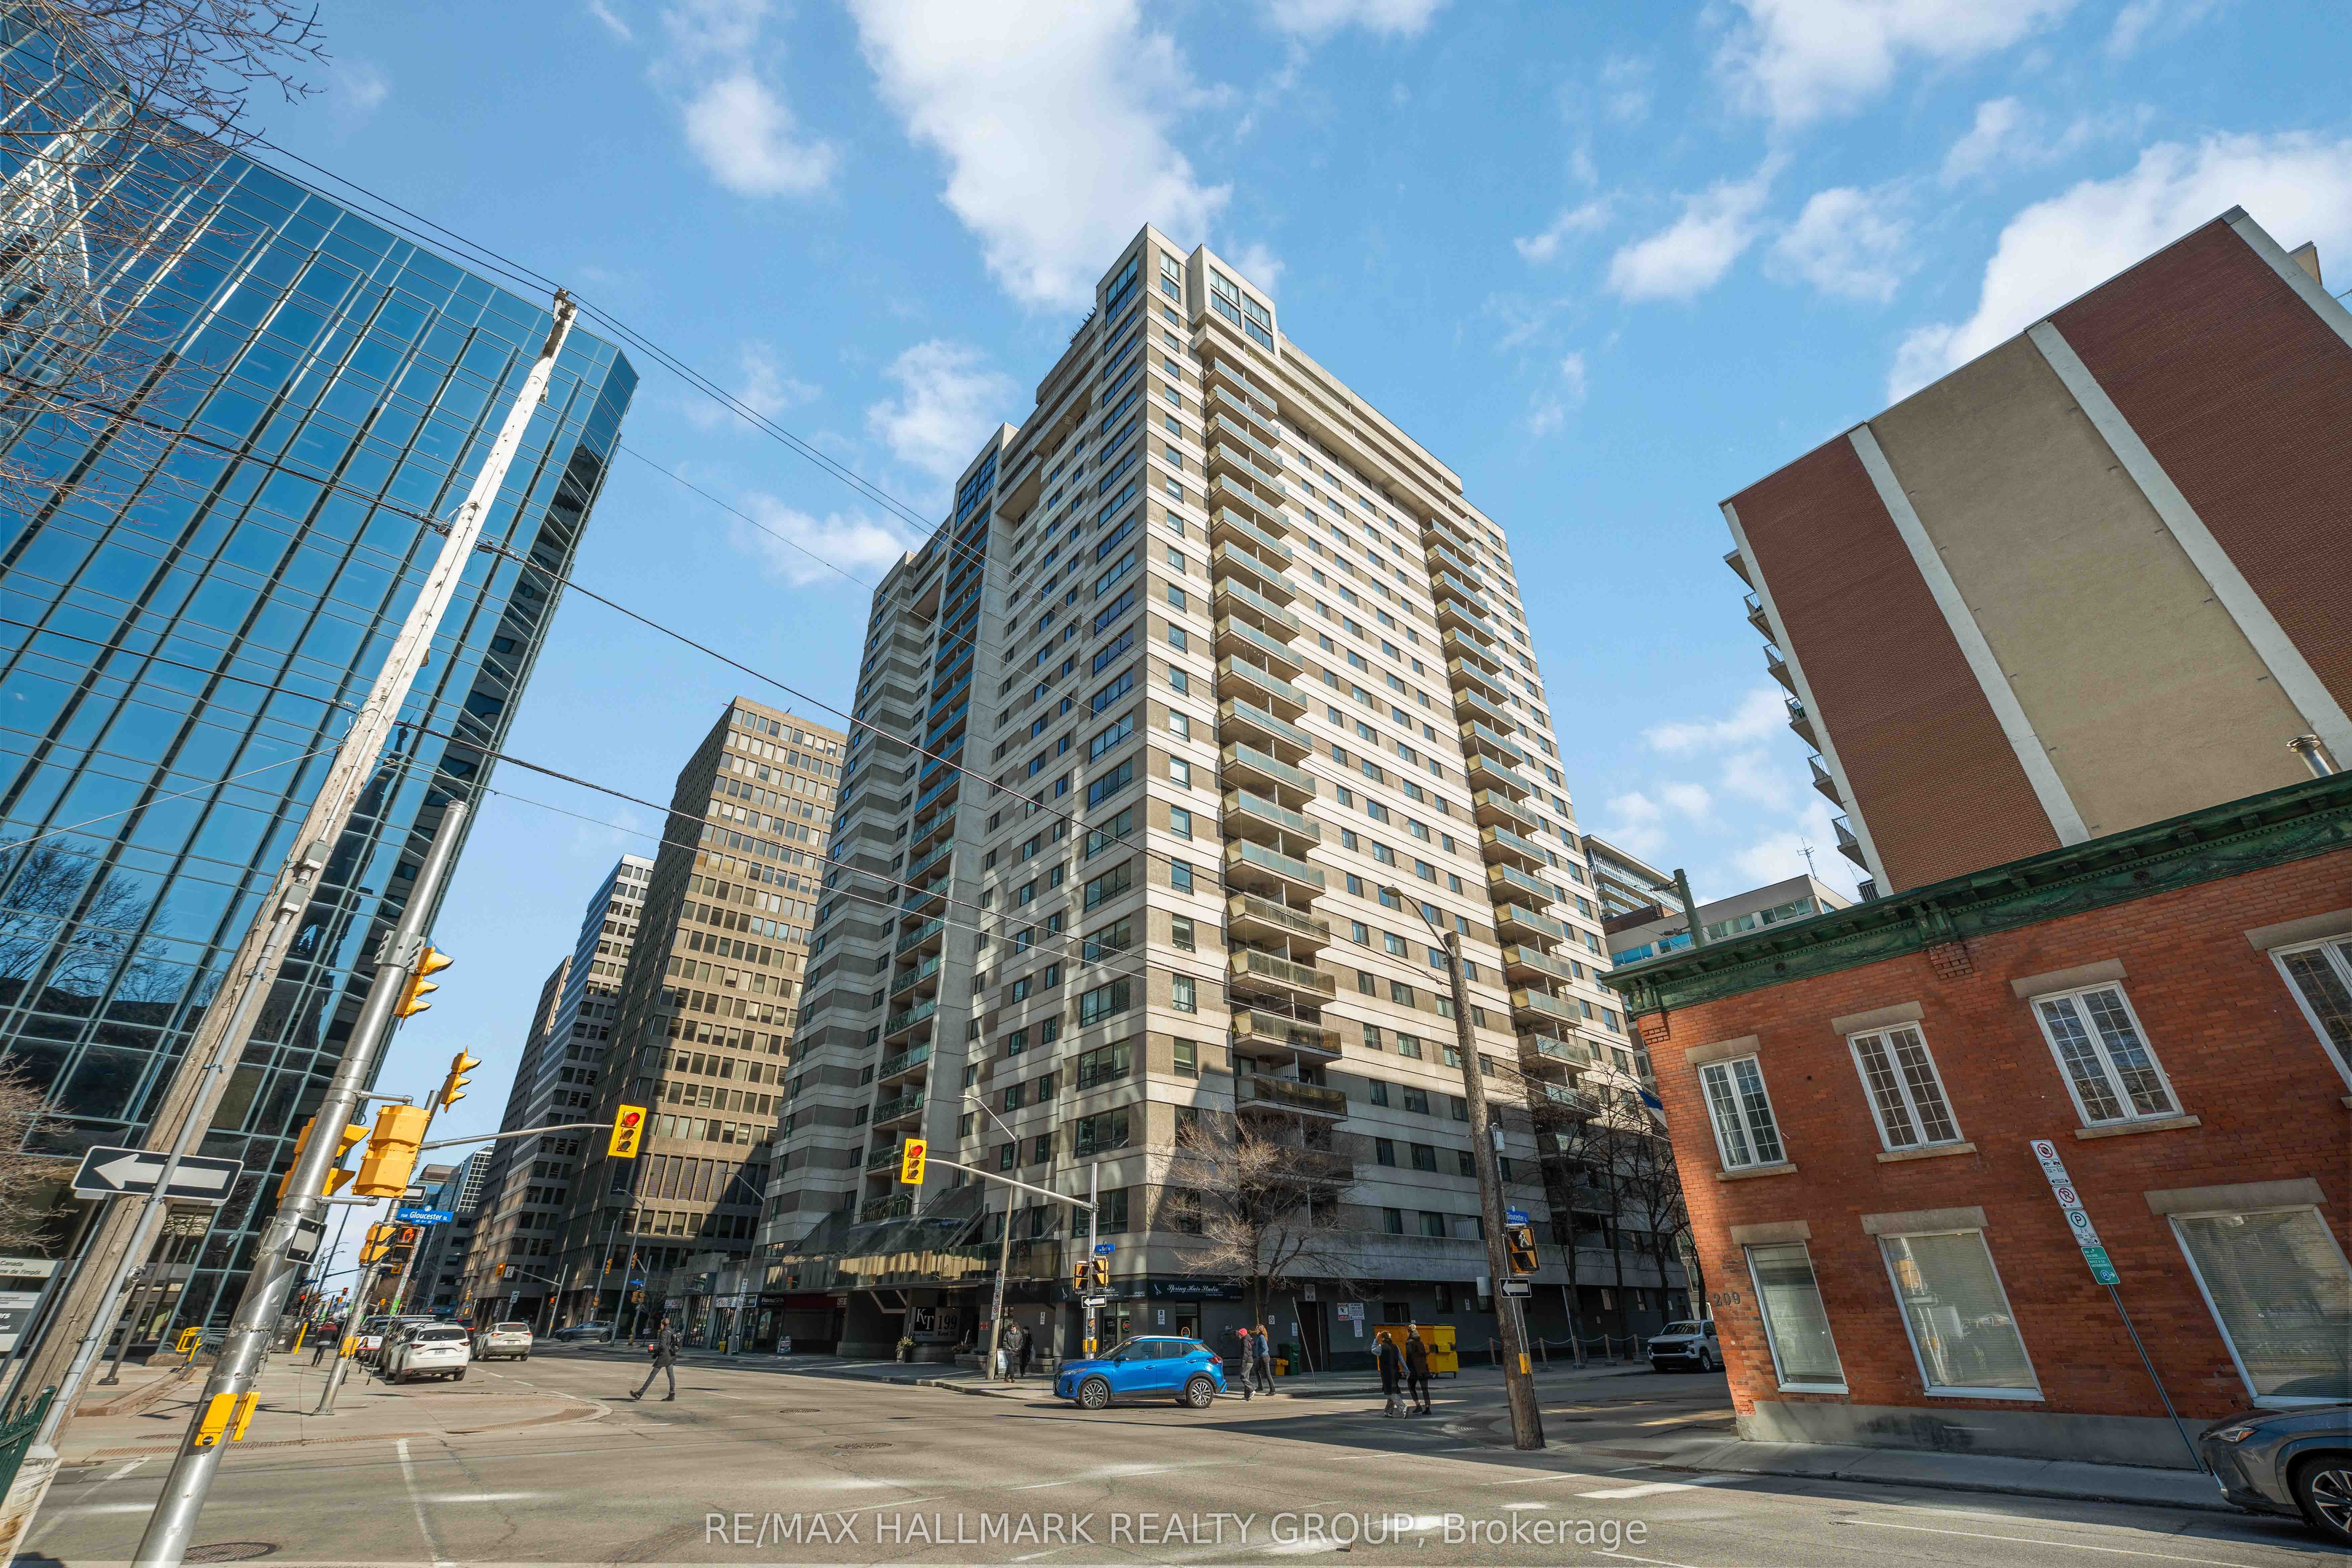
199 Kent Street N 1602, Ottawa Centre, ON K2P 2K8
Ottawa County
Key Facts
Description
Welcome to Kent Towers, where downtown convenience meets ultimate comfort! This bright, move-in-ready 1-bedroom condo is perfect for young professionals or savvy investors. Enjoy a functional, spacious kitchen with generous cabinetry. Benefit from the ultimate convenience of a dedicated in-unit laundry room with extra storage, a newer "Bathfitter" tub system, and laminate flooring throughout. This unit includes a personal storage locker and a sought-after underground parking spot. Kent Towers is a premier, professionally managed building featuring 24/7 front-desk security, an on-site management office, and resort-style amenities including an indoor pool, hot tub, sauna, fitness center, and library. Boasting a walk-score that defines "walk-to-work" living, you are steps from Parliament Hill, the LRT, Farm Boy, and the Parkway. Immediate possession available-see it and buy it! some photos contains Virtual staging.
Property Information
Property Type
Residential
Sub-Type
Condominium
Style
Apartment
Stories
16
Parking Spaces
1
MLS® Listing#
X12981432
Property Features
Interior
Exterior
Cooling
Heating
Basement
Parking
Construction
Security
Rooms
- 7.0 x 6.3Main
- Bathroom7.2 x 5.9Main
- Bedroom13.4 x 9.9Main
- Kitchen7.5 x 7.3Main
- Laundry7.5 x 2.8Main
- Living Room14.2 x 13.1Main
Financial Details
HOA
CA$458
OCSC 347
Annual Taxes
CA$2,614
Tax year 2026
Parcel Number
153470138
Directions
North on Kent St from Gladstone, building will be on the right.
Affordability Calculator
$61,980
Estimated monthly payment
$1,649/mo
Principal $247,920 · Est. interest $345,870 over 30 yrs
Location
- 199 Kent Street N 1602, Ottawa Centre, ON K2P 2K8
Points of Interest in Ottawa Centre, ON
Showing the Ottawa Centre area map.
Nearby Schools
St. Patrick's Adult School
Elementary · 0.3 km away
Centennial Public School
School · 0.4 km away
Urban Aboriginal Alternate High School Program
Secondary · 0.5 km away
Vendange Institute
School · 0.5 km away
Interlangues Language School
School · 0.5 km away
Elgin Street Public School
Elementary · 0.9 km away
Richard Psass Alternate School
Secondary · 0.9 km away
Nanny Goat Hill Nursery School
School · 1.0 km away
Glashan Public School
Secondary · 1.1 km away
Lisgar Collegiate Institute
Secondary · 1.1 km away
Cambridge Street Community Public School
Elementary · 1.1 km away
Acorn Early Learning Centre
School · 1.4 km away
St Anthony Catholic School
Elementary · 1.4 km away
Canadian National Institute of Health
Secondary · 1.5 km away
RCCFC-Reseau des Cegep Et des Colleges Francophone D
Secondary · 1.6 km away
Adult High School
Secondary · 1.6 km away
St Nicholas Adult High School-center
Secondary · 1.7 km away
Glebe Montessori School
Secondary · 1.7 km away
Gina's College of Advanced Aesthetics
Secondary School · 1.7 km away
First Avenue Public School
Elementary · 1.7 km away


