

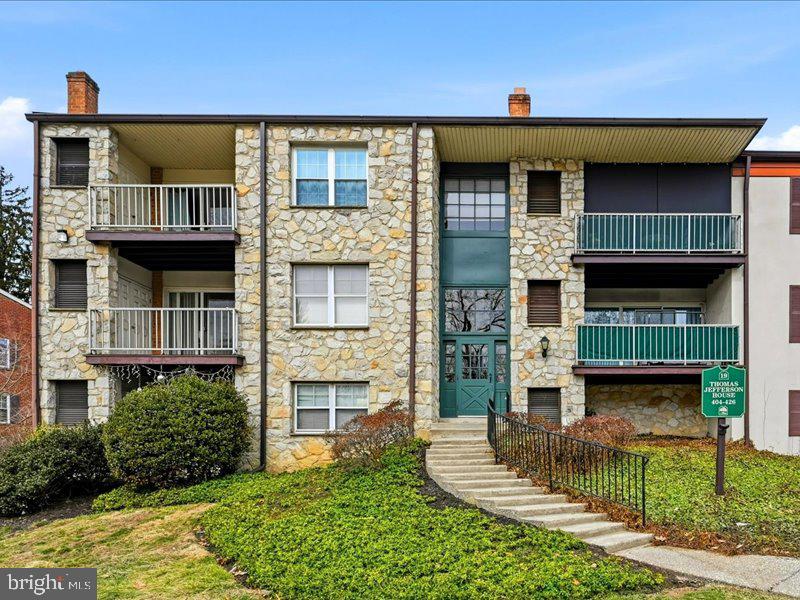
421 DRUMMERS LANE 421, WAYNE, PA 19087
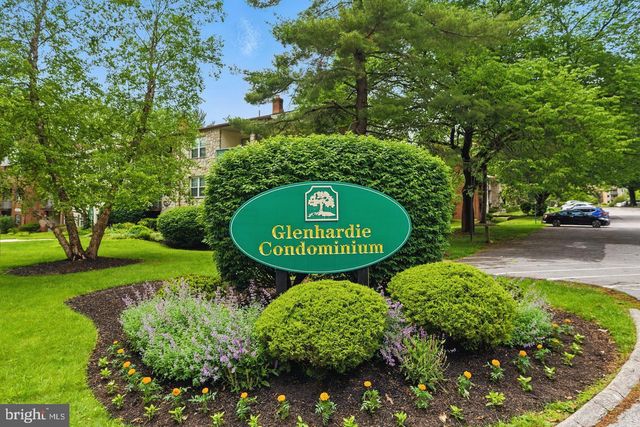
GLENHARDIE · CHESTER County
Key Facts
Description
2-Bedroom, 2-Bath Condo in Glenhardie Well-maintained third-floor condo in the Glenhardie community with a comfortable layout offering two bedrooms and two full bathrooms. The home has been recently refreshed and is move-in ready. The interior features laminate flooring throughout, creating a consistent, low-maintenance living space. The kitchen is functional and well arranged, with good storage and counter space, and opens to the main living area. The living and dining area provides direct access to a private balcony for everyday use. Both bedrooms are well sized with ample closet space. The primary bedroom includes an en-suite bathroom, with a second full bath located in the hall. The monthly condo fee includes exterior maintenance, landscaping, snow removal, trash, gas, and water. Optional memberships for golf, tennis, and swimming are available within the community. Conveniently located near King of Prussia, Main Line shopping and dining, and Valley Forge National Park, with easy access to Routes 76, 276, 202, and 422. Located in the Tredyffrin-Easttown School District. Overall, a practical option for someone looking for a low-maintenance home in a well-located community and an excellent school district.
Property Information
Property Type
Residential Lease
Sub-Type
Condominium
Style
Colonial
Year Built
1969
Living Area
1,004 sq ft
Lot Size
0.02 acres
Lot Dimensions
0.00 x 0.00
Zoning
OA
Days on Market
1
MLS® Listing#
PACT2129592
Property Features
Appliances
Cooling
Heating
Pool
Parking
Laundry
Construction
Community
Sewer
Water Source
Schools
- District:
- TREDYFFRIN-EASTTOWN
Financial Details
HOA
None
Parcel Number
43-06A-0621
Directions
GPS
Affordability Calculator
$398
Estimated monthly payment
$11/mo
Principal $1,592 · Est. interest $2,221 over 30 yrs
Neighborhood Market Statistics
How this home compares to active listings in WAYNE, PA
- $728,571
- Median Listing Price
- 79
- Median Days on Market
- 2,517
- Median Sq Ft
- $355
- Median Price / Sq Ft
- 37
- Active Listings
- This home’s price is 100% below the area median.
- Its price per sq ft is 99% below the area median.
Market statistics compiled from active EXIT Realty® and MLS listings in WAYNE, PA.
Location
Map is currently unavailable for this location.
Points of Interest in WAYNE, PA
Showing the WAYNE area map.
Commute Calculator
Nearby Homes
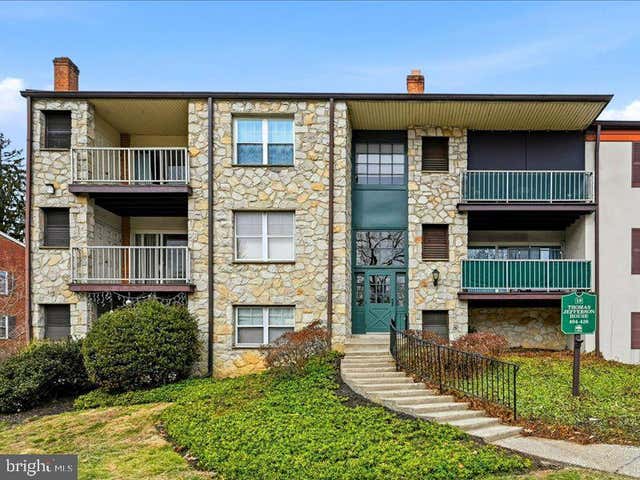

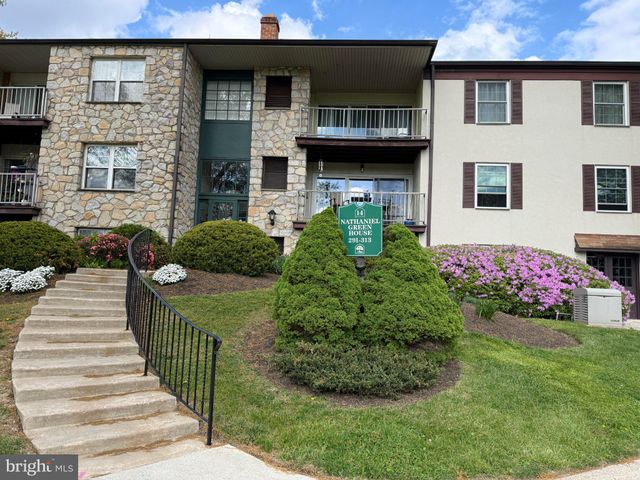

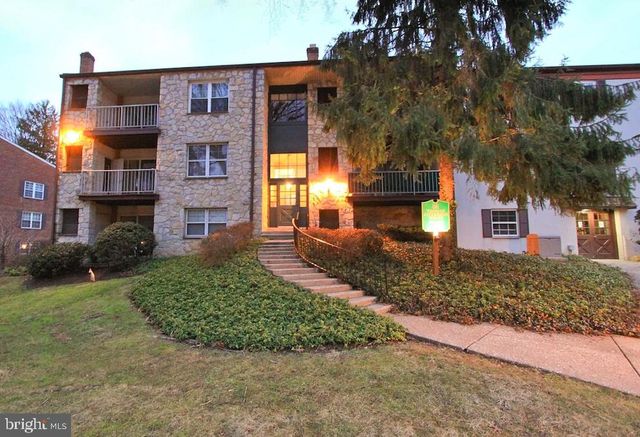
Similar Homes Nearby


Similar Home Values
Comparable nearby listings and their asking prices.
| Address | Price | Beds | Baths | Sq Ft |
|---|---|---|---|---|
| 29 DRUMMERS LANE, WAYNE, PA | $1,500/mo | 1 | 1 | 819 |
| 200 N WAYNE AVENUE 9, WAYNE, PA | $1,950/mo | 1 | 1 | — |
| 200 N WAYNE AVENUE 9, WAYNE, PA | $1,950/mo | 1 | 1 | — |
| 107 PLANT AVENUE, WAYNE, PA | $2,100/mo | 2 | 1 | 896 |
| 326 DRUMMERS LANE 326, WAYNE, PA | $2,100/mo | 2 | 2 | 1,004 |
| 414 DRUMMERS LANE 414, WAYNE, PA | $2,190/mo | 2 | 2 | 1,004 |
Moving Cost Estimate
EXIT Agents in WAYNE


Listing Courtesy: Tesla Realty Group, LLC - 8448375274