

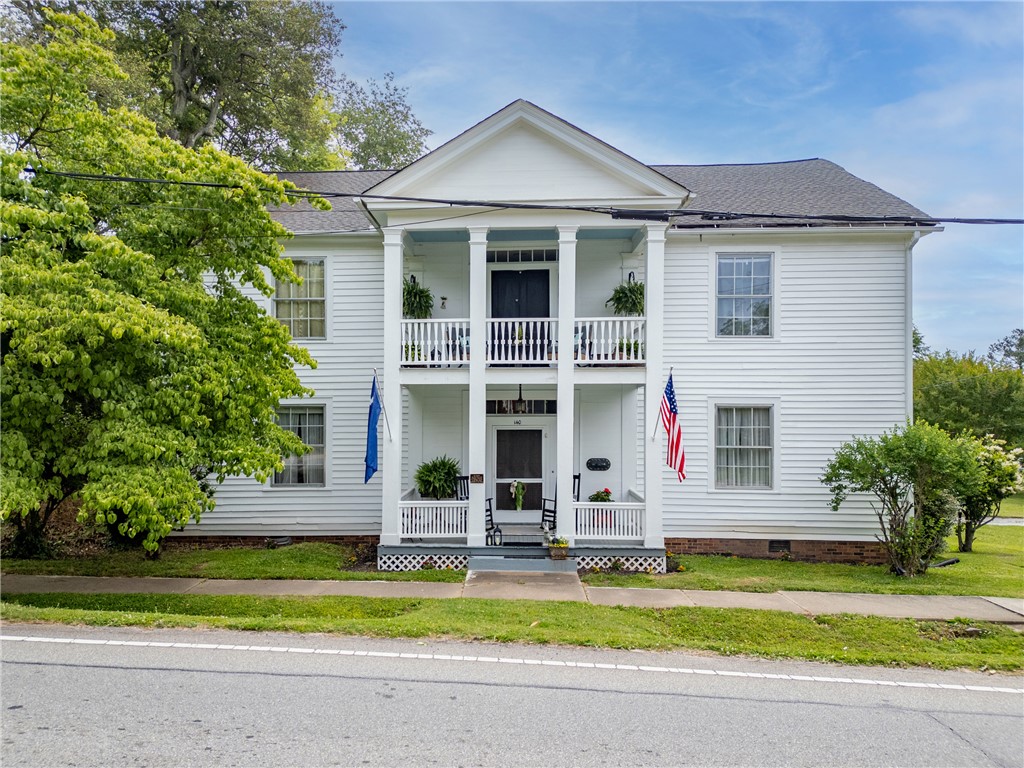
140 + 130 S Mechanic Street, Pendleton, SC 29670
Anderson County
Key Facts
Description
Historic Charm in Downtown Pendleton! Welcome to The James Hunter House, circa 1860, an extraordinary opportunity to own one of the town’s most iconic and historically significant residences. This remarkable downtown colonial estate encompasses two prominent historic landmarks, The James Hunter House and the Pendleton Armory, both proudly listed on the National Register of Historic Places. Rich in local history and architectural legacy, James Hunter, longtime mayor of Pendleton and owner of Hunter’s Store, commissioned the home in 1860 to replace an earlier residence on the site. Designed with symmetry and grandeur, its floorplan mirrors the historic Sitton House located just across the street. Hunter was deeply woven into the fabric of Pendleton life, operating a blacksmith and iron forge shop while contributing to the town’s growth and development. Adjacent to the residence stands the famed Pendleton Armory, believed to date back to circa 1804 and thought to be the oldest surviving brick structure in Pendleton. Originally constructed as a workshop, the building later became an arsenal during the War Between the States and was widely known as the Jones Rifles Building. Positioned prominently on the corner of Cherry Street and South Mechanic, the Armory remains a profoundly rare surviving relic of early Southern craftsmanship and military history; rich with artifact, authenticity and historical character. Beyond its remarkable provenance, the over 4,300-square-foot residence is overflowing with original architectural detail and timeless Southern elegance. From the lovingly worn hardwood floors to original exterior doors and hardware, hand-hewn wallboards and ceilings, intricate millwork, and eight stunning fireplaces, every inch of the home tells a story. The breathtaking grand foyer immediately transports you to the grandeur of the antebellum era, setting the tone for the entire residence. Designed for both elegant entertaining and comfortable everyday living, the home offers expansive formal spaces including a gracious dining room, exquisite living room, intimate parlor, and a spacious eat-in kitchen with room to create a custom scullery or chef’s pantry. Upstairs, generous rooms provide endless flexibility for luxurious bedroom suites, private studies, creative studios, or additional gathering spaces. A covered upper balcony offers the perfect setting for slow mornings, afternoon reading, or evening conversation overlooking the historic surroundings. A third-floor attic provides exceptional storage or the opportunity to create an additional finished living space. Outdoors, the oversized screened porch and fire pit gathering area extend the home’s hospitality even further, creating inviting spaces to relax and entertain beneath the canopy of mature landscaping. Located just steps from Pendleton’s charming town square, the property offers a walkable lifestyle surrounded by beloved restaurants, wine bars, coffee shops, boutiques, and local markets. Its close proximity to Clemson University and Lake Hartwell further enhances its appeal and accessibility. Steeped in heritage, culture, and architectural significance, this historic downtown estate stands as one of Pendleton’s most treasured properties. Whether preserved as a distinguished private residence, transformed into a boutique Southern bed and breakfast, or envisioned as a destination event venue and garden estate, the possibilities are truly endless. Schedule your private tour today and experience one of the Upstate’s most extraordinary historic landmarks.
Property Information
Property Type
Residential
Sub-Type
Single Family Residence
Style
Traditional
Year Built
1860
Living Area
4,335 sq ft
Lot Size
0.46 acres
Days on Market
58
MLS® Listing#
20301178
Property Features
Interior
Exterior
Appliances
Cooling
Heating
Flooring
Basement
Parking
Patio
Lot Features
Construction
Roof
Windows
Security
Community
Sewer
Water Source
Rooms
- 13'7 x 8'3"Main
- 30'1" x 18'2"Main
- Bathroom13'5 x 10'9"Main
- Bathroom9'11 x 5'8"Upper
- Bedroom 220'8" x 15'Upper
- Bedroom 320'7" x 18'Upper
- Bedroom 420'7 x 17'10"Upper
- Dining Room20'9 x 18'3"Main
- Kitchen20'8 x 17'6"Main
- Living Room20'7" x 18'Main
- Loft15'1" x 7'5"Upper
- Master Bedroom20'7 x 17' x 10"Main
- Master Bedroom20'8" x 18'x3"Upper
Schools
- Elementary:
- Pendleton Elem
- Middle:
- Riverside Middl
- High:
- Pendleton High
Financial Details
HOA
None
Annual Taxes
$4,856
Tax year 2025
Parcel Number
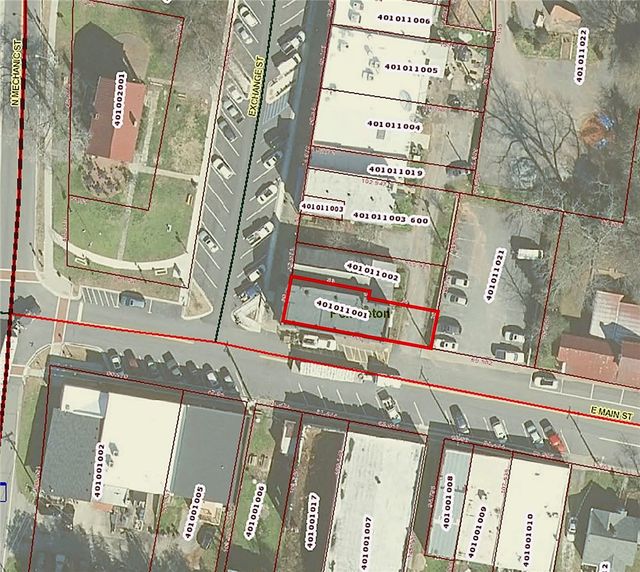
040-10-01-001
Directions
Gps to 140 S Mechanic St. Pendleton. Property is just off downtown square
Affordability Calculator
$107,980
Estimated monthly payment
$2,874/mo
Principal $431,920 · Est. interest $602,567 over 30 yrs
Neighborhood Market Statistics
How this home compares to active listings in Pendleton, SC
- $356,140
- Median Listing Price
- 49
- Median Days on Market
- 2,050
- Median Sq Ft
- $182
- Median Price / Sq Ft
- 97
- Active Listings
- This home’s price is 52% above the area median.
- Its price per sq ft is 32% below the area median.
Market statistics compiled from active EXIT Realty® and MLS listings in Pendleton, SC.
Location
Map is currently unavailable for this location.
Points of Interest in Pendleton, SC
Showing the Pendleton area map.
Commute Calculator
Nearby Homes

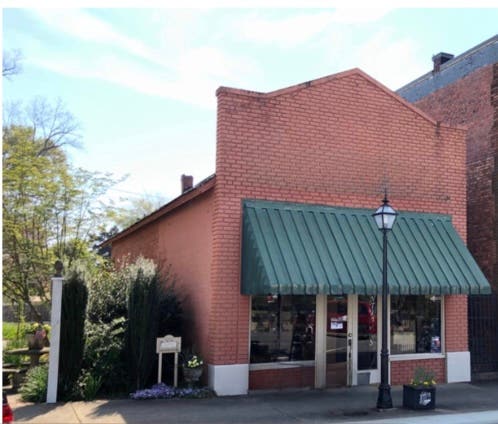
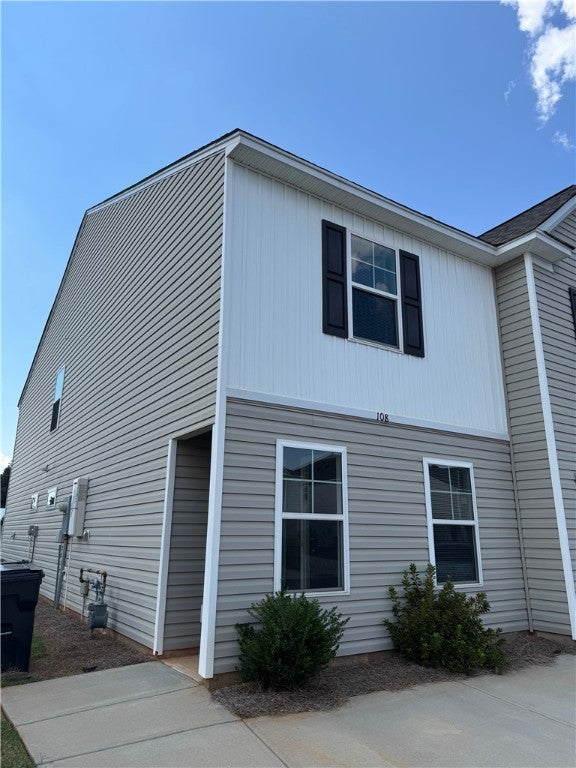
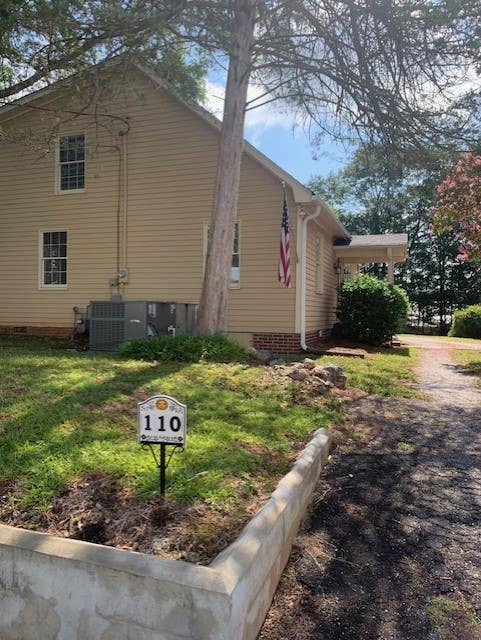

Similar Homes Nearby

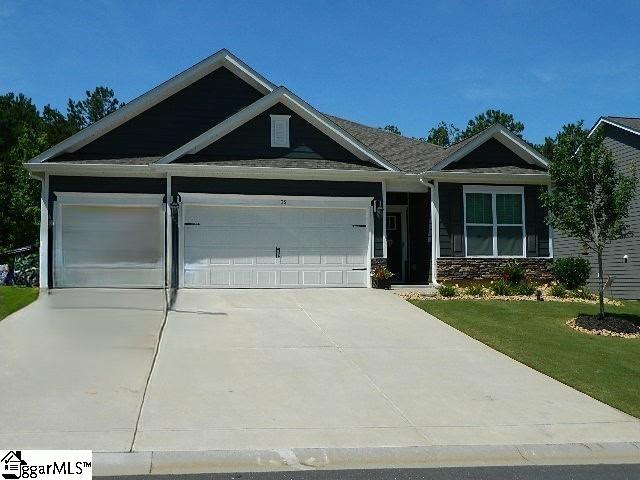
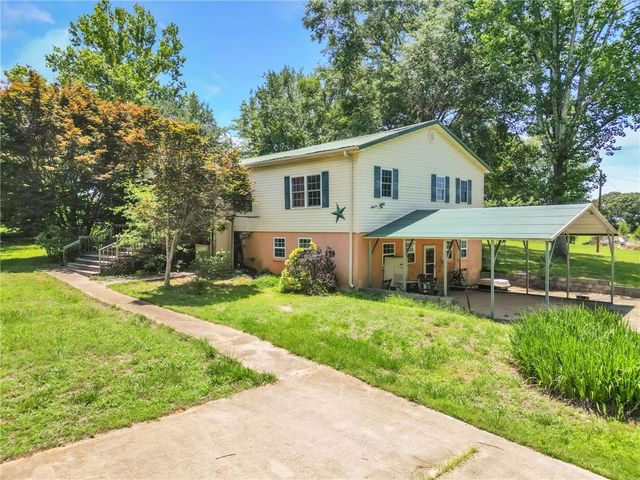
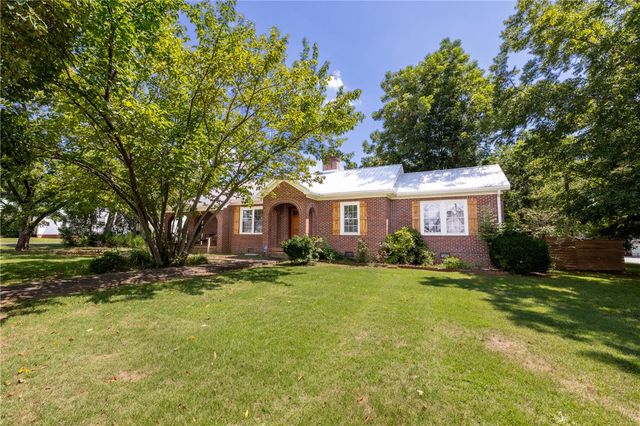


Similar Home Values
Comparable nearby listings and their asking prices.
| Address | Price | Beds | Baths | Sq Ft |
|---|---|---|---|---|
| 108 Gretta Trail, Pendleton, SC | $385,000 | 4 | 3 | 1,910 |
| 108 Gretta Trail, Pendleton, SC | $385,000 | 4 | 3 | 1,910 |
| 602 Harper Road, Pendleton, SC | $449,900 | 5 | 3 | 4,010 |
| 704 Cherry Street, Pendleton, SC | $459,900 | 4 | 2 | 1,938 |
| 117 Gretta Trail, Pendleton, SC | $529,900 | 5 | 4 | 2,910 |
| 117 Gretta Trail, Pendleton, SC | $529,900 | 5 | 4 | 2,910 |
Moving Cost Estimate
EXIT Agents in Pendleton


Listing Courtesy: Monaghan Co Real Estate - 8646391188
Presented by: Justin Sherer