

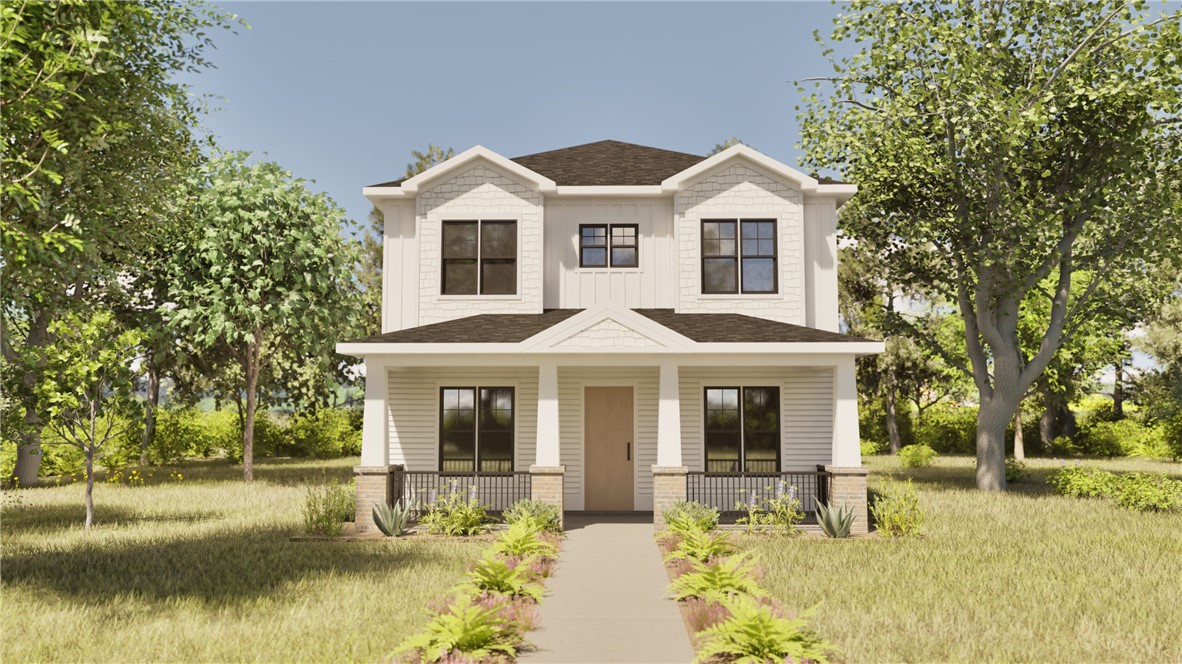
102 Benjamin Boulevard, Pendleton, SC 29670
Morton Farms · Anderson County
Key Facts
Description
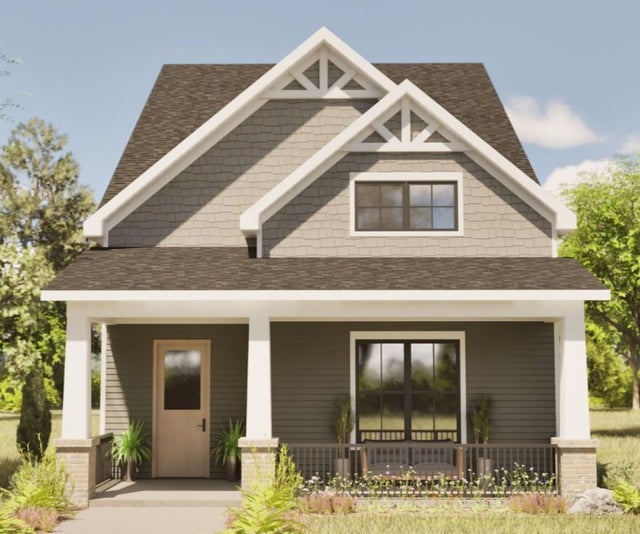
The Willow by Pinestone Builders If you are looking for a home that combines classic character, modern living, and exceptional value, the Willow is a must see. The Willow-a thoughtfully designed floor plan that blends timeless charm. Offering 2426 square feet of beautifully crafted living space, this home delivers the perfect balance of comfort, elegance, and functionality. The heart of the home is an expansive open living area where the kitchen, family room, and dining spaces come together, creating ideal setting for everything from busy mornings to memorable gatherings. A formal dining room adds a touch of sophistication, perfect for holiday dinners, celebrations, or entertaining guests in style. Upstairs, you will find a private owner’s retreat designed for relaxation, complete with a spacious bedroom, bath, and generous closet space. Two additional bedrooms provide plenty of room for family and guest. The detached two car garage enhances curb appeal while creating a charming streetscape that feels both welcoming and distinctive. With designer options available throughout, the Willow offers the flexibility to personalize your home and make it uniquely yours. Schedule your tour of Morton Farms today and discover why so many buyers are falling in love with this beautiful floorplan.
Property Information
Property Type
Residential
Sub-Type
Single Family Residence
Style
Craftsman
Year Built
2027
Living Area
2,426 sq ft
Lot Size
0.18 acres
Garage Spaces
2
Days on Market
16
MLS® Listing#
20302630
Property Features
Interior
Appliances
Cooling
Heating
Flooring
Basement
Parking
Laundry
Patio
Lot Features
Construction
Foundation
Roof
Security
Community
Utilities
Sewer
Water Source
Rooms
- 11x11Main
- 10x7Main
- Bedroom 211x11Upper
- Bedroom 311x11Upper
- Great Room25x12Main
- Kitchen21x16Main
- Laundry8x6Upper
- Master Bedroom17x14Upper
- Office11x11Main
Schools
- Elementary:
- Pendleton Elem
- Middle:
- Riverside Middl
- High:
- Pendleton High
Financial Details
HOA
$2,400 / Annually
Parcel Number
402601002
Directions
From Clemson, take US-76E, turn left onto SC-28 Business, left onto E. Main St/State Rd S-4-29, a right onto Lebanon Rd, a left onto Cherry Street. Morton Farms subdivision will be on the left side.
Affordability Calculator
$117,900
Estimated monthly payment
$3,138/mo
Principal $471,600 · Est. interest $657,924 over 30 yrs
Neighborhood Market Statistics
How this home compares to active listings in Pendleton, SC
- $356,140
- Median Listing Price
- 49
- Median Days on Market
- 2,050
- Median Sq Ft
- $182
- Median Price / Sq Ft
- 97
- Active Listings
- This home’s price is 66% above the area median.
- Its price per sq ft is 33% above the area median.
Market statistics compiled from active EXIT Realty® and MLS listings in Pendleton, SC.
Location
Map is currently unavailable for this location.
Points of Interest in Pendleton, SC
Showing the Pendleton area map.
Commute Calculator
Nearby Homes

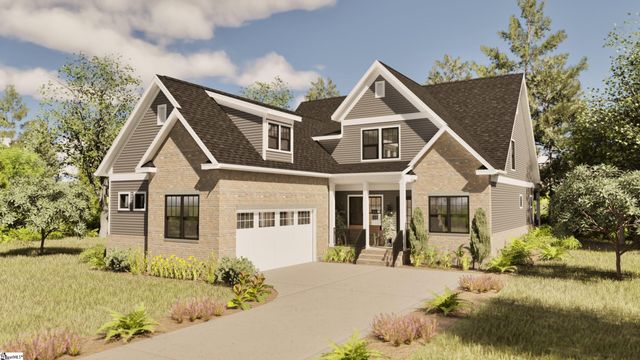
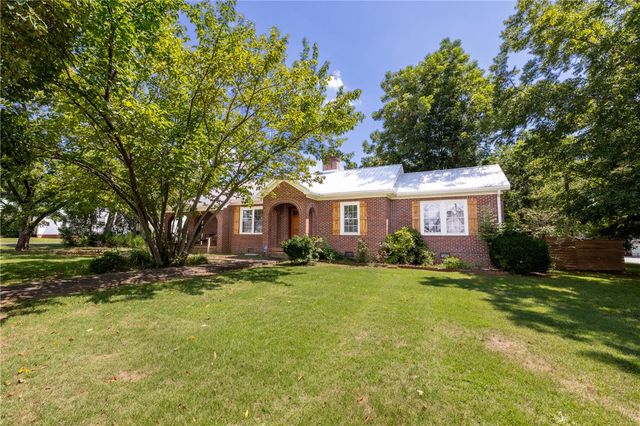

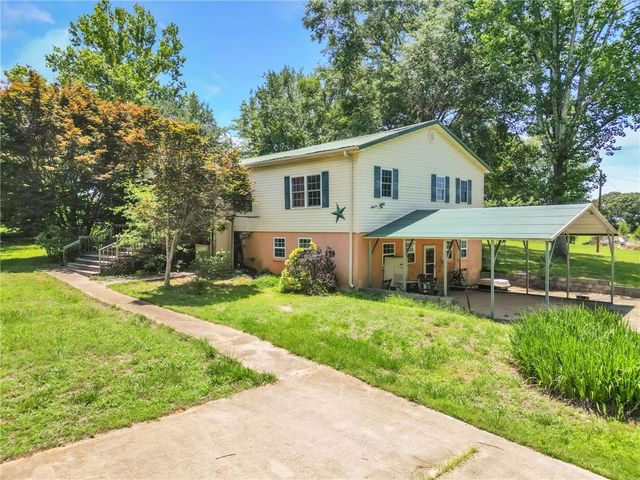
Similar Homes Nearby


Similar Home Values
Comparable nearby listings and their asking prices.
| Address | Price | Beds | Baths | Sq Ft |
|---|---|---|---|---|
| 602 Harper Road, Pendleton, SC | $449,900 | 5 | 3 | 4,010 |
| 704 Cherry Street, Pendleton, SC | $459,900 | 4 | 2 | 1,938 |
| 117 Gretta Trail, Pendleton, SC | $529,900 | 5 | 4 | 2,910 |
| 117 Gretta Trail, Pendleton, SC | $529,900 | 5 | 4 | 2,910 |
| 140 + 130 S Mechanic Street, Pendleton, SC | $539,900 | 5 | 2 | 4,335 |
| 104 Benjamin Boulevard, Pendleton, SC | $579,900 | 4 | 4 | 2,146 |
Moving Cost Estimate
EXIT Agents in Pendleton


Listing Courtesy: BHHS C Dan Joyner - Office A - 8642426650
Presented by: Pinestone Sales